
7304 Farrington Farms Drive, Wilmington, NC 28411
Local realty services provided by:CENTURY 21 Triangle Group
7304 Farrington Farms Drive,Wilmington, NC 28411
$365,000
- 3 Beds
- 2 Baths
- 1,442 sq. ft.
- Single family
- Active
Listed by: the rising tide team, matt steiner
Office: intracoastal realty corporation
MLS#:100603686
Source:NC_CCAR
Price summary
- Price:$365,000
- Price per sq. ft.:$253.12
About this home
Welcome Home! This charming 3-bedroom, 2-bath home offering comfortable living in the convenient community of Farrington Farms. This home offers a practical layout with plenty of space for everyday living, entertaining, and relaxing.
Inside, the home features a welcoming living area, dedicated dining space, a functional kitchen that includes stainless steel appliances, and three comfortable bedrooms, including a spacious primary suite with attached en-suite and walk in closet. The home also offers a covered front porch and patio area, providing a pleasant spot to enjoy the outdoors.
With its combination of comfortable living space, an established neighborhood setting, and convenient access to Wilmington-area amenities, this home is a must see.
Contact an agent
Home facts
- Year built:2001
- Subdivision & Development:Farrington Farms
- Listing ID #:100603686
- Added:1 day(s) ago
- Updated:September 15, 2026 at 09:18 PM
Rooms and interior
- Bedrooms:3
- Total bathrooms:2
- Full bathrooms:2
- Rooms Total:7
- Flooring:Carpet, Laminate, Tile
- Kitchen Description:Dishwasher, Disposal
- Bedroom Description:Walk-In Closet(s)
- Living area:1,442 sq. ft.
Heating and cooling
- Cooling:Central Air
- Heating:Electric, Forced Air, Heat Pump, Heating
- Central air:Yes
Structure and exterior
- Roof:Shingle
- Year built:2001
- Building area:1,442 sq. ft.
- Lot area:0.21 Acres
- Construction Materials:Vinyl Siding, Wood Frame
- Exterior Features:Covered, Patio, Porch
- Foundation Description:Slab
- Levels:1 Story
Schools
- High school:New Hanover
- Middle school:Trask
- Elementary school:Blair
Utilities
- Water:Water Connected
- Sewer:Sewer Connected
Finances and disclosures
- Price:$365,000
- Price per sq. ft.:$253.12
Features and amenities
- Appliances:Dishwasher, Disposal
- Laundry features:Laundry Room
- Amenities:Blinds/Shades, Ceiling Fan(s), Management, Walk-In Closet(s)
Parking
- Total parking spaces:4
- Parking description:Attached Garage, Garage, Off Street
- Garage:Yes
- Garage spaces:4

New listings near 7304 Farrington Farms Drive
- Coming Soon
 $499,000Coming Soon2 beds 2 baths1,300 sq. ft.
1914 Nun Street, Wilmington, NC 28403
MLS# LP721750Listed by: KELLER WILLIAMS REALTY (FAYETTEVILLE) - New
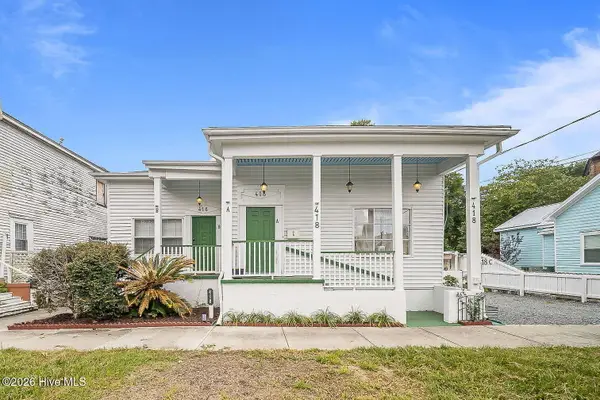 $849,000Active5 beds 3 baths2,700 sq. ft.
418 Campbell Street, Wilmington, NC 28401
MLS# 100603689Listed by: BERKSHIRE HATHAWAY HOMESERVICES CAROLINA PREMIER PROPERTIES - New
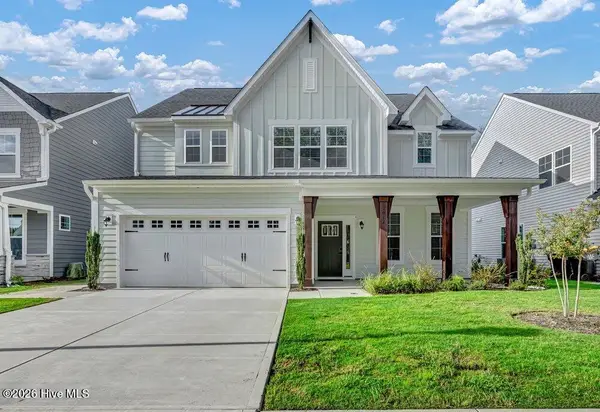 $689,000Active4 beds 3 baths2,891 sq. ft.
1012 Fawn Valley Way, Wilmington, NC 28409
MLS# 100603696Listed by: INTRACOASTAL REALTY CORPORATION - New
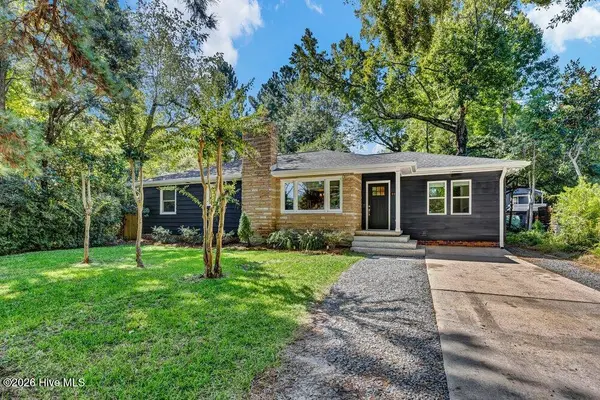 $469,000Active3 beds 2 baths1,585 sq. ft.
4012 Park Avenue, Wilmington, NC 28403
MLS# 100603732Listed by: INTRACOASTAL REALTY CORPORATION - New
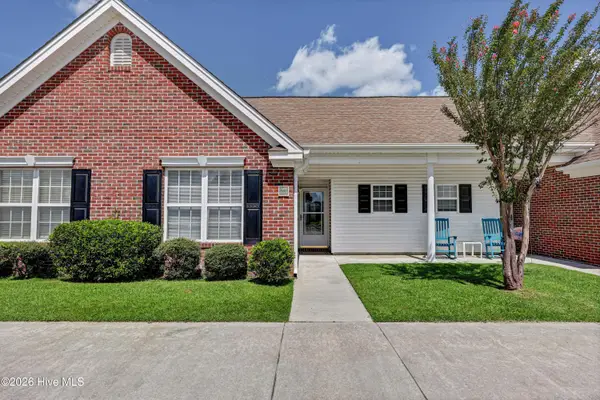 $199,900Active2 beds 2 baths976 sq. ft.
3011 Lauren Place Drive #Apt 103, Wilmington, NC 28405
MLS# 100603648Listed by: INTRACOASTAL REALTY CORPORATION - New
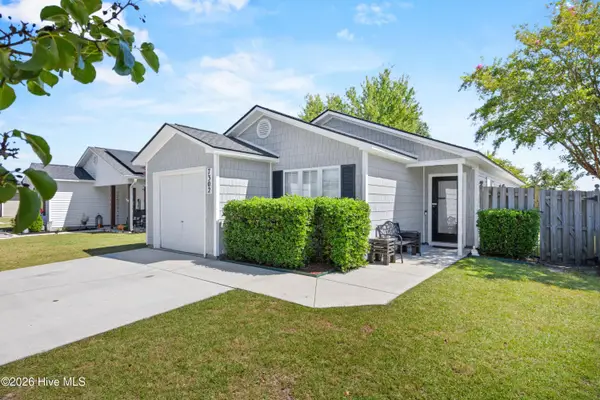 $323,000Active3 beds 2 baths1,222 sq. ft.
7302 Haskell Court, Wilmington, NC 28411
MLS# 100603566Listed by: NAVIGATE REALTY - New
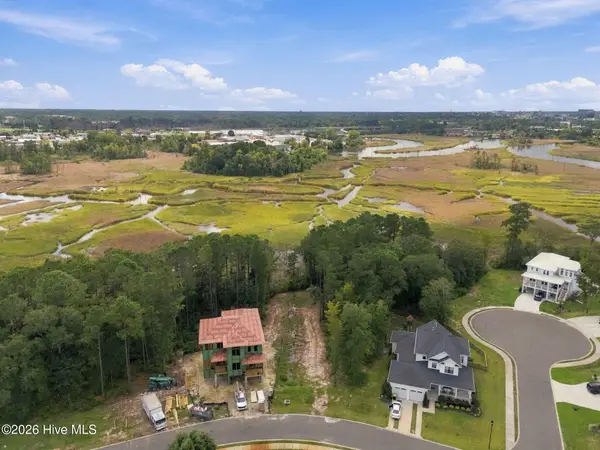 $249,000Active0.3 Acres
1608 Herons View Drive, Wilmington, NC 28401
MLS# 100603567Listed by: NEST REALTY - New
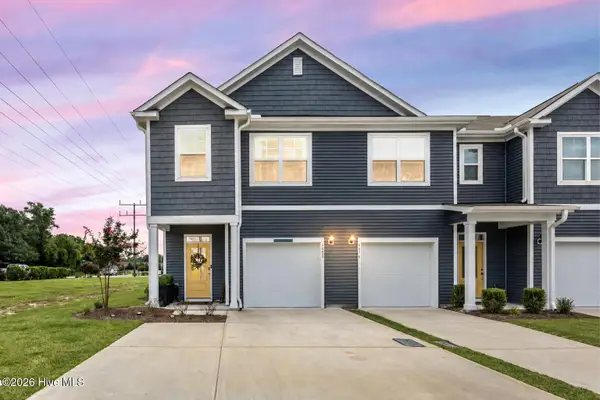 $375,000Active3 beds 3 baths1,606 sq. ft.
6680 Lemon Lane, Wilmington, NC 28412
MLS# 100603561Listed by: BERKSHIRE HATHAWAY HOMESERVICES CAROLINA PREMIER PROPERTIES - New
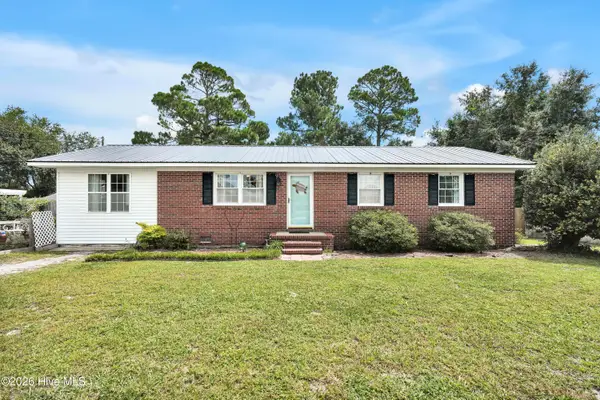 $299,000Active3 beds 2 baths1,385 sq. ft.
710 N College Road, Wilmington, NC 28405
MLS# 100603562Listed by: COASTAL PROPERTIES


Protect your home and budget from life's surprises with an Assurant Home Warranty, backed by a partner that supports you through every step of homeownership. Explore Plans.
©2026 Century 21 Real Estate LLC. All rights reserved. CENTURY 21®, the CENTURY 21 Logo and C21® are service marks owned by Century 21 Real Estate LLC. Century 21 Real Estate LLC fully supports the principles of the Fair Housing Act and the Equal Opportunity Act. Each office is independently owned and operated. Listing information is deemed reliable but not guaranteed accurate.