
7414 Whitney Drive, Wilmington, NC 28411
Local realty services provided by:CENTURY 21 New Beginnings
7414 Whitney Drive,Wilmington, NC 28411
$324,900
- 3 Beds
- 2 Baths
- 1,277 sq. ft.
- Single family
- Active
Listed by: stephanie smith
Office: select premium properties inc.
MLS#:100602397
Source:NC_CCAR
Price summary
- Price:$324,900
- Price per sq. ft.:$254.42
About this home
Welcome to 7414 Whitney Drive, a 3-bedroom, 2-bath single-story home in the Whitney Pines neighborhood of Ogden. Recent improvements include a roof replaced in 2024 and LVP flooring installed in 2025. A vaulted living room, abundant natural light, and neutral interior finishes create a bright, inviting space. The eat-in kitchen features wood cabinetry, ample counter space, a stainless-steel range and dishwasher, and a side-by-side refrigerator. French doors connect the sunny dining area to the rear patio, making outdoor dining and entertaining convenient. The primary suite includes a walk-in closet and private bathroom, while two additional bedrooms offer flexibility for guests or a home office. A portion of the garage has been converted into a dedicated laundry and utility room with additional cabinetry, while the remaining garage area provides useful storage space. Outside, enjoy a spacious backyard with fencing installed in 2025 and an extra-wide gate for convenient trailer access. A large concrete patio directly behind the house provides room for grilling and outdoor seating, while a separate concrete pad farther into the yard offers another space to enjoy. The generous lawn leaves plenty of room for gardening, pets, and outdoor activities. A covered front porch, mature trees, and wide concrete driveway complete the property. Conveniently located near Ogden Park, Smith Creek Park, shopping, and dining, with Wrightsville Beach within easy driving reach....
Contact an agent
Home facts
- Year built:2004
- Subdivision & Development:Whitney Pines
- Listing ID #:100602397
- Added:1 day(s) ago
- Updated:September 10, 2026 at 03:59 AM
Rooms and interior
- Bedrooms:3
- Total bathrooms:2
- Full bathrooms:2
- Rooms Total:5
- Flooring:Vinyl
- Kitchen Description:Dishwasher, Refrigerator
- Bedroom Description:Walk-In Closet(s)
- Living area:1,277 sq. ft.
Heating and cooling
- Cooling:Central Air
- Heating:Electric, Heat Pump, Heating
- Central air:Yes
Structure and exterior
- Roof:Architectural Shingle
- Year built:2004
- Building area:1,277 sq. ft.
- Lot area:0.21 Acres
- Lot Features:Open Lot
- Construction Materials:Vinyl Siding, Wood Frame
- Exterior Features:Open, Patio, Porch
- Foundation Description:Slab
- Levels:1 Story
Schools
- High school:Laney
- Middle school:Trask
- Elementary school:Murrayville
Utilities
- Water:Water Connected
- Sewer:Sewer Connected
Finances and disclosures
- Price:$324,900
- Price per sq. ft.:$254.42
Features and amenities
- Appliances:Dishwasher, Refrigerator
- Laundry features:Laundry Room
- Amenities:Blinds/Shades, Ceiling Fan(s), Walk-In Closet(s)
Parking
- Total parking spaces:1
- Parking description:Attached Garage, Covered, Garage, Paved
- Garage:Yes
- Garage spaces:1

New listings near 7414 Whitney Drive
- Coming Soon
 $499,000Coming Soon2 beds 2 baths1,300 sq. ft.
1914 Nun Street, Wilmington, NC 28403
MLS# LP721750Listed by: KELLER WILLIAMS REALTY (FAYETTEVILLE) - New
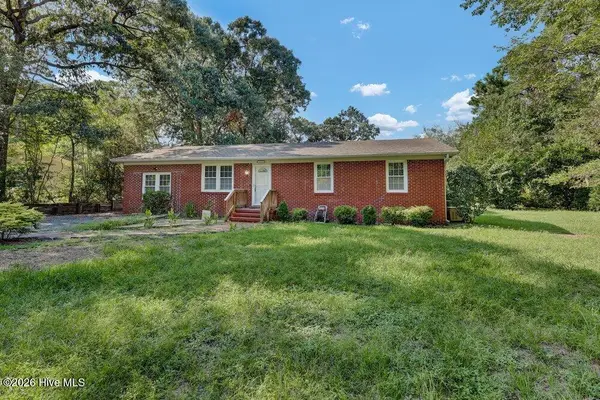 $290,000Active3 beds 2 baths1,325 sq. ft.
122 E Brandywine Circle E, Wilmington, NC 28411
MLS# 100584698Listed by: INTRACOASTAL REALTY CORPORATION - New
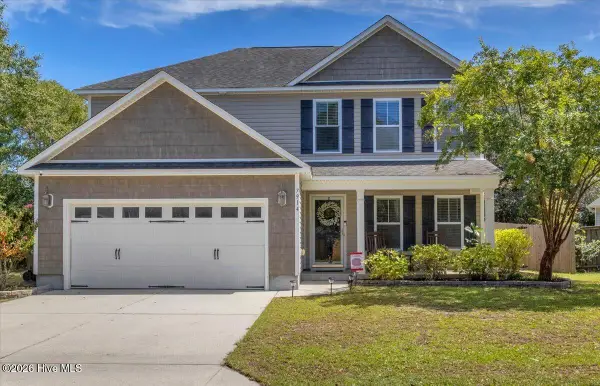 $439,900Active3 beds 3 baths2,029 sq. ft.
7914 Lilly Pond Drive, Wilmington, NC 28411
MLS# 100602382Listed by: BLUECOAST REALTY CORPORATION - New
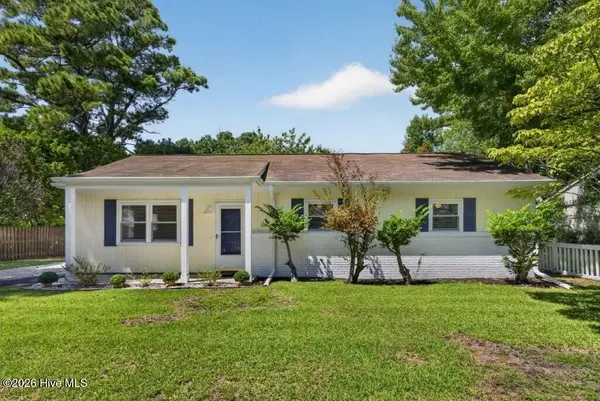 $340,000Active3 beds 2 baths1,092 sq. ft.
159 Horndale Drive, Wilmington, NC 28409
MLS# 100602308Listed by: COLDWELL BANKER SEA COAST ADVANTAGE - New
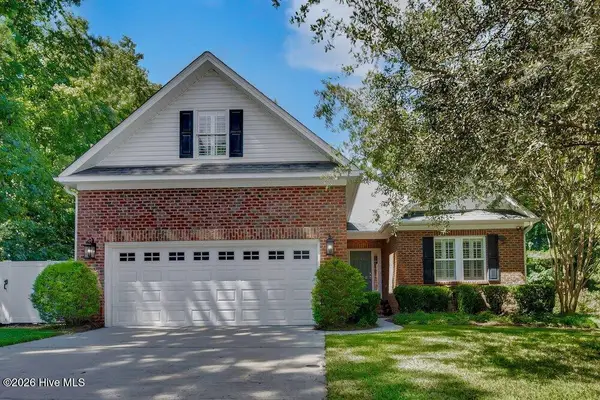 $580,000Active4 beds 3 baths2,700 sq. ft.
5208 Lone Eagle Court, Wilmington, NC 28409
MLS# 100602333Listed by: COLDWELL BANKER SEA COAST ADVANTAGE - New
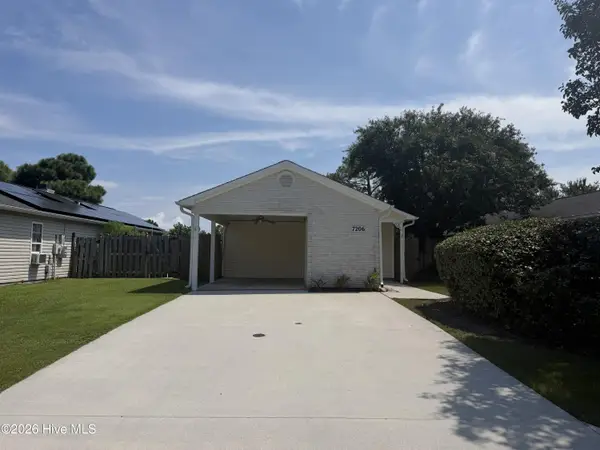 $325,000Active2 beds 2 baths1,210 sq. ft.
7206 Morley Court, Wilmington, NC 28411
MLS# 100602358Listed by: COLDWELL BANKER SEA COAST ADVANTAGE-MIDTOWN - New
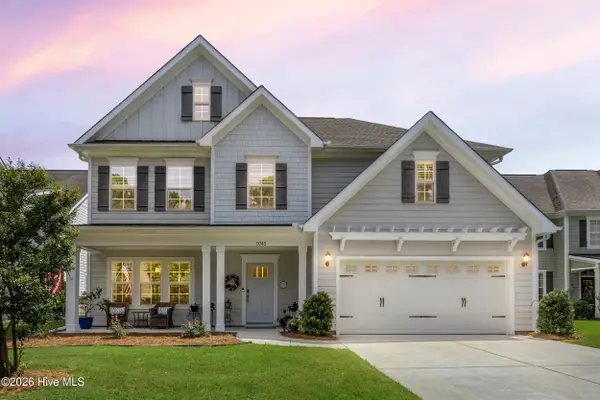 $683,000Active5 beds 4 baths3,140 sq. ft.
1045 Pandion Drive, Wilmington, NC 28411
MLS# 100598920Listed by: BERKSHIRE HATHAWAY HOMESERVICES CAROLINA PREMIER PROPERTIES - New
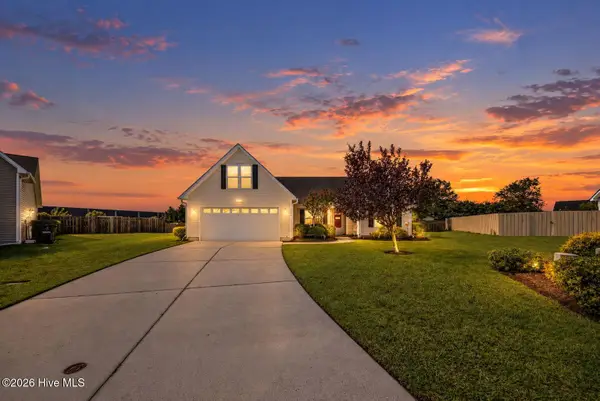 $410,000Active4 beds 2 baths1,851 sq. ft.
2618 Ravens Glass Court, Wilmington, NC 28411
MLS# 100602292Listed by: REAL BROKER LLC - New
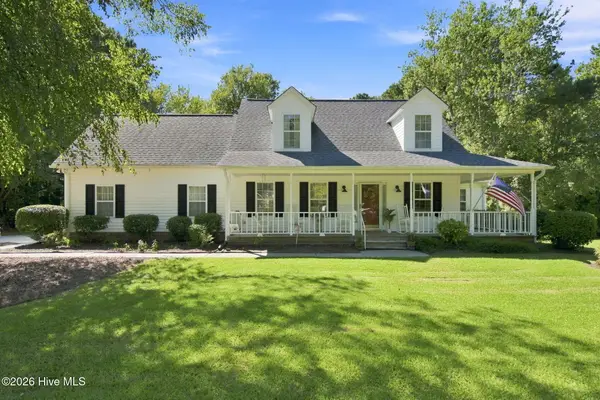 $479,000Active3 beds 3 baths2,193 sq. ft.
3313 Ammons Drive, Wilmington, NC 28405
MLS# 100602306Listed by: WILMINGTON REALTY LLC


Protect your home and budget from life's surprises with an Assurant Home Warranty, backed by a partner that supports you through every step of homeownership. Explore Plans.
©2026 Century 21 Real Estate LLC. All rights reserved. CENTURY 21®, the CENTURY 21 Logo and C21® are service marks owned by Century 21 Real Estate LLC. Century 21 Real Estate LLC fully supports the principles of the Fair Housing Act and the Equal Opportunity Act. Each office is independently owned and operated. Listing information is deemed reliable but not guaranteed accurate.