
8015 Reunion Road, Wilmington, NC 28411
Local realty services provided by:CENTURY 21 The Realty Group
8015 Reunion Road,Wilmington, NC 28411
$715,000
- 4 Beds
- 3 Baths
- 1,885 sq. ft.
- Single family
- Active
Listed by: tayler herdemian, debbie hopper
Office: debbie hopper real estate group llc.
MLS#:100592836
Source:NC_CCAR
Price summary
- Price:$715,000
- Price per sq. ft.:$379.31
About this home
Welcome to this charming home nestled in a picturesque, Charleston-inspired neighborhood where mature trees, beautifully maintained common areas, and timeless Southern architecture create an inviting sense of community.
Freshly painted throughout, this well-appointed home features a highly desirable first-floor primary suite complete with an en-suite bathroom. The kitchen is designed for both style and function, showcasing granite countertops, a classic farmhouse sink, and an inviting space perfect for everyday living and entertaining.
Step outside and enjoy the welcoming front porch or relax on the screened-in back porch overlooking the fenced backyard. Additional highlights include a brand-new roof, a detached garage with a private apartment above--ideal for guests, a home office, or potential rental opportunities--and a separate storage shed that provides even more space for tools, lawn equipment, or seasonal items. Front lawn landscaping, including lawn care and edging are included in the HOA.
Known for their community social events, residents also enjoy an exceptional array of community amenities, including a private pond for kayaking, paddleboarding, and fishing, a community swimming pool, a community garden, first-come, first-served boat storage, and a scenic 18-hole disc golf course.
With its blend of Southern charm, thoughtful home features, and outstanding neighborhood amenities, this property offers an exceptional lifestyle in one of the area's most desirable communities....
Contact an agent
Home facts
- Year built:2001
- Subdivision & Development:Laurel Lea
- Listing ID #:100592836
- Added:45 day(s) ago
- Updated:September 15, 2026 at 10:37 AM
Rooms and interior
- Bedrooms:4
- Total bathrooms:3
- Full bathrooms:2
- Half bathrooms:1
- Rooms Total:4
- Flooring:Tile
- Kitchen Description:Dishwasher, Disposal, Kitchen Island, Refrigerator
- Bedroom Description:Master Downstairs, Walk-In Closet(s)
- Living area:1,885 sq. ft.
Heating and cooling
- Cooling:Central Air
- Heating:Electric, Forced Air, Heating
- Central air:Yes
Structure and exterior
- Roof:Metal, Shingle
- Year built:2001
- Building area:1,885 sq. ft.
- Lot area:0.18 Acres
- Lot Features:Corner Lot, Level
- Construction Materials:Composition, Concrete, Wood Frame
- Exterior Features:Irrigation System, Screened
- Foundation Description:Crawl Space
- Levels:2 Story
Schools
- High school:Laney
- Middle school:Holly Shelter
- Elementary school:Porters Neck
Finances and disclosures
- Price:$715,000
- Price per sq. ft.:$379.31
Features and amenities
- Appliances:Dishwasher, Disposal, Dryer, Refrigerator, Washer
- Laundry features:Dryer, Laundry Closet, Washer
- Amenities:Blinds/Shades, Ceiling Fan(s), Comm Garden, Community Pool, RV/Boat Storage, Street Lights, Walk-In Closet(s)
- Pool features:Community Pool
Parking
- Total parking spaces:2
- Parking description:Detached, Garage
- Garage:Yes
- Garage spaces:2

New listings near 8015 Reunion Road
- Coming Soon
 $499,000Coming Soon2 beds 2 baths1,300 sq. ft.
1914 Nun Street, Wilmington, NC 28403
MLS# LP721750Listed by: KELLER WILLIAMS REALTY (FAYETTEVILLE) - New
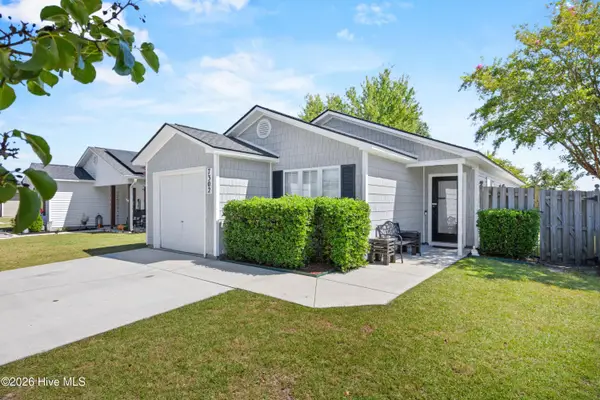 $323,000Active3 beds 2 baths1,222 sq. ft.
7302 Haskell Court, Wilmington, NC 28411
MLS# 100603566Listed by: NAVIGATE REALTY - New
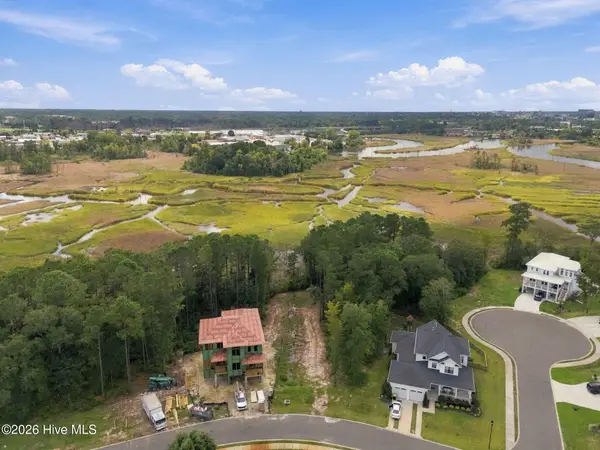 $249,000Active0.3 Acres
1608 Herons View Drive, Wilmington, NC 28401
MLS# 100603567Listed by: NEST REALTY - New
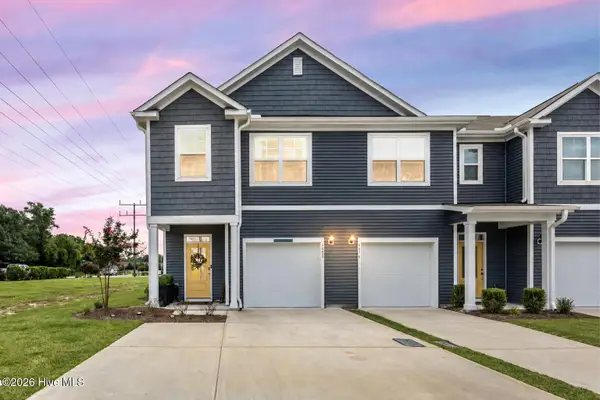 $375,000Active3 beds 3 baths1,606 sq. ft.
6680 Lemon Lane, Wilmington, NC 28412
MLS# 100603561Listed by: BERKSHIRE HATHAWAY HOMESERVICES CAROLINA PREMIER PROPERTIES - New
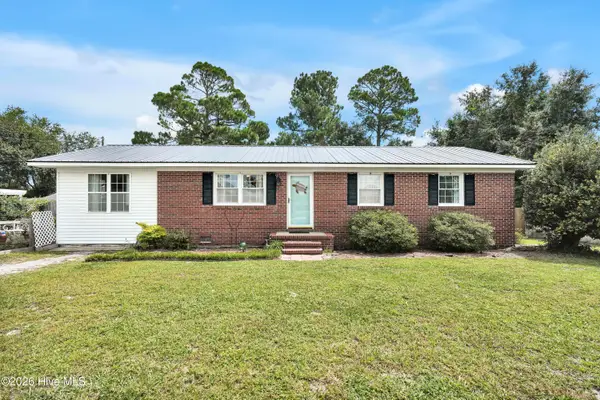 $299,000Active3 beds 2 baths1,385 sq. ft.
710 N College Road, Wilmington, NC 28405
MLS# 100603562Listed by: COASTAL PROPERTIES - New
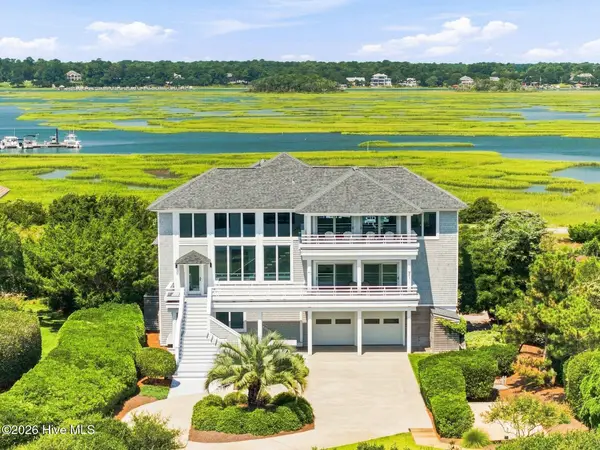 $7,400,000Active4 beds 5 baths4,189 sq. ft.
11 Beach Bay Lane E, Wilmington, NC 28411
MLS# 100602694Listed by: FIGURE EIGHT REALTY - New
 $580,000Active4 beds 4 baths2,677 sq. ft.
8259 Porters Crossing Way, Wilmington, NC 28411
MLS# 100603530Listed by: BERKSHIRE HATHAWAY HOMESERVICES CAROLINA PREMIER PROPERTIES - New
 $764,900Active4 beds 4 baths2,607 sq. ft.
1229 Sea Lavender Drive #Lot 55, Wilmington, NC 28403
MLS# 100603464Listed by: CRAGER REALTY GROUP - New
 $409,000Active3 beds 3 baths1,662 sq. ft.
131 Myrtle Avenue, Wilmington, NC 28403
MLS# 100603482Listed by: INTRACOASTAL REALTY CORPORATION - New
 $2,150,000Active4 beds 5 baths5,394 sq. ft.
1904 Middle Sound Loop Road, Wilmington, NC 28411
MLS# 100603414Listed by: 910 REALTY CO.


Protect your home and budget from life's surprises with an Assurant Home Warranty, backed by a partner that supports you through every step of homeownership. Explore Plans.
©2026 Century 21 Real Estate LLC. All rights reserved. CENTURY 21®, the CENTURY 21 Logo and C21® are service marks owned by Century 21 Real Estate LLC. Century 21 Real Estate LLC fully supports the principles of the Fair Housing Act and the Equal Opportunity Act. Each office is independently owned and operated. Listing information is deemed reliable but not guaranteed accurate.