805 Valley Forge Court, Wilmington, NC 28411
Local realty services provided by:CENTURY 21 New Beginnings
805 Valley Forge Court,Wilmington, NC 28411
$336,000
- 3 Beds
- 2 Baths
- - sq. ft.
- Single family
- Sold
Listed by: kraig d marquis
Office: keller williams innovate-wilmington
MLS#:100577598
Source:NC_CCAR
Sorry, we are unable to map this address
Price summary
- Price:$336,000
About this home
Are you looking for a Turn-Key home with a backyard oasis all in a prime Ogden Location? Welcome Home! This move-in ready 3 bedroom home is filled with great features buyers will love. Updates include stainless steel appliances, new LVP floors throughout, fresh paint throughout, new HVAC 2025, new water heater 2025, new roof in 2017, and includes refrigerator, washer, AND dryer!! The master suite includes a walk-in closet and large bathroom with double sink vanity you can't beat!! When you want to relax, check out the backyard patio, fire pit,privacy fence, and large shade trees that are unique for the neighborhood! Newbury Woods is a desirable Ogden community with easy access to shopping, restaurants, I-140 expressway, Wrightsville Beach and downtown Wilmington!
Contact an agent
Home facts
- Year built:1997
- Subdivision & Development:Newbury Woods
- Listing ID #:100577598
- Added:63 day(s) ago
- Updated:August 01, 2026 at 07:14 AM
Rooms and interior
- Bedrooms:3
- Total bathrooms:2
- Full bathrooms:2
- Rooms Total:6
- Flooring:Vinyl
- Kitchen Description:Dishwasher, Disposal, Refrigerator
- Bedroom Description:Walk-In Closet(s)
Heating and cooling
- Cooling:Central Air
- Heating:Electric, Forced Air, Heat Pump, Heating
- Central air:Yes
Structure and exterior
- Roof:Shingle
- Year built:1997
- Construction Materials:Vinyl Siding, Wood Frame
- Exterior Features:Patio, Porch
- Foundation Description:Slab
- Levels:1 Story
Schools
- High school:Laney
- Middle school:Trask
- Elementary school:Murrayville
Finances and disclosures
- Price:$336,000
Features and amenities
- Appliances:Dishwasher, Disposal, Dryer, Refrigerator, Washer
- Laundry features:Dryer, Laundry Closet, Washer
- Amenities:Blinds/Shades, Ceiling Fan(s), Management, Taxes, Vaulted Ceiling(s), Walk-In Closet(s)
Parking
- Total parking spaces:1
- Parking description:Attached Garage, Concrete, Garage, Garage Door Opener, Off Street, Paved
- Garage:Yes
- Garage spaces:1

New listings near 805 Valley Forge Court
- New
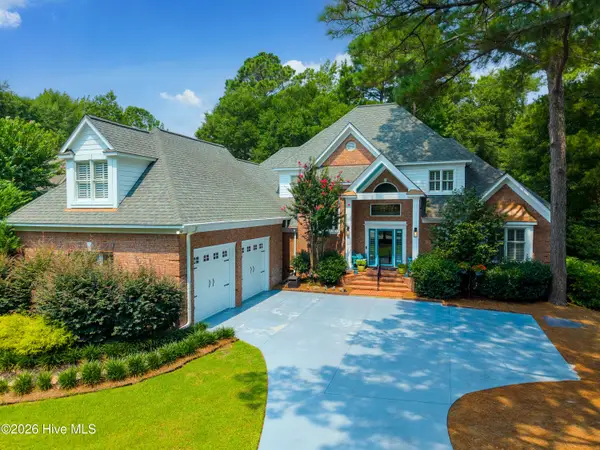 $975,000Active4 beds 5 baths3,846 sq. ft.
813 Wild Dunes Circle, Wilmington, NC 28411
MLS# 100593106Listed by: COMPASS CAROLINAS LLC - New
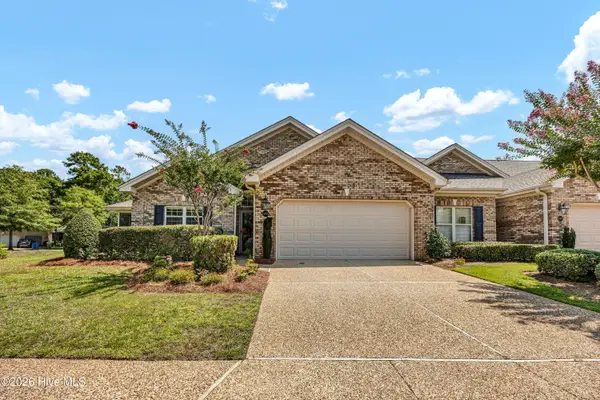 $434,900Active3 beds 2 baths1,605 sq. ft.
4405 Quail Court, Wilmington, NC 28412
MLS# 100593109Listed by: INTRACOASTAL REALTY CORPORATION - New
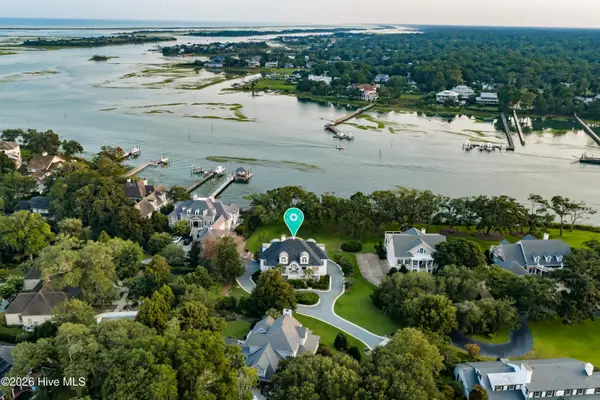 $3,995,000Active3 beds 4 baths3,733 sq. ft.
6612 Spring Garden Drive, Wilmington, NC 28403
MLS# 100593042Listed by: INTRACOASTAL REALTY CORPORATION - New
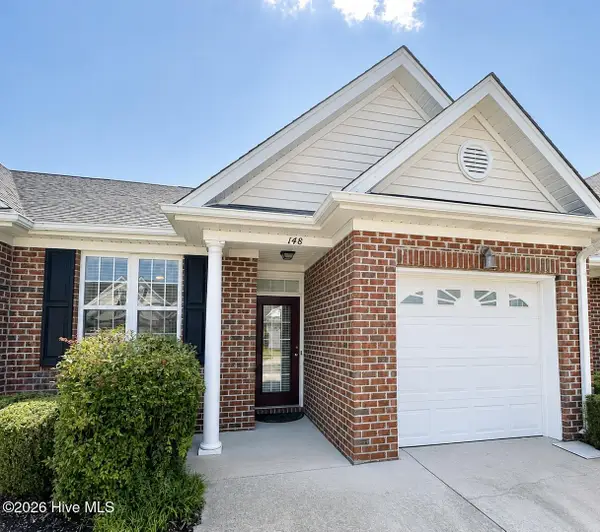 $299,000Active2 beds 2 baths1,060 sq. ft.
5006 Carleton Drive #Unit 148, Wilmington, NC 28403
MLS# 100593055Listed by: FATHOM REALTY NC LLC - New
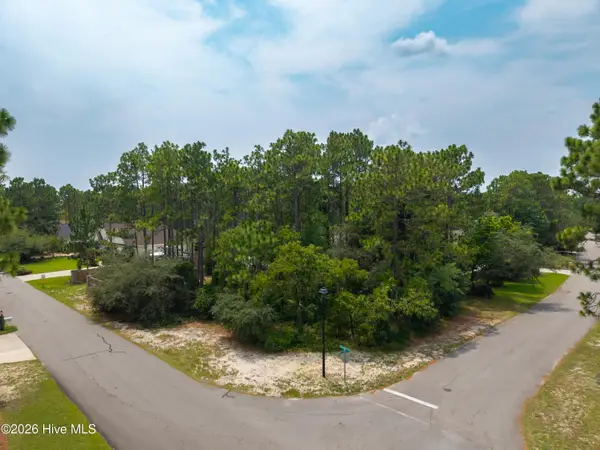 $249,000Active0.36 Acres
514 Superior Road, Wilmington, NC 28412
MLS# 100593062Listed by: NEST REALTY - New
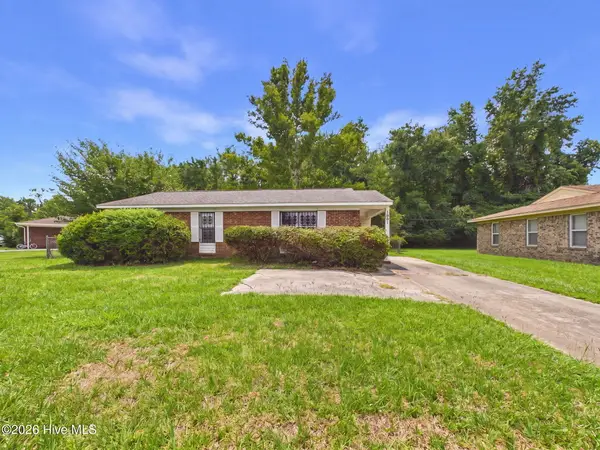 $265,000Active3 beds 1 baths1,040 sq. ft.
1201 Kornegay Avenue, Wilmington, NC 28405
MLS# 100593067Listed by: SALT AND STONE PROPERTY GROUP - New
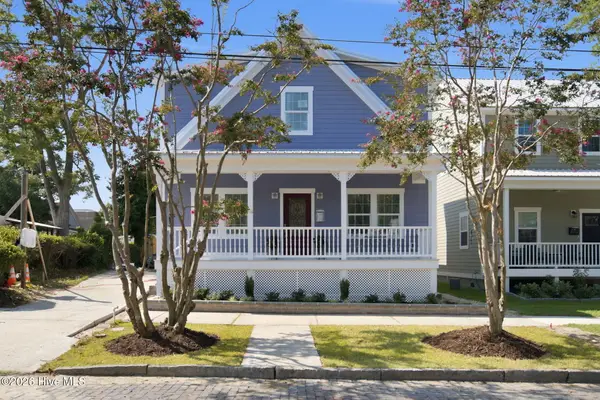
 $849,000Active3 beds 3 baths2,283 sq. ft.
512 Queen Street, Wilmington, NC 28401
MLS# 100593068Listed by: CENTURY 21 VANGUARD - New
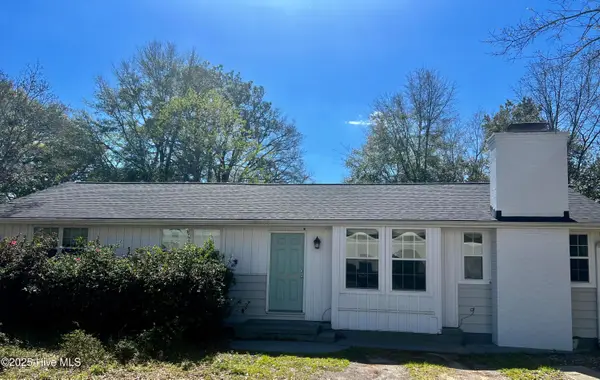 $350,000Active4 beds 2 baths1,120 sq. ft.
5308 Wrightsville Avenue, Wilmington, NC 28403
MLS# 100593087Listed by: COASTAL PROPERTIES 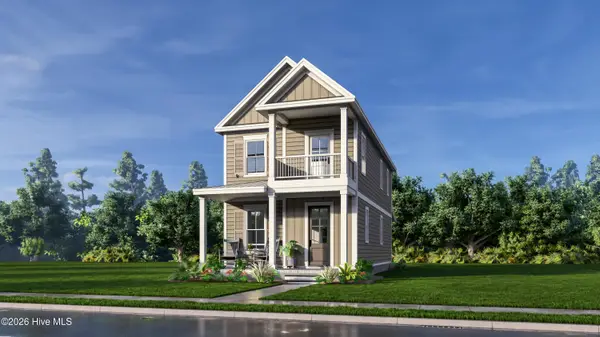 $434,900Pending3 beds 3 baths1,573 sq. ft.
5409 Folklore Way, Wilmington, NC 28412
MLS# 100593029Listed by: O'SHAUGHNESSY NEW HOMES LLC- New
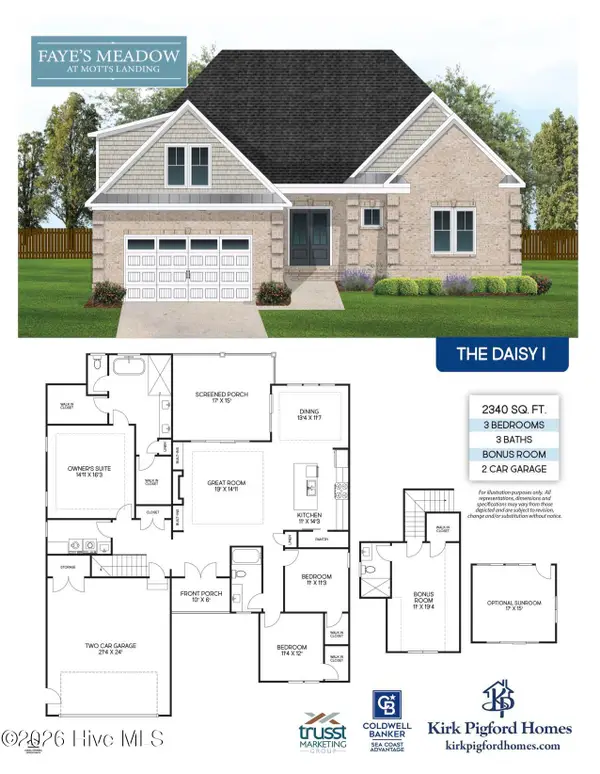 $899,900Active4 beds 3 baths2,340 sq. ft.
5515 Fayes Meadow Court #(Lot 4), Wilmington, NC 28412
MLS# 100593030Listed by: COLDWELL BANKER SEA COAST ADVANTAGE-LELAND


Protect your home and budget from life's surprises with an Assurant Home Warranty, backed by a partner that supports you through every step of homeownership. Explore Plans.
©2026 Century 21 Real Estate LLC. All rights reserved. CENTURY 21®, the CENTURY 21 Logo and C21® are service marks owned by Century 21 Real Estate LLC. Century 21 Real Estate LLC fully supports the principles of the Fair Housing Act and the Equal Opportunity Act. Each office is independently owned and operated. Listing information is deemed reliable but not guaranteed accurate.