
821 Bay Blossom Drive, Wilmington, NC 28411
Local realty services provided by:CENTURY 21 New Beginnings
821 Bay Blossom Drive,Wilmington, NC 28411
$279,900
- 3 Beds
- 2 Baths
- 1,100 sq. ft.
- Single family
- Pending
Listed by: uncharted realty group
Office: keller williams innovate-wilmington
MLS#:100601609
Source:NC_CCAR
Price summary
- Price:$279,900
- Price per sq. ft.:$254.45
About this home
Pre-inspected and ready for its next chapter! Welcome to 821 Bay Blossom Drive, a charming 3-bedroom, 2-bathroom ranch offering 1,101 square feet of single-level living space. The functional floor plan features a spacious living room with a vaulted ceiling, a dining area, and a kitchen located just beyond the dining space.
The kitchen features laminate countertops, a pantry, an Amana dishwasher, an Amana electric stove, and a stainless-steel Jenn-Air refrigerator. A laundry closet just off the kitchen provides convenient washer and dryer hookups. The home features a mix of plank, tile, and vinyl flooring, including tile in the kitchen and dining area.
Roof was installed in 2018 and an HVAC system installed in 2015. Outside, enjoy a covered front porch, rear patio, and fenced backyard situated on a 0.18-acre lot.
Situated off Gordon Road in Wilmington's Ogden area, the property offers convenient access to Market Street, Smith Creek Park, Mayfaire's shopping and dining, Wrightsville Beach, and Downtown Wilmington. With no HOA, this home offers a convenient Wilmington location without association dues. Don't miss the opportunity to make 821 Bay Blossom Drive your own!
Pink shed will be removed. Property has been virtually staged and personal property has been edited out to show property's potential without tenant's furnishings. Currently a tenant in place that's month to month....
Contact an agent
Home facts
- Year built:1993
- Subdivision & Development:Indian Wells at Gordon Woods
- Listing ID #:100601609
- Added:46 day(s) ago
- Updated:October 21, 2026 at 08:28 AM
Rooms and interior
- Bedrooms:3
- Total bathrooms:2
- Full bathrooms:2
- Rooms Total:6
- Flooring:Tile, Vinyl
- Kitchen Description:Dishwasher, Ice Maker, Refrigerator
- Bedroom Description:Walk-In Closet(s)
- Living area:1,100 sq. ft.
Heating and cooling
- Cooling:Central Air
- Heating:Electric, Forced Air, Heating
- Central air:Yes
Structure and exterior
- Roof:Shingle
- Year built:1993
- Building area:1,100 sq. ft.
- Lot area:0.18 Acres
- Construction Materials:Composition, Wood Frame
- Exterior Features:Covered, Patio, Porch
- Foundation Description:Slab
- Levels:1 Story
Schools
- High school:Laney
- Middle school:Trask
- Elementary school:Blair
Utilities
- Water:Water Connected
- Sewer:Sewer Connected
Finances and disclosures
- Price:$279,900
- Price per sq. ft.:$254.45
Features and amenities
- Appliances:Dishwasher, Ice Maker, Refrigerator
- Laundry features:In Kitchen, Washer Hookup
- Amenities:Ceiling Fan(s), Vaulted Ceiling(s), Walk-In Closet(s)
Parking
- Parking description:Concrete

New listings near 821 Bay Blossom Drive
- Coming Soon
 $499,000Coming Soon2 beds 2 baths1,300 sq. ft.
1914 Nun Street, Wilmington, NC 28403
MLS# LP721750Listed by: KELLER WILLIAMS REALTY (FAYETTEVILLE) 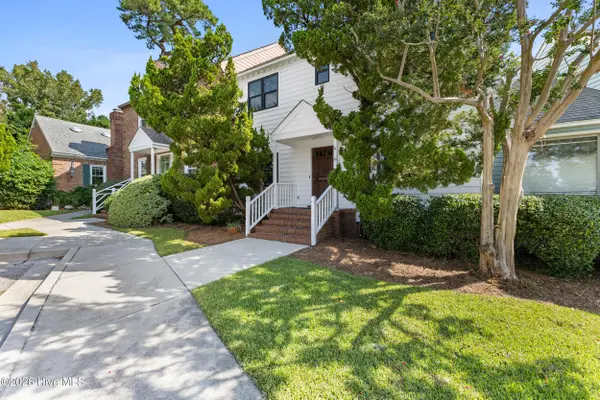 $399,900Active3 beds 3 baths1,497 sq. ft.
4 St Marys Place, Wilmington, NC 28403
MLS# 100605752Listed by: INTRACOASTAL REALTY CORPORATION- New
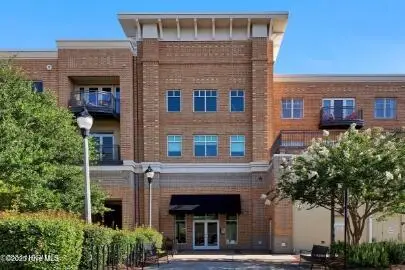 $298,000Active1 beds 1 baths710 sq. ft.
6832 Main Street #Unit 224, Wilmington, NC 28405
MLS# 100611474Listed by: ESSENTIAL RENTAL MANAGEMENT COMPANY - Open Sun, 1 to 2:30pmNew
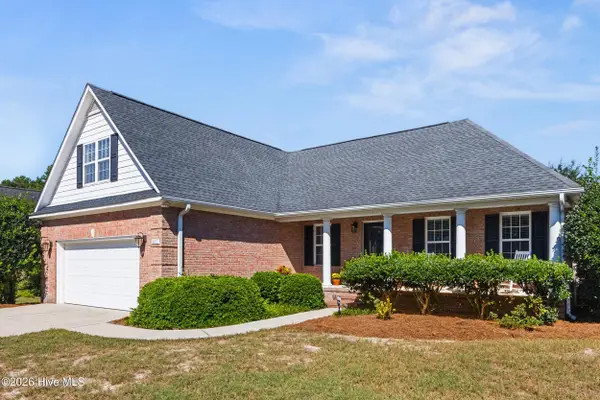 $559,000Active3 beds 2 baths1,896 sq. ft.
611 Salo Street, Wilmington, NC 28411
MLS# 100611487Listed by: KELLER WILLIAMS INNOVATE-WILMINGTON - New
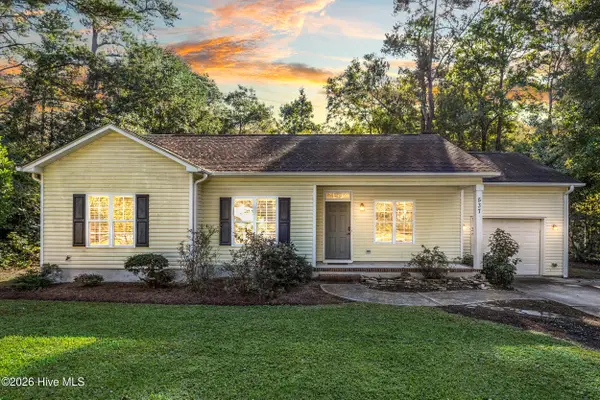 $395,000Active3 beds 2 baths1,423 sq. ft.
537 Bonham Avenue, Wilmington, NC 28403
MLS# 100611488Listed by: COLDWELL BANKER SEA COAST ADVANTAGE - New
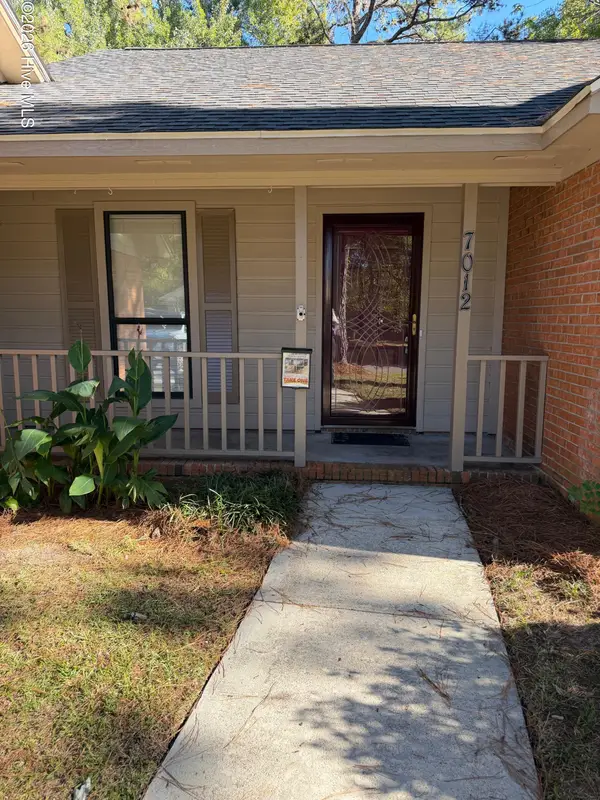 $545,000Active3 beds 2 baths1,578 sq. ft.
7012 North Bend Road, Wilmington, NC 28411
MLS# 100611329Listed by: COASTAL MANAGEMENT & REAL ESTATE, INC. - New
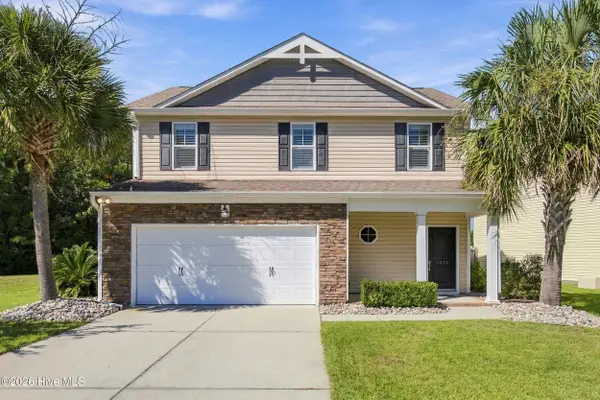 $450,000Active3 beds 3 baths1,717 sq. ft.
1570 Stones Edge Loop, Wilmington, NC 28405
MLS# 100611460Listed by: EXP REALTY - New
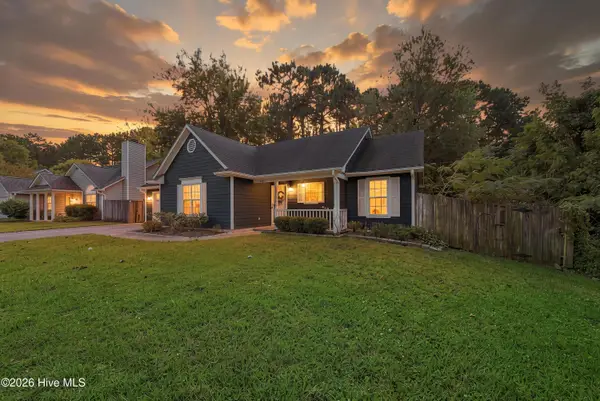 $319,000Active3 beds 2 baths1,178 sq. ft.
2219 Sapling Circle, Wilmington, NC 28411
MLS# 100611462Listed by: BLUECOAST REALTY CORPORATION - New
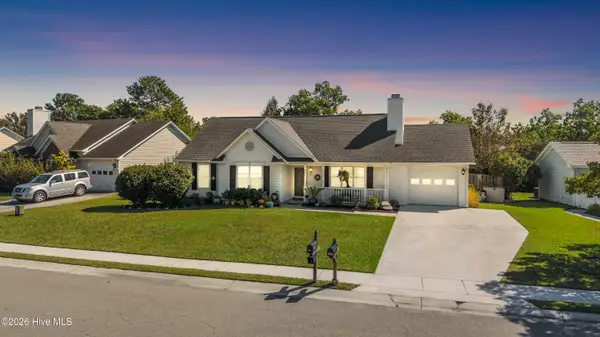 $355,000Active3 beds 2 baths1,320 sq. ft.
2400 Sapling Circle, Wilmington, NC 28411
MLS# 100611469Listed by: COLDWELL BANKER SEA COAST ADVANTAGE - New
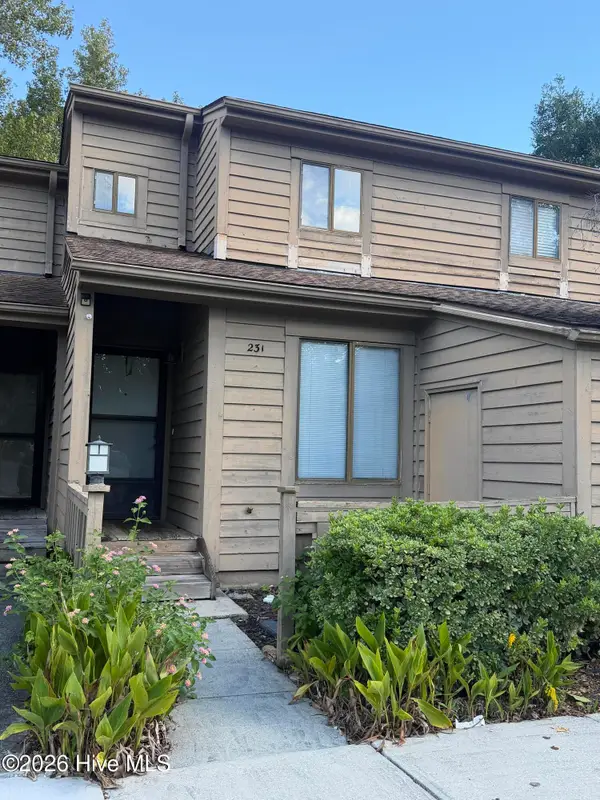 $269,900Active2 beds 2 baths1,172 sq. ft.
231 St Luke Court, Wilmington, NC 28409
MLS# 100611430Listed by: RE/MAX ESSENTIAL


Protect your home and budget from life's surprises with an Assurant Home Warranty, backed by a partner that supports you through every step of homeownership. Explore Plans.
©2026 Century 21 Real Estate LLC. All rights reserved. CENTURY 21®, the CENTURY 21 Logo and C21® are service marks owned by Century 21 Real Estate LLC. Century 21 Real Estate LLC fully supports the principles of the Fair Housing Act and the Equal Opportunity Act. Each office is independently owned and operated. Listing information is deemed reliable but not guaranteed accurate.