
8660 River Road, Wilmington, NC 28412
Local realty services provided by:CENTURY 21 Jeff Keller Realty
8660 River Road,Wilmington, NC 28412
$4,950,000
- 5 Beds
- 8 Baths
- 7,582 sq. ft.
- Single family
- Active
Listed by: michelle w powell
Office: coldwell banker sea coast advantage-midtown
MLS#:100609056
Source:NC_CCAR
Price summary
- Price:$4,950,000
- Price per sq. ft.:$767.8
About this home
Set among mature oaks above a broad stretch of the Cape Fear River, this 7.8 acre estate offers unparalleled privacy, sweeping water views, and 330 feet of deeded river frontage. A winding drive leads to a Lowcountry inspired home, where expansive windows frame the landscape and French doors open to approximately 3,200 SF of porches and decks. Designed for intimate gatherings and larger celebrations, the riverfront living spaces include a 39-by-20 foot living room, a formal dining room with a walk-in refrigerated wine cellar, and a spacious kitchen with a breakfast area and large island accented by a custom raised walnut bar. The main level primary suite overlooks the river and includes a fireplace, morning bar, and dedicated laundry room. Its bath features a cast iron soaking tub positioned to capture views of the oaks and water, two water closets, a walk-in shower, and an expansive dressing closet. The upper level includes three additional bedroom suites with private porches, along with a coffee bar and second laundry room. A dedicated office with a full bath and an oversized bonus room provide additional flexibility, while an elevator connects all three levels. At the water's edge, a 200 foot private dock with 12,000 and 18,000 pound boat lifts provides access to the river. Covered seating at the end of the dock offers a place to linger over the view and celebrate Wilmington's spectacular sunsets. A detached 1,135 SF guest house includes a living area, full kitchen, one bedroom, one and a half baths, a private screened porch, and a dedicated generator. Ground level amenities at the main house include a three-car garage, carport, and covered watercraft storage. From quiet mornings beneath the oaks to evenings overlooking the river, this estate brings together privacy, gracious living, and a close connection to the water....
Contact an agent
Home facts
- Year built:2005
- Subdivision & Development:Other
- Listing ID #:100609056
- Added:12 day(s) ago
- Updated:October 21, 2026 at 10:31 AM
Rooms and interior
- Bedrooms:5
- Total bathrooms:8
- Full bathrooms:6
- Half bathrooms:2
- Rooms Total:15
- Flooring:Carpet, Tile, Wood
- Dining Description:Eat-in Kitchen
- Bathrooms Description:Walk-in Shower
- Kitchen Description:Dishwasher, Disposal, Double Oven, Eat-in Kitchen, Kitchen Island, Pantry
- Bedroom Description:Master Downstairs, Walk-In Closet(s)
- Living area:7,582 sq. ft.
Heating and cooling
- Cooling:Central Air
- Heating:Electric, Heat Pump, Heating, Propane
- Central air:Yes
Structure and exterior
- Roof:Architectural Shingle
- Year built:2005
- Building area:7,582 sq. ft.
- Lot area:7.84 Acres
- Lot Features:Boat Slip, Sailboat Accessible, Wooded
- Construction Materials:Fiber Cement, Wood Frame
- Exterior Features:Covered, Deck, Porch, Wrap Around
- Foundation Description:Pilings
- Levels:Three Or More
Schools
- High school:Ashley
- Middle school:Murray
- Elementary school:Carolina Beach
Utilities
- Water:Well
Finances and disclosures
- Price:$4,950,000
- Price per sq. ft.:$767.8
Features and amenities
- Appliances:Dishwasher, Disposal, Double Oven, Dryer, Washer, Water Softener
- Laundry features:Dryer, Laundry Room, Washer
- Amenities:Central Vacuum, Solid Surface, Tray Ceiling(s), Walk-In Closet(s), Whole-Home Generator
Parking
- Total parking spaces:3
- Parking description:Attached Garage, Circular Driveway, Garage, Off Street
- Garage:Yes
- Garage spaces:3

New listings near 8660 River Road
- Coming Soon
 $499,000Coming Soon2 beds 2 baths1,300 sq. ft.
1914 Nun Street, Wilmington, NC 28403
MLS# LP721750Listed by: KELLER WILLIAMS REALTY (FAYETTEVILLE) - New
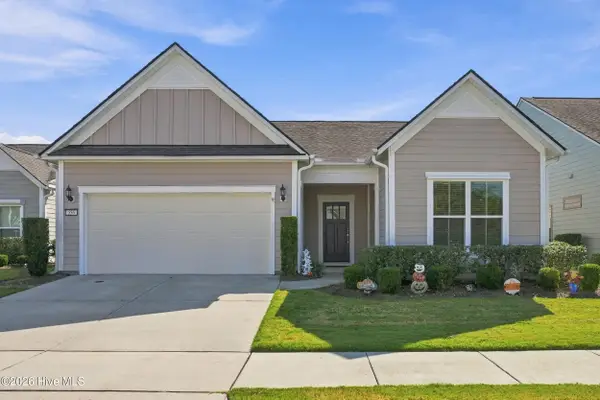 $485,000Active2 beds 2 baths1,682 sq. ft.
556 Lyrebird Avenue, Wilmington, NC 28412
MLS# 100611625Listed by: EXP REALTY 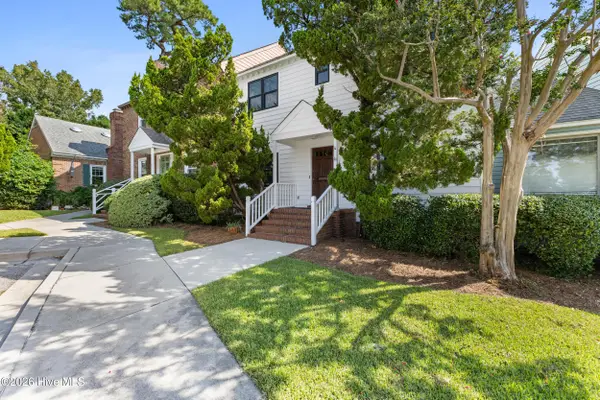 $399,900Active3 beds 3 baths1,497 sq. ft.
4 Saint Marys Place, Wilmington, NC 28403
MLS# 100605752Listed by: INTRACOASTAL REALTY CORPORATION- New
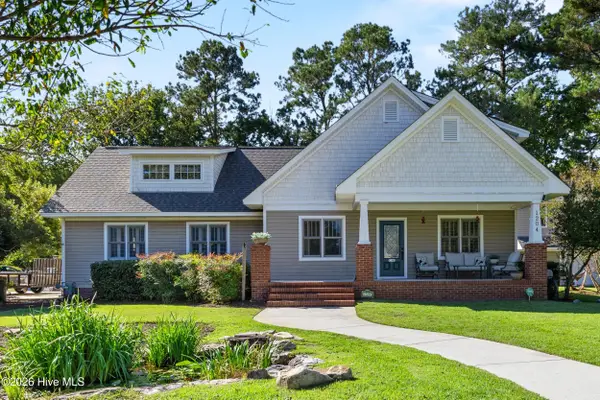 $730,000Active3 beds 2 baths2,814 sq. ft.
1204 43rd Street S, Wilmington, NC 28403
MLS# 100610623Listed by: RE/MAX ESSENTIAL - New
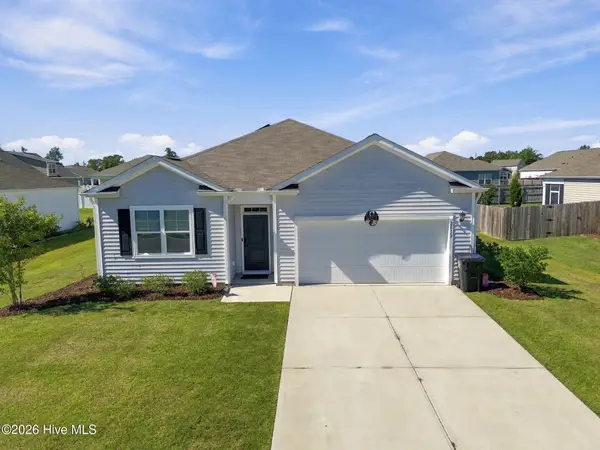 $440,000Active4 beds 2 baths1,747 sq. ft.
2513 Sandy Banks Lane, Wilmington, NC 28401
MLS# 100611572Listed by: LIVING BY THE COAST REALTY GROUP LLC - New
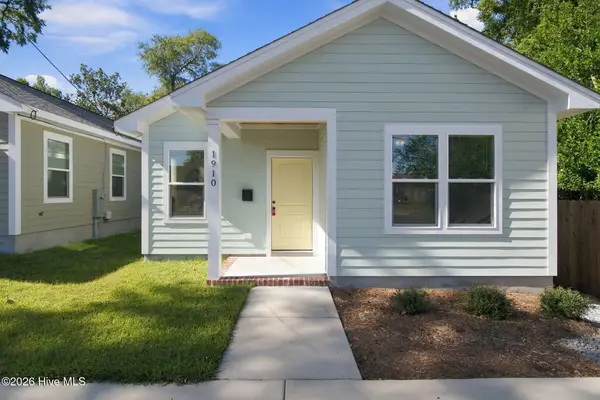 $359,000Active3 beds 2 baths1,359 sq. ft.
1910 Oak Street, Wilmington, NC 28401
MLS# 100611580Listed by: RE/MAX ESSENTIAL - New
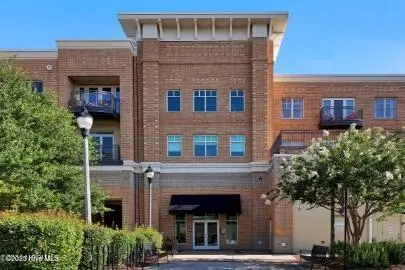 $298,000Active1 beds 1 baths710 sq. ft.
6832 Main Street #Unit 224, Wilmington, NC 28405
MLS# 100611474Listed by: ESSENTIAL RENTAL MANAGEMENT COMPANY - Open Sun, 1 to 2:30pmNew
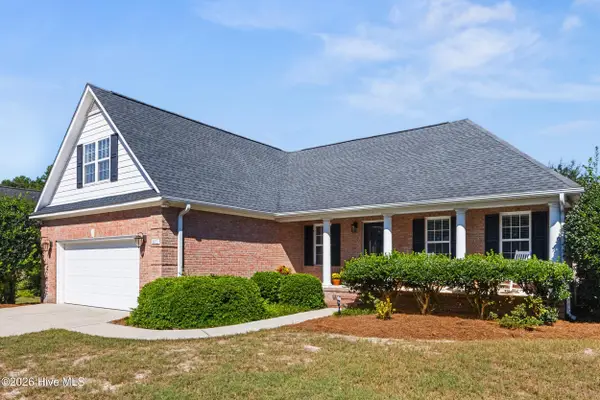 $559,000Active3 beds 2 baths1,896 sq. ft.
611 Salo Street, Wilmington, NC 28411
MLS# 100611487Listed by: KELLER WILLIAMS INNOVATE-WILMINGTON - New
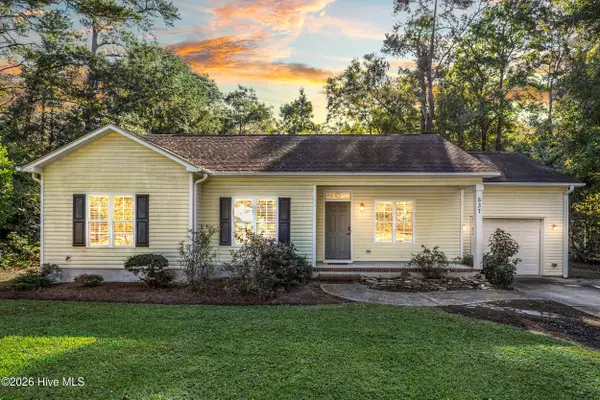 $395,000Active3 beds 2 baths1,423 sq. ft.
537 Bonham Avenue, Wilmington, NC 28403
MLS# 100611488Listed by: COLDWELL BANKER SEA COAST ADVANTAGE - New
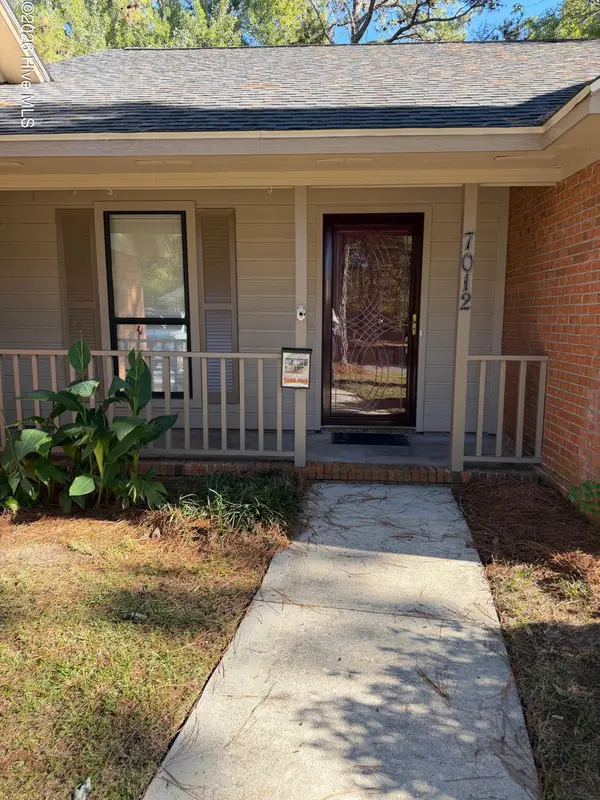 $545,000Active3 beds 2 baths1,578 sq. ft.
7012 North Bend Road, Wilmington, NC 28411
MLS# 100611329Listed by: COASTAL MANAGEMENT & REAL ESTATE, INC.


Protect your home and budget from life's surprises with an Assurant Home Warranty, backed by a partner that supports you through every step of homeownership. Explore Plans.
©2026 Century 21 Real Estate LLC. All rights reserved. CENTURY 21®, the CENTURY 21 Logo and C21® are service marks owned by Century 21 Real Estate LLC. Century 21 Real Estate LLC fully supports the principles of the Fair Housing Act and the Equal Opportunity Act. Each office is independently owned and operated. Listing information is deemed reliable but not guaranteed accurate.