
8917 Peplow Place, Wilmington, NC 28411
Local realty services provided by:CENTURY 21 Solomon Properties
8917 Peplow Place,Wilmington, NC 28411
$619,163
- 4 Beds
- 3 Baths
- 2,196 sq. ft.
- Single family
- Active
Listed by: renee s britt, rob dove
Office: mungo homes
MLS#:100598909
Source:NC_CCAR
Price summary
- Price:$619,163
- Price per sq. ft.:$281.95
About this home
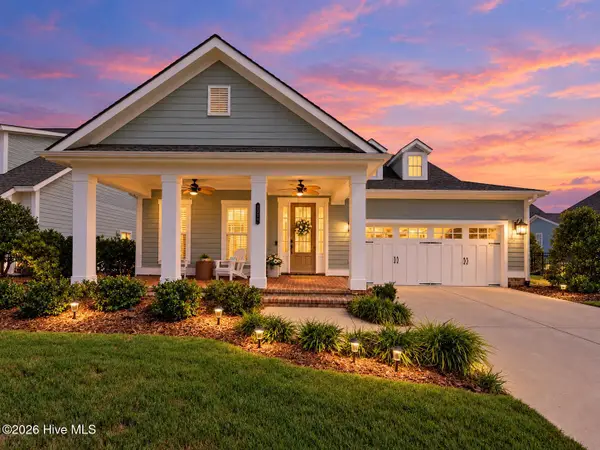
This Bates II plan features four bedrooms and two bathrooms and a two-car garage. Enter through the front door and continue down the hallway to an open great room, eat-in, and kitchen. A kitchen island allows for more seating overlooking the great room. The great room showcases fireplace and access to the covered porch. The primary suite is at the back of the house away from the secondary bedrooms for added privacy. Two secondary bedrooms are at the front of the house and share a hall bathroom. A second story provides even more space with a spacious guest suite and full bath. Make an appointment to see this home today!
Contact an agent
Home facts
- Year built:2026
- Subdivision & Development:Scotts Hill Village
- Listing ID #:100598909
- Added:55 day(s) ago
- Updated:October 20, 2026 at 10:48 AM
Rooms and interior
- Bedrooms:4
- Total bathrooms:3
- Full bathrooms:3
- Rooms Total:8
- Bathrooms Description:Walk-in Shower
- Kitchen Description:Dishwasher
- Bedroom Description:Master Downstairs, Walk-In Closet(s)
- Living area:2,196 sq. ft.
Heating and cooling
- Cooling:Heat Pump, Zoned
- Heating:Electric, Gas Pack, Heat Pump, Heating, Natural Gas, Zoned
Structure and exterior
- Roof:Architectural Shingle
- Year built:2026
- Building area:2,196 sq. ft.
- Lot area:0.22 Acres
- Construction Materials:Fiber Cement, Wood Frame
- Exterior Features:Covered, Irrigation System, Porch
- Foundation Description:Slab
- Levels:2 Story
Schools
- High school:Laney
- Middle school:Holly Shelter
- Elementary school:Porters Neck
Finances and disclosures
- Price:$619,163
- Price per sq. ft.:$281.95
Features and amenities
- Appliances:Dishwasher
- Laundry features:Laundry Room
- Amenities:Ceiling Fan(s), Street Lights, Walk-In Closet(s)
Parking
- Total parking spaces:2
- Parking description:Attached Garage, Concrete
- Garage:Yes
- Garage spaces:2

New listings near 8917 Peplow Place
- Coming Soon
 $499,000Coming Soon2 beds 2 baths1,300 sq. ft.
1914 Nun Street, Wilmington, NC 28403
MLS# LP721750Listed by: KELLER WILLIAMS REALTY (FAYETTEVILLE) - New
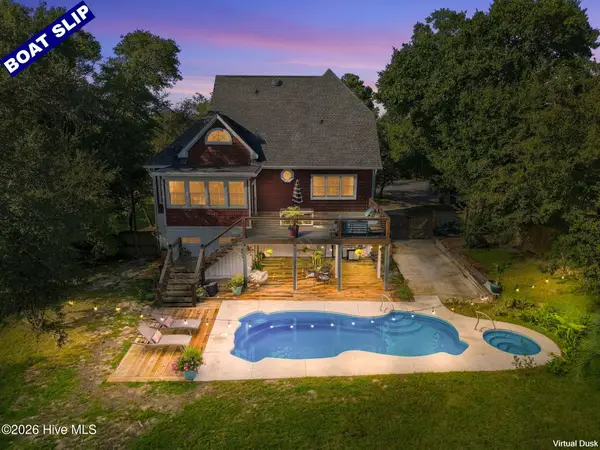 $939,000Active3 beds 3 baths2,069 sq. ft.
8609 Shipwatch Drive, Wilmington, NC 28412
MLS# 100611338Listed by: INTRACOASTAL REALTY CORPORATION - New
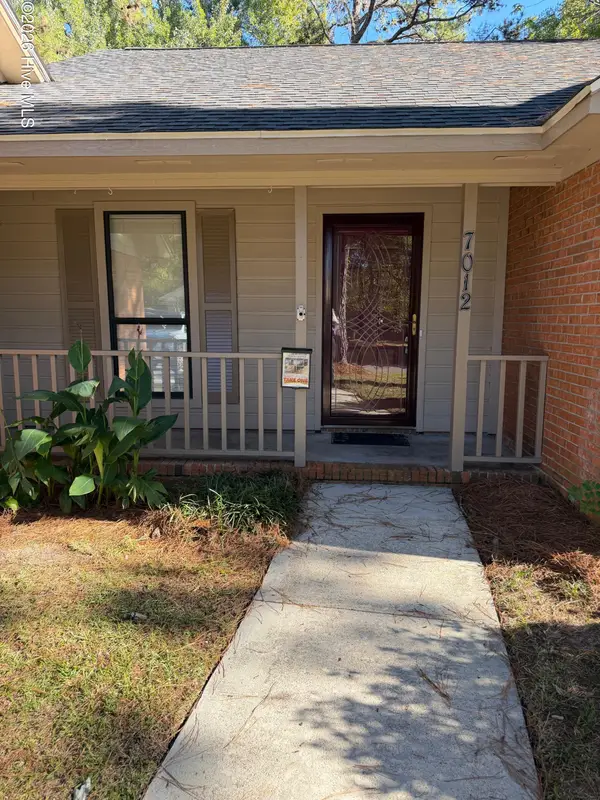 $545,000Active3 beds 2 baths1,578 sq. ft.
7012 N Northbend Road, Wilmington, NC 28411
MLS# 100611329Listed by: COASTAL MANAGEMENT & REAL ESTATE, INC. 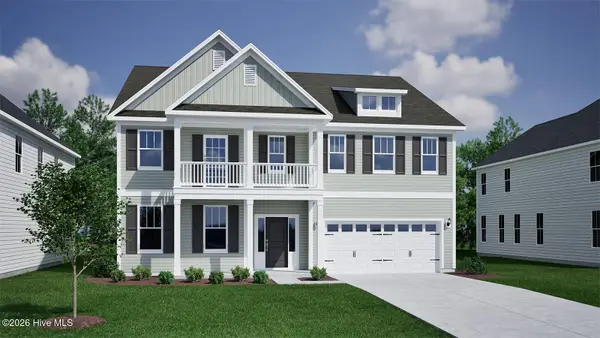 $787,591Pending5 beds 5 baths4,149 sq. ft.
8933 Sidbury Pk Lane #Lot 93, Wilmington, NC 28411
MLS# 100611325Listed by: MUNGO HOMES- New
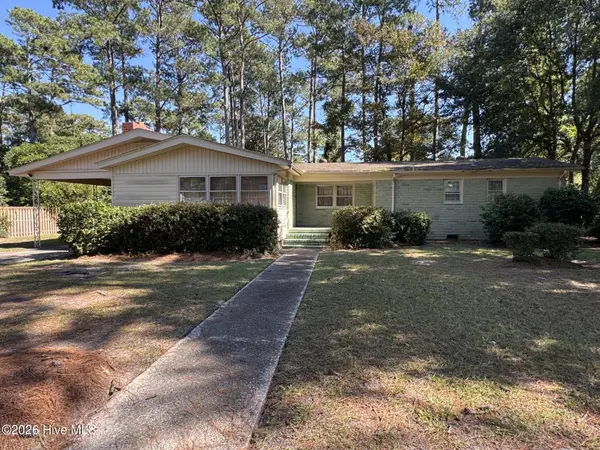 $371,000Active3 beds 2 baths1,410 sq. ft.
3834 Winston Boulevard, Wilmington, NC 28403
MLS# 100611295Listed by: INTRACOASTAL REALTY CORPORATION - New
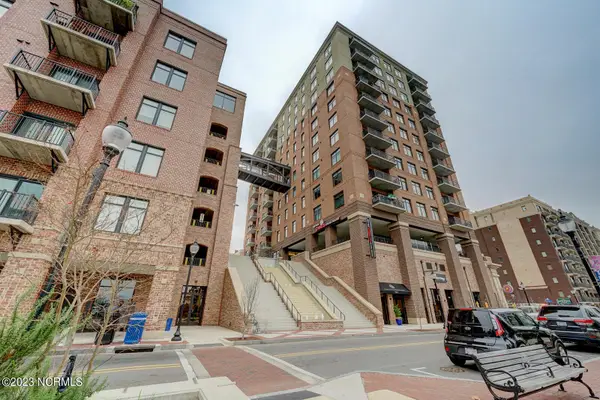 $489,000Active1 beds 2 baths958 sq. ft.
240 N Water Street #Apt 753, Wilmington, NC 28401
MLS# 100611212Listed by: MOMENTUM COMPANIES INC. - New
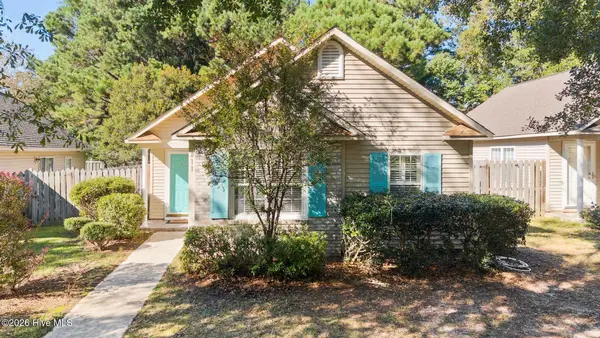 $300,000Active3 beds 2 baths1,018 sq. ft.
811 Grathwol Drive, Wilmington, NC 28405
MLS# 100611215Listed by: COLDWELL BANKER SEA COAST ADVANTAGE - New
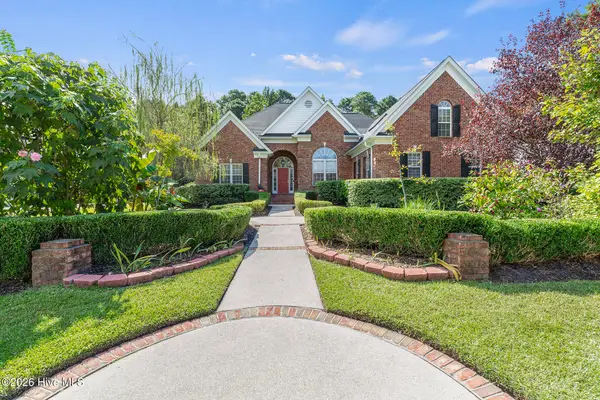 $885,000Active4 beds 4 baths3,195 sq. ft.
232 Gatefield Drive, Wilmington, NC 28412
MLS# 100611224Listed by: COLDWELL BANKER SEA COAST ADVANTAGE-MIDTOWN - New
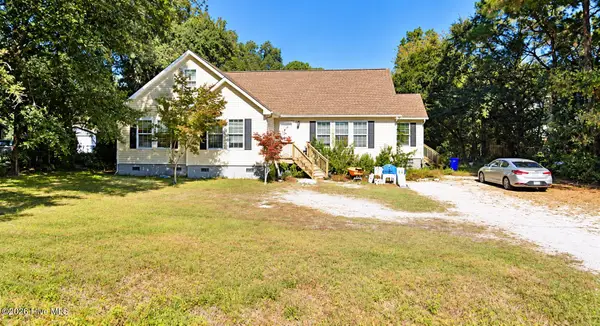 $399,999Active4 beds 4 baths2,724 sq. ft.
145 Whipporwill Lane, Wilmington, NC 28409
MLS# 100611234Listed by: INTRACOASTAL REALTY CORPORATION - New
 $769,000Active4 beds 3 baths2,675 sq. ft.
3347 Oyster Tabby Drive, Wilmington, NC 28412
MLS# 100611245Listed by: CORCORAN HM PROPERTIES


Protect your home and budget from life's surprises with an Assurant Home Warranty, backed by a partner that supports you through every step of homeownership. Explore Plans.
©2026 Century 21 Real Estate LLC. All rights reserved. CENTURY 21®, the CENTURY 21 Logo and C21® are service marks owned by Century 21 Real Estate LLC. Century 21 Real Estate LLC fully supports the principles of the Fair Housing Act and the Equal Opportunity Act. Each office is independently owned and operated. Listing information is deemed reliable but not guaranteed accurate.