
1556 Gunnel Drive Se #Lot 111, Winnabow, NC 28479
Local realty services provided by:CENTURY 21 Solomon Properties
1556 Gunnel Drive Se #Lot 111,Winnabow, NC 28479
$358,740
- 4 Beds
- 3 Baths
- 2,338 sq. ft.
- Single family
- Pending
Listed by: team d.r. horton
Office: d.r. horton, inc
MLS#:100604166
Source:NC_CCAR
Price summary
- Price:$358,740
- Price per sq. ft.:$153.44
About this home
Welcome to Saltgrass Landing-where coastal charm meets everyday convenience. This brand-new community in Winnabow offers easy access to Southport, Oak Island, and Downtown Wilmington-just 15 minutes away from sun, sand and city life! The Galen is a 2,338 sq ft home featuring 4 Bedrooms and 2.5 Baths. Its open-concept design includes a kitchen with Granite countertops, Stainless Steel Appliances, an island, and a walk-in pantry, while the large Great Room is ideal for entertaining. The first-floor flex room can be used as an office or a formal Dining Room. Upstairs, the Primary Suite offers a private bathroom, and the rest of the second floor includes three additional bedrooms and a convenient laundry room. With its spacious layout and modern amenities, the Galen is perfect for those seeking a versatile and functional home. Topped off with Smart Home technology and stylish finishes throughout, this home is the total package. Come see why The Galen is a fan favorite- you might just fall in love the moment you walk through the door!...
Contact an agent
Home facts
- Year built:2026
- Subdivision & Development:Saltgrass Landing
- Listing ID #:100604166
- Added:1 day(s) ago
- Updated:September 17, 2026 at 11:02 PM
Rooms and interior
- Bedrooms:4
- Total bathrooms:3
- Full bathrooms:2
- Half bathrooms:1
- Rooms Total:7
- Flooring:Carpet, Vinyl
- Bathrooms Description:Walk-in Shower
- Kitchen Description:Dishwasher, Disposal, Kitchen Island, Pantry, Range
- Bedroom Description:Walk-In Closet(s)
- Living area:2,338 sq. ft.
Heating and cooling
- Cooling:Central Air
- Heating:Electric, Heat Pump, Heating
- Central air:Yes
Structure and exterior
- Roof:Architectural Shingle
- Year built:2026
- Building area:2,338 sq. ft.
- Lot area:0.22 Acres
- Construction Materials:Vinyl Siding, Wood Frame
- Exterior Features:Patio
- Foundation Description:Slab
- Levels:2 Story
Schools
- High school:South Brunswick
- Middle school:South Brunswick
- Elementary school:Bolivia
Finances and disclosures
- Price:$358,740
- Price per sq. ft.:$153.44
Features and amenities
- Appliances:Dishwasher, Disposal, Range
- Laundry features:Laundry Room, Washer Hookup
- Amenities:Management, Park, Picnic Area, Playground, Trail(s), Walk-In Closet(s)
- Smart home:Yes
Parking
- Total parking spaces:2
- Parking description:Attached, Attached Garage, Concrete, Off Street, Paved
- Garage:Yes
- Garage spaces:2

New listings near 1556 Gunnel Drive Se #Lot 111
- New
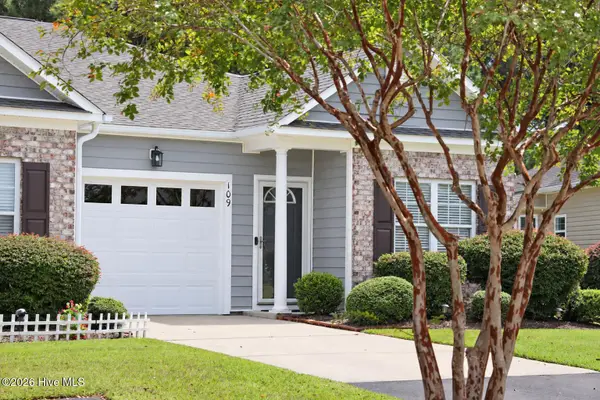 $269,000Active3 beds 2 baths1,289 sq. ft.
109 Jansen Lane, Winnabow, NC 28479
MLS# 100604254Listed by: CORCORAN HM PROPERTIES  $358,740Pending4 beds 3 baths2,338 sq. ft.
1556 Gunnel Drive Se #Lot 111, Winnabow, NC 28479
MLS# 100604166Listed by: D.R. HORTON, INC- $358,740Pending4 beds 3 baths2,338 sq. ft.
1556 Gunnel Drive Se #Lot 111, Winnabow, NC 28479
MLS# 100604166Listed by: D.R. HORTON, INC - $358,740Pending4 beds 3 baths2,338 sq. ft.
1556 Gunnel Drive Se #Lot 111, Winnabow, NC 28479
MLS# 100604166Listed by: D.R. HORTON, INC - $358,740Pending4 beds 3 baths2,338 sq. ft.
1556 Gunnel Drive Se #Lot 111, Winnabow, NC 28479
MLS# 100604166Listed by: D.R. HORTON, INC - $358,740Pending4 beds 3 baths2,338 sq. ft.
1556 Gunnel Drive Se #Lot 111, Winnabow, NC 28479
MLS# 100604166Listed by: D.R. HORTON, INC - $358,740Pending4 beds 3 baths2,338 sq. ft.
1556 Gunnel Drive Se #Lot 111, Winnabow, NC 28479
MLS# 100604166Listed by: D.R. HORTON, INC - $358,740Pending4 beds 3 baths2,338 sq. ft.
1556 Gunnel Drive Se #Lot 111, Winnabow, NC 28479
MLS# 100604166Listed by: D.R. HORTON, INC - $358,740Pending4 beds 3 baths2,338 sq. ft.
1556 Gunnel Drive Se #Lot 111, Winnabow, NC 28479
MLS# 100604166Listed by: D.R. HORTON, INC - $358,740Pending4 beds 3 baths2,338 sq. ft.
1556 Gunnel Drive Se #Lot 111, Winnabow, NC 28479
MLS# 100604166Listed by: D.R. HORTON, INC


Protect your home and budget from life's surprises with an Assurant Home Warranty, backed by a partner that supports you through every step of homeownership. Explore Plans.
©2026 Century 21 Real Estate LLC. All rights reserved. CENTURY 21®, the CENTURY 21 Logo and C21® are service marks owned by Century 21 Real Estate LLC. Century 21 Real Estate LLC fully supports the principles of the Fair Housing Act and the Equal Opportunity Act. Each office is independently owned and operated. Listing information is deemed reliable but not guaranteed accurate.