
7592 Gorse Drive, Winnabow, NC 28479
Local realty services provided by:CENTURY 21 Triangle Group
7592 Gorse Drive,Winnabow, NC 28479
$495,000
- 2 Beds
- 2 Baths
- 1,872 sq. ft.
- Single family
- Active
Listed by: kathlyn r boyd
Office: navigate realty
MLS#:100604133
Source:NC_CCAR
Price summary
- Price:$495,000
- Price per sq. ft.:$264.42
About this home
Welcome to easy, low maintenance living in Del Webb at Mallory Creek, a sought after 55+ community in Leland. Just one year old and thoughtfully upgraded, this 2 bedroom, 2 bath home with study offers the fresh feel of new construction without the wait.
The spacious floorplan is designed for comfortable single level living, featuring 9 foot ceilings, beautiful natural light, a gas fireplace, and a tray ceiling in the living room. The bright kitchen is truly the heart of the home, with a large island, oversized window, walk in pantry, Aristokraft soft close cabinetry with lower pull outs, induction slide in range with convection oven, under cabinet lighting, stainless vent hood, and custom cabinetry above the refrigerator.
The spacious primary suite offers an upgraded bath with a large custom wood walk in closet. A flexible study provides the perfect space for a home office, hobby room, or guest space, while the large screened in porch invites you to slow down and enjoy your morning or evenings.
Thoughtful upgrades continue throughout, including updated light fixtures, a finished garage with epoxy flooring and shelving and room for a golf cart. Gas heat, a tankless gas water heater, irrigation, and HOA maintained lawn care add even more convenience.
Del Webb at Mallory Creek offers an active, connected lifestyle with walking trails, sidewalks, streetlights, a pocket park, dog park, and a completed 20,000+ square foot resort style amenities center featuring indoor and outdoor pools, spa, fitness and yoga spaces, pickleball, bocce, billiards, gathering spaces, a community garden, clubs, and activities.
The location is hard to beat. Enjoy nearby shopping and dining in Leland, easy access to Highway 17 and the new Publix coming soon, a quick drive to Wilmington, and several area beaches approximately 30 minutes away.
If you've been looking for a newer construction home with all the upgrades already in place and none of the stress of building, this one is move in ready for you. Schedule your private tour today!...
Contact an agent
Home facts
- Year built:2025
- Subdivision & Development:Del Webb Mallory Creek
- Listing ID #:100604133
- Added:1 day(s) ago
- Updated:September 17, 2026 at 02:58 PM
Rooms and interior
- Bedrooms:2
- Total bathrooms:2
- Full bathrooms:2
- Rooms Total:5
- Flooring:Carpet, Tile
- Bathrooms Description:Walk-in Shower
- Kitchen Description:Dishwasher, Disposal, Kitchen Island, Pantry
- Bedroom Description:Walk-In Closet(s)
- Living area:1,872 sq. ft.
Heating and cooling
- Cooling:Central Air
- Heating:Forced Air, Heating, Natural Gas
- Central air:Yes
Structure and exterior
- Roof:Architectural Shingle
- Year built:2025
- Building area:1,872 sq. ft.
- Lot area:0.16 Acres
- Construction Materials:Fiber Cement, Wood Frame
- Exterior Features:Covered, Patio, Screened
- Foundation Description:Slab
- Levels:1 Story
Schools
- High school:North Brunswick
- Middle school:Leland
- Elementary school:Belville
Utilities
- Water:Community Water Available
Finances and disclosures
- Price:$495,000
- Price per sq. ft.:$264.42
Features and amenities
- Appliances:Dishwasher, Disposal
- Laundry features:Laundry Room
- Amenities:Blinds/Shades, Ceiling Fan(s), Clubhouse, Community Pool, Dog Park, Fitness Center, Indoor Pool, Jogging Path, Pickleball, Street Lights, Trail(s), Tray Ceiling(s), Walk-In Closet(s)
- Pool features:Community Pool, Indoor Pool
Parking
- Total parking spaces:4
- Parking description:Attached, Attached Garage, Concrete, Garage, Paved
- Garage:Yes
- Garage spaces:2

New listings near 7592 Gorse Drive
- New
 $224,000Active3 beds 2 baths1,622 sq. ft.
5612 Deerfield Place Ne, Winnabow, NC 28479
MLS# 100603750Listed by: COASTAL LIGHTS REALTY - New
 $615,255Active2 beds 2 baths1,872 sq. ft.
4140 Yellow Flag Iris Street, Leland, NC 28479
MLS# 100603433Listed by: PULTE HOME COMPANY - New
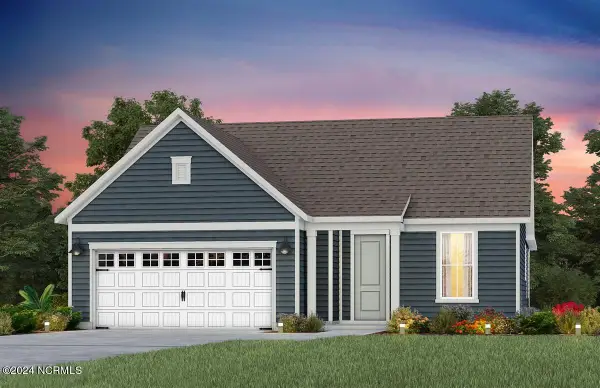 $554,710Active3 beds 2 baths1,872 sq. ft.
7628 Gorse Drive, Leland, NC 28479
MLS# 100603436Listed by: PULTE HOME COMPANY - New
 $492,500Active4 beds 2 baths2,461 sq. ft.
132 Emberwood Drive, Leland, NC 28479
MLS# 100603254Listed by: FATHOM REALTY NC LLC - New
 $145,000Active2 beds 1 baths700 sq. ft.
1250 Old Mill Creek Road Se, Winnabow, NC 28479
MLS# 100603070Listed by: THE SALTWATER AGENCY - New
 $358,000Active4 beds 3 baths2,158 sq. ft.
2029 Twilight Drive Ne, Winnabow, NC 28479
MLS# 100602813Listed by: NEST REALTY - New
 $344,900Active3 beds 2 baths1,475 sq. ft.
5404 Black Oak Court #Lot 33, Winnabow, NC 28479
MLS# 100602773Listed by: KELLER WILLIAMS INNOVATE-WILMINGTON - New
 $339,900Active3 beds 2 baths1,511 sq. ft.
448 St Kitts Way, Winnabow, NC 28479
MLS# 100602580Listed by: CARDINAL PROPERTY MGT LLC - New
 $350,000Active3 beds 2 baths1,758 sq. ft.
2780 Southern Magnolia Drive, Winnabow, NC 28479
MLS# 100602501Listed by: COLDWELL BANKER SEA COAST ADVANTAGE-LELAND


Protect your home and budget from life's surprises with an Assurant Home Warranty, backed by a partner that supports you through every step of homeownership. Explore Plans.
©2026 Century 21 Real Estate LLC. All rights reserved. CENTURY 21®, the CENTURY 21 Logo and C21® are service marks owned by Century 21 Real Estate LLC. Century 21 Real Estate LLC fully supports the principles of the Fair Housing Act and the Equal Opportunity Act. Each office is independently owned and operated. Listing information is deemed reliable but not guaranteed accurate.