1724 5th Street, Bismarck, ND 58501
Local realty services provided by:CENTURY 21 Morrison Realty
1724 5th Street,Bismarck, ND 58501
$249,000
- 3 Beds
- 1 Baths
- 864 sq. ft.
- Single family
- Active
Listed by:
 Lucas Cahoon(701) 527 - 7529CENTURY 21 Morrison Realty
Office: century 21 morrison realty
MLS#:4028487
Source:ND_GNMLS
Price summary
- Price:$249,000
- Price per sq. ft.:$288.19
About this home
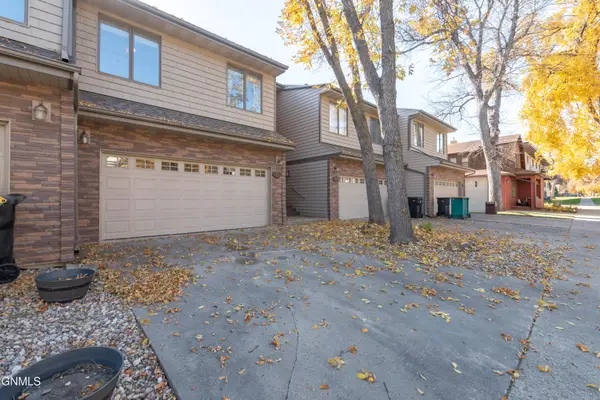
Centrally located in Bismarck, ND, this home features a large living space, 2 bedrooms, the bathroom, and kitchen on the main level. Under the carpeting you will find hardwood floors in the living room, hallway, and bedrooms. Outside features a large partially-fenced back yard, a garden space and beautiful landscaping, along with a mature tree, covered patio, and alley access. a new roof and drain system in the basement is sure to keep the home comfortable. call your favorite Realtor today to schedule a rivate showing!
Contact an agent
Home facts
- Year built:1952
- Subdivision & Development:0345-NORTHRIDGE
- Listing ID #:4028487
- Added:1 day(s) ago
- Updated:October 30, 2026 at 08:49 PM
Rooms and interior
- Bedrooms:3
- Total bathrooms:1
- Full bathrooms:1
- Flooring:Carpet, Hardwood, Laminate, Vinyl
- Kitchen Description:Electric Range, Refrigerator
- Basement Description:Concrete, Full, Partially Finished, Sump Pump, Unfinished
- Living area:864 sq. ft.
Heating and cooling
- Cooling:Central Air
- Heating:Forced Air, Natural Gas
- Central air:Yes
Structure and exterior
- Roof:Shingle
- Year built:1952
- Building area:864 sq. ft.
- Lot area:0.19 Acres
- Construction Materials:Concrete, Vinyl Siding
- Foundation Description:Concrete Perimeter
Utilities
- Water:Water Connected
- Sewer:Sewer Connected
Finances and disclosures
- Price:$249,000
- Price per sq. ft.:$288.19
- Tax amount:$1,287 (2025)
Features and amenities
- Appliances:Refrigerator
- Amenities:Security System
Parking
- Parking description:Attached Garage
- Garage spaces:1
New listings near 1724 5th Street
- New

 $351,600Active3 beds 2 baths1,656 sq. ft.
2034 2nd Street N, Bismarck, ND 58501
MLS# 4028491Listed by: CENTURY 21 MORRISON REALTY - New
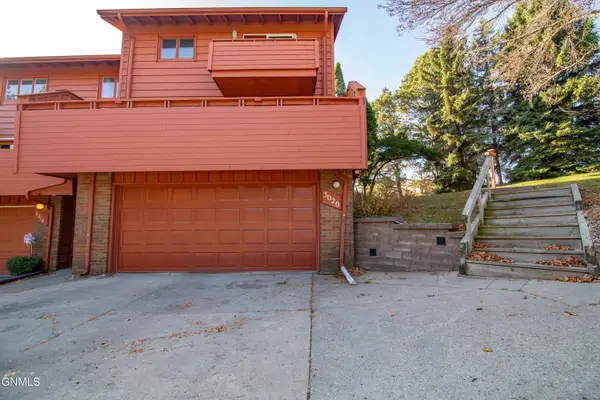 $239,000Active2 beds 2 baths1,956 sq. ft.
3020 Manitoba Lane, Bismarck, ND 58503
MLS# 4028488Listed by: REAL - New
 $239,900Active3 beds 1 baths1,184 sq. ft.
1013 Riverview Avenue, Bismarck, ND 58504
MLS# 4028483Listed by: RE/MAX CAPITAL - New
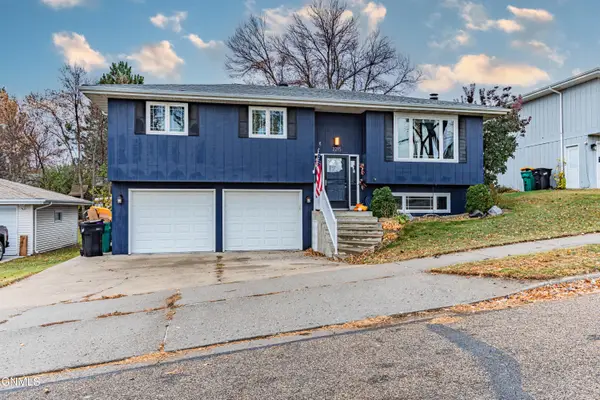 $359,900Active3 beds 2 baths1,790 sq. ft.
2215 Coolidge Avenue, Bismarck, ND 58501
MLS# 4028476Listed by: GOLDSTONE REALTY - New
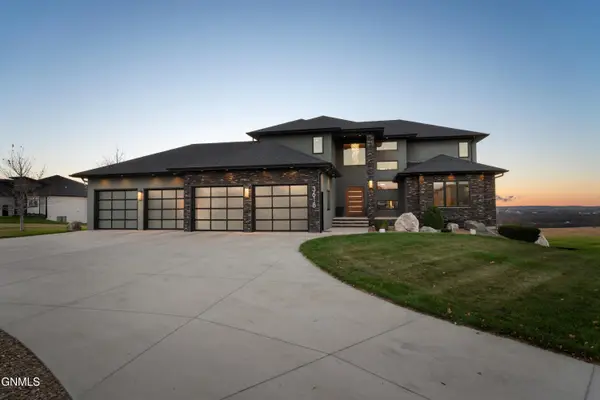 $1,149,000Active7 beds 5 baths6,224 sq. ft.
3618 Powder Ridge Drive, Bismarck, ND 58503
MLS# 4028472Listed by: VENTURE REAL ESTATE - New
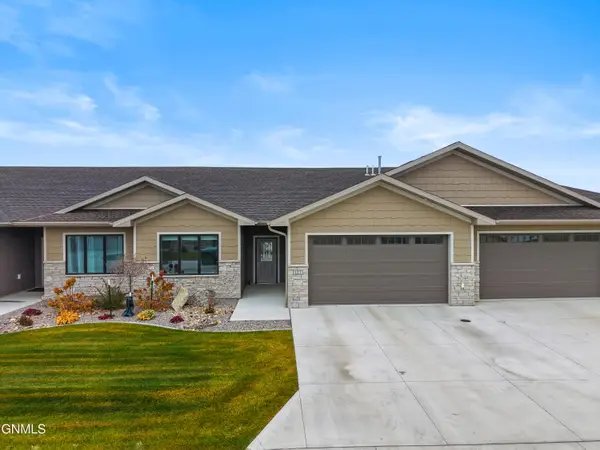 $479,900Active2 beds 2 baths1,348 sq. ft.
6201 Tyler Parkway #127, Bismarck, ND 58503
MLS# 4028473Listed by: REALTY ONE GROUP - ENCORE - New
 $839,900Active3 beds 3 baths3,436 sq. ft.
3707 Ridge Way, Bismarck, ND 58503
MLS# 4028468Listed by: TRADEMARK REALTY - New
 $839,900Active3 beds 3 baths3,497 sq. ft.
3709 Ridge Way, Bismarck, ND 58503
MLS# 4028469Listed by: TRADEMARK REALTY - New
 $364,900Active3 beds 4 baths3,180 sq. ft.
103 W Ave A W, Bismarck, ND 58501
MLS# 4028464Listed by: REALTY ONE GROUP - ENCORE


Protect your home and budget from life's surprises with an Assurant Home Warranty, backed by a partner that supports you through every step of homeownership. Explore Plans.
©2026 Century 21 Real Estate LLC. All rights reserved. CENTURY 21®, the CENTURY 21 Logo and C21® are service marks owned by Century 21 Real Estate LLC. Century 21 Real Estate LLC fully supports the principles of the Fair Housing Act and the Equal Opportunity Act. Each office is independently owned and operated. Listing information is deemed reliable but not guaranteed accurate.