2034 2nd Street N, Bismarck, ND 58501
Local realty services provided by:CENTURY 21 Morrison Realty
2034 2nd Street N,Bismarck, ND 58501
$351,600
- 3 Beds
- 2 Baths
- 1,656 sq. ft.
- Single family
- Active
Listed by:
 Melissa Klundt(701) 426 - 7569CENTURY 21 Morrison Realty
Office: century 21 morrison realty
MLS#:4028491
Source:ND_GNMLS
Price summary
- Price:$351,600
- Price per sq. ft.:$212.32
About this home
Welcome home to this beautifully maintained 1965 ranch, perfectly designed for anyone looking for the ultimate convenience of main-floor living. Nestled in a quiet, established neighborhood close to schools and churches with easy transit access, this property blends classic durability with modern updates--plus, there are no special assessments!
Step Inside
As you walk through the front door, you are greeted by gorgeous newer hardwood floors that flow seamlessly throughout the hallway and bedrooms on the main level. The thoughtful layout features a separate, dedicated dining area perfect for family meals or entertaining.
The main floor boasts three nice-sized bedrooms, including a spacious primary bedroom equipped with highly desired his-and-hers closets. Best of all, say goodbye to hauling baskets up and down the stairs--the main-floor laundry room adds a layer of everyday convenience that is hard to find!
Outdoor Oasis
Step out the back door onto your private covered patio, an ideal spot for morning coffee or evening relaxation. The backyard is fully fenced, offering a secure, private sanctuary for pets, children, or gardening. Keeping your lawn lush and green is effortless thanks to the built-in underground sprinkler system.
Peace of Mind & Massive Potential
This home has been meticulously cared for and offers features that ensure long-term durability and worry-free ownership:
• Low-Maintenance Exterior: Durable steel siding keeps your upkeep minimal.
• Double Attached Garage: Plenty of room for two vehicles, plus extra storage.
• Dry, Solid Foundation: Equipped with two sump pumps for absolute peace of mind, though the home has a stellar history of never having any water.
• The Basement: A partially finished lower level that is absolutely bursting with potential! Use it immediately as a rec room, home gym, or workshop, or finish it out down the road to instantly build equity.
Whether you are looking to stop renting and buy your very first home, or you're ready to simplify life with effortless single-level living, this home checks every single box. Schedule your tour today before it's gone!...
Contact an agent
Home facts
- Year built:1965
- Listing ID #:4028491
- Added:1 day(s) ago
- Updated:October 31, 2026 at 02:53 AM
Rooms and interior
- Bedrooms:3
- Total bathrooms:2
- Full bathrooms:1
- Flooring:Carpet, Concrete, Vinyl
- Kitchen Description:Dishwasher, Electric Range, Microwave Hood, Refrigerator
- Basement Description:Concrete, Partially Finished, Sump Pump
- Living area:1,656 sq. ft.
Heating and cooling
- Cooling:Central Air
- Heating:Forced Air, Natural Gas
- Central air:Yes
Structure and exterior
- Roof:Asphalt
- Year built:1965
- Building area:1,656 sq. ft.
- Lot area:0.17 Acres
- Construction Materials:Concrete, Frame, Steel Siding
- Exterior Features:Private Yard, Rain Gutters, Storage
- Foundation Description:Concrete Perimeter
Utilities
- Water:Water Connected
- Sewer:Sewer Connected
Finances and disclosures
- Price:$351,600
- Price per sq. ft.:$212.32
Features and amenities
- Appliances:Refrigerator, Washer
- Laundry features:Dryer, Washer
- Amenities:Main Floor Bedroom, Main Floor Laundry, Pantry, Window Treatments
Parking
- Parking description:Attached Garage, Concrete Driveway, Double Driveway, Inside Entrance
- Garage spaces:2
New listings near 2034 2nd Street N
- New
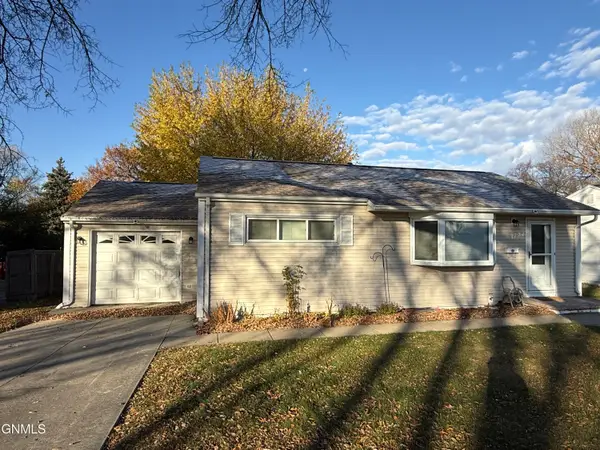
 $249,000Active3 beds 1 baths864 sq. ft.
1724 5th Street, Bismarck, ND 58501
MLS# 4028487Listed by: CENTURY 21 MORRISON REALTY - New
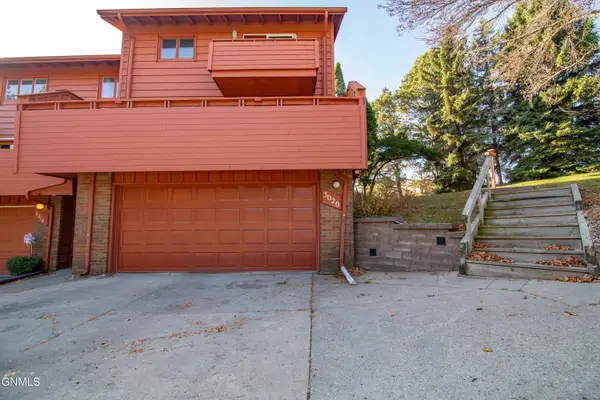 $239,000Active2 beds 2 baths1,956 sq. ft.
3020 Manitoba Lane, Bismarck, ND 58503
MLS# 4028488Listed by: REAL - New
 $239,900Active3 beds 1 baths1,184 sq. ft.
1013 Riverview Avenue, Bismarck, ND 58504
MLS# 4028483Listed by: RE/MAX CAPITAL - New
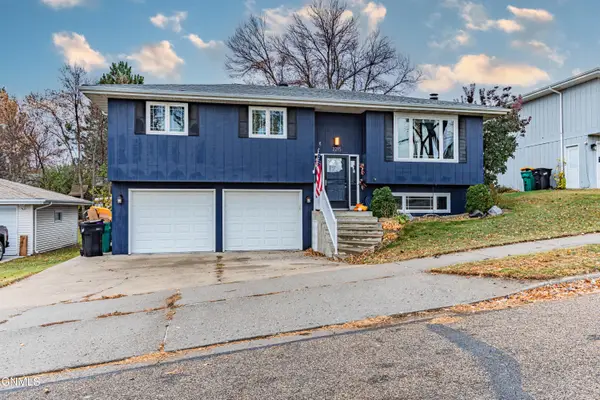 $359,900Active3 beds 2 baths1,790 sq. ft.
2215 Coolidge Avenue, Bismarck, ND 58501
MLS# 4028476Listed by: GOLDSTONE REALTY - New
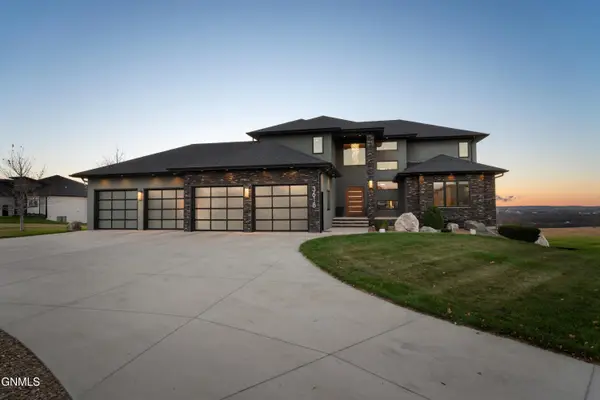 $1,149,000Active7 beds 5 baths6,224 sq. ft.
3618 Powder Ridge Drive, Bismarck, ND 58503
MLS# 4028472Listed by: VENTURE REAL ESTATE - New
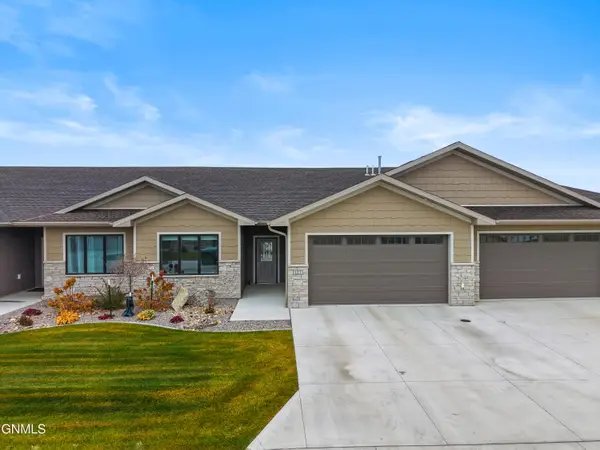 $479,900Active2 beds 2 baths1,348 sq. ft.
6201 Tyler Parkway #127, Bismarck, ND 58503
MLS# 4028473Listed by: REALTY ONE GROUP - ENCORE - New
 $839,900Active3 beds 3 baths3,436 sq. ft.
3707 Ridge Way, Bismarck, ND 58503
MLS# 4028468Listed by: TRADEMARK REALTY - New
 $839,900Active3 beds 3 baths3,497 sq. ft.
3709 Ridge Way, Bismarck, ND 58503
MLS# 4028469Listed by: TRADEMARK REALTY - New
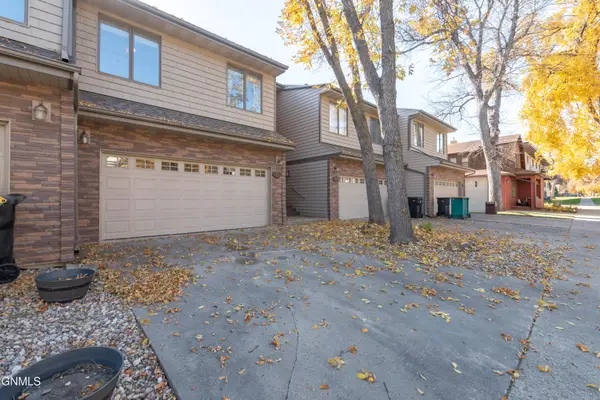 $364,900Active3 beds 4 baths3,180 sq. ft.
103 W Ave A W, Bismarck, ND 58501
MLS# 4028464Listed by: REALTY ONE GROUP - ENCORE


Protect your home and budget from life's surprises with an Assurant Home Warranty, backed by a partner that supports you through every step of homeownership. Explore Plans.
©2026 Century 21 Real Estate LLC. All rights reserved. CENTURY 21®, the CENTURY 21 Logo and C21® are service marks owned by Century 21 Real Estate LLC. Century 21 Real Estate LLC fully supports the principles of the Fair Housing Act and the Equal Opportunity Act. Each office is independently owned and operated. Listing information is deemed reliable but not guaranteed accurate.