
1840 Longley Avenue, Bismarck, ND 58501
Local realty services provided by:CENTURY 21 Morrison Realty
1840 Longley Avenue,Bismarck, ND 58501
$329,900
- 4 Beds
- 3 Baths
- 2,377 sq. ft.
- Single family
- Active
Listed by: dana j oukrop
Office: paramount real estate
MLS#:4028531
Source:ND_GNMLS
Price summary
- Price:$329,900
- Price per sq. ft.:$138.79
About this home
Discover the space, charm, and potential to make this home your own! Centrally located in the heart of Bismarck, this 4 bedroom, 3 bath home is ready for your personal touches. You can refresh the space to suit your style and make it your own.
The basement offers storage galore, along with additional crawl space for seasonal decoration, keepsakes, and other belongings. Convenient access from the basement to the garage adds to the home's practicality.
Outside, enjoy the beautifully landscaped yard with a 14 foot awning that provides shade for relaxing or entertaining. The established landscaping offers a welcoming setting for summer gatherings or a quiet evening outdoors.
This home offers a wonderful opportunity to bring your vision to life. Schedule your showing and see the potential!
Contact an agent
Home facts
- Year built:1976
- Listing ID #:4028531
- Added:1 day(s) ago
- Updated:November 04, 2026 at 07:56 PM
Rooms and interior
- Bedrooms:4
- Total bathrooms:3
- Full bathrooms:1
- Half bathrooms:1
- Kitchen Description:Dishwasher, Disposal, Gas Range, Microwave, Range, Range Hood, Refrigerator
- Basement Description:Crawl Space, Finished, Full
- Living area:2,377 sq. ft.
Heating and cooling
- Cooling:Central Air
- Heating:Forced Air, Natural Gas
- Central air:Yes
Structure and exterior
- Year built:1976
- Building area:2,377 sq. ft.
- Lot area:0.2 Acres
- Construction Materials:Brick Veneer, Wood Siding
- Exterior Features:Private Yard
Finances and disclosures
- Price:$329,900
- Price per sq. ft.:$138.79
- Tax amount:$1,600 (2025)
Features and amenities
- Appliances:Range, Refrigerator, Washer
- Laundry features:Dryer, Washer
- Amenities:Ceiling Fan(s), Main Floor Bedroom, Main Floor Laundry, Window Treatments
Parking
- Parking description:Garage Door Opener
- Garage spaces:2
New listings near 1840 Longley Avenue
- New
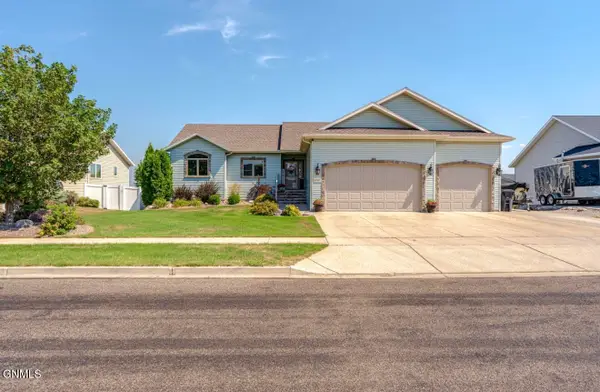 $639,900Active5 beds 4 baths3,355 sq. ft.
5207 Mellowsun Drive, Bismarck, ND 58503
MLS# 4028535Listed by: ND LWF LLC - New
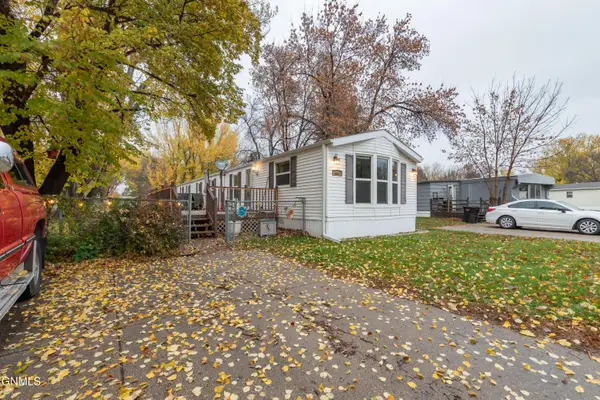 $59,900Active3 beds 2 baths1,216 sq. ft.
406 Yorkshire Lane, Bismarck, ND 58504
MLS# 4028527Listed by: INTEGRA REALTY GROUP, INC. - New
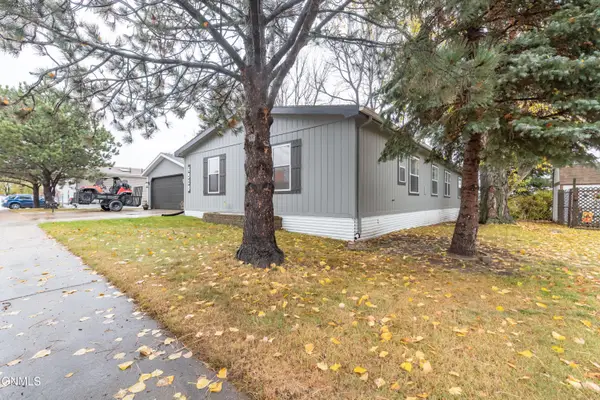 $180,000Active3 beds 2 baths1,792 sq. ft.
4519 Patriot Drive, Bismarck, ND 58503
MLS# 4028529Listed by: CAPITAL REAL ESTATE PARTNERS - New
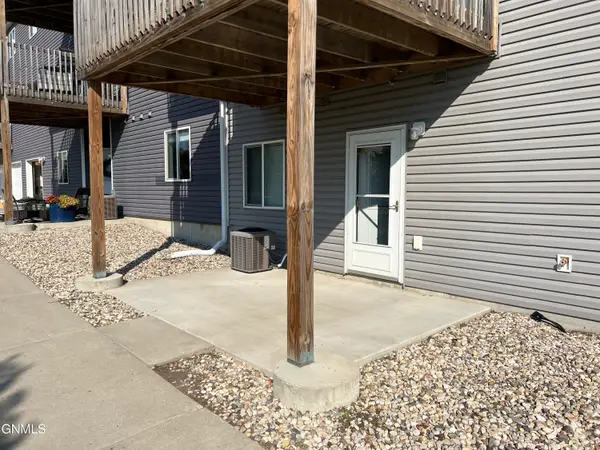 $199,900Active2 beds 2 baths956 sq. ft.
829 Canada Avenue #2, Bismarck, ND 58503
MLS# 4028520Listed by: BIANCO REALTY, INC. - New
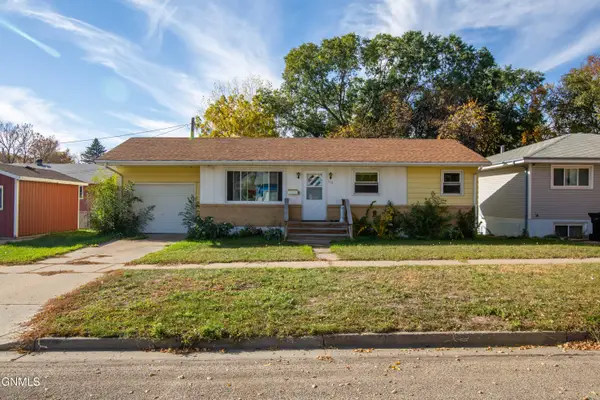 $249,900Active4 beds 2 baths1,850 sq. ft.
512 10th Street S, Bismarck, ND 58504
MLS# 4028521Listed by: GENESIS REALTY, LLC - New
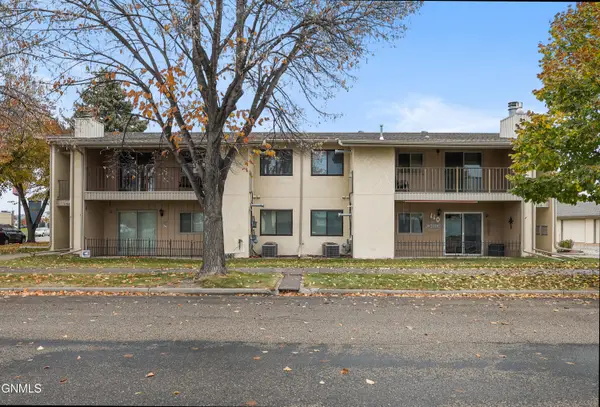 $149,900Active2 beds 1 baths1,083 sq. ft.
112 Boise Avenue, Bismarck, ND 58504
MLS# 4028515Listed by: REALTY ONE GROUP - ENCORE - New
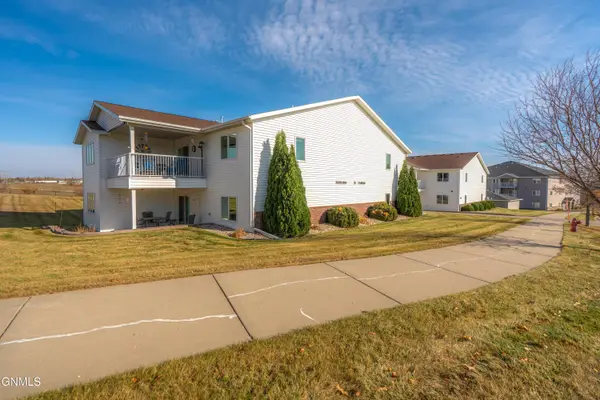 $284,900Active2 beds 2 baths1,463 sq. ft.
3400 Sharloh Place #4, Bismarck, ND 58501
MLS# 4028512Listed by: BIANCO REALTY, INC. - New
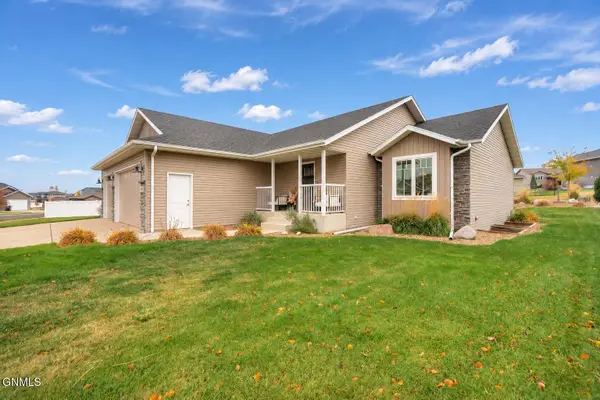 $499,990Active4 beds 3 baths2,713 sq. ft.
613 Slate Drive, Bismarck, ND 58503
MLS# 4028506Listed by: REALTY ONE GROUP - ENCORE - New
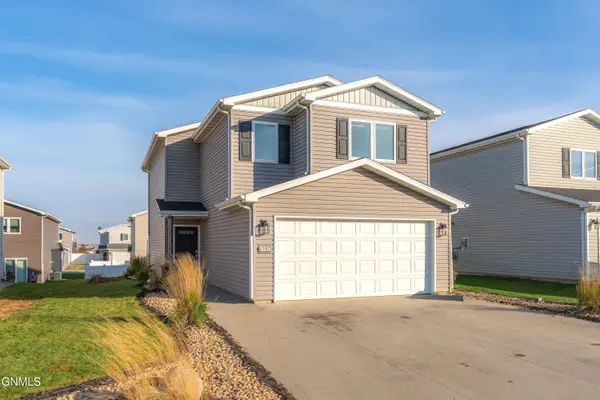 $328,500Active3 beds 3 baths1,504 sq. ft.
6980 Majestic Loop, Bismarck, ND 58504
MLS# 4028505Listed by: PARAMOUNT REAL ESTATE


Protect your home and budget from life's surprises with an Assurant Home Warranty, backed by a partner that supports you through every step of homeownership. Explore Plans.
©2026 Century 21 Real Estate LLC. All rights reserved. CENTURY 21®, the CENTURY 21 Logo and C21® are service marks owned by Century 21 Real Estate LLC. Century 21 Real Estate LLC fully supports the principles of the Fair Housing Act and the Equal Opportunity Act. Each office is independently owned and operated. Listing information is deemed reliable but not guaranteed accurate.