5724 Theodore Lane, Bismarck, ND 58503
Local realty services provided by:CENTURY 21 Morrison Realty
5724 Theodore Lane,Bismarck, ND 58503
$549,900
- 2 Beds
- 2 Baths
- 1,400 sq. ft.
- Single family
- Active
Listed by: jessica silha
Office: trademark realty
MLS#:4027102
Source:ND_GNMLS
Price summary
- Price:$549,900
- Price per sq. ft.:$392.79
About this home
This new construction home by JE Builders showcases exceptional craftsmanship, thoughtful design, and quality finishes throughout. Conveniently located in Bismarck's desirable Silver Ranch development, this split-level walkout floor plan offers 1,400 finished square feet on the main level with two bedrooms and two bathrooms, plus an additional 1,393 square feet in the framed lower level.
The open-concept main living area features vaulted ceilings extending throughout the kitchen, dining, and living spaces, creating a bright and spacious feel. The living room includes an electric fireplace and large windows that provide abundant natural light.
The kitchen features beautiful quality cabinetry, quartz countertops, under-cabinet lighting, a large center island with pendant lighting, a spacious pantry, and top-of-the-line Whirlpool stainless-steel appliances. The adjoining dining area is accented by a statement light fixture and offers access to a future deck, creating an inviting space for entertaining and everyday meals.
The private primary suite features a box ceiling, a large walk-in closet, and a beautifully designed bathroom with dual vanities, quartz countertops, and a walk-in shower. A second bedroom and full bathroom complete the main level.
The framed walkout lower level offers incredible potential for two additional generously sized bedrooms, each with its own walk-in closet, a full bathroom, a dedicated laundry room, and an expansive family room. A patio door provides direct walkout access to the backyard and future patio area while bringing natural light into the lower level. Once completed, the home would offer approximately 2,793 total square feet of living space.
The oversized 808-square-foot three-stall garage includes a floor drain and is prewired for a future gas heater.
The exterior features durable vinyl siding, a covered front entry, and quality Andersen windows with black exteriors and white interiors. Access to a future deck from the dining area and a patio door from the walkout lower level provide great opportunities for future outdoor living spaces.
Taxes and specials are incomplete. Buyer and buyer's agent to verify all information, taxes, specials, measurements, and square footage. Contact your favorite Realtor® today to schedule a private showing!...
Contact an agent
Home facts
- Year built:2026
- Subdivision & Development:SILVER RANCH 3RD ADDITION
- Listing ID #:4027102
- Added:1 day(s) ago
- Updated:August 13, 2026 at 03:49 AM
Rooms and interior
- Bedrooms:2
- Total bathrooms:2
- Full bathrooms:1
- Flooring:Carpet, Laminate
- Kitchen Description:Dishwasher, Electric Range, Microwave Hood, Refrigerator
- Basement Description:Concrete
- Living area:1,400 sq. ft.
Heating and cooling
- Cooling:Central Air
- Heating:Forced Air
- Central air:Yes
Structure and exterior
- Roof:Shingle
- Year built:2026
- Building area:1,400 sq. ft.
- Lot area:0.24 Acres
- Construction Materials:Vinyl Siding
- Exterior Features:Rain Gutters
- Foundation Description:Concrete Perimeter
Finances and disclosures
- Price:$549,900
- Price per sq. ft.:$392.79
- Tax amount:$734 (2025)
Features and amenities
- Appliances:Refrigerator
- Amenities:Ceiling Fan(s), Main Floor Bedroom, Pantry, Primary Bath, Smoke Detector(s), Vaulted Ceiling(s), Walk-In Closet(s)
Parking
- Parking description:Attached Garage, Concrete Driveway, Floor Drain, Garage Door Opener, Inside Entrance
- Garage spaces:3
New listings near 5724 Theodore Lane
- New
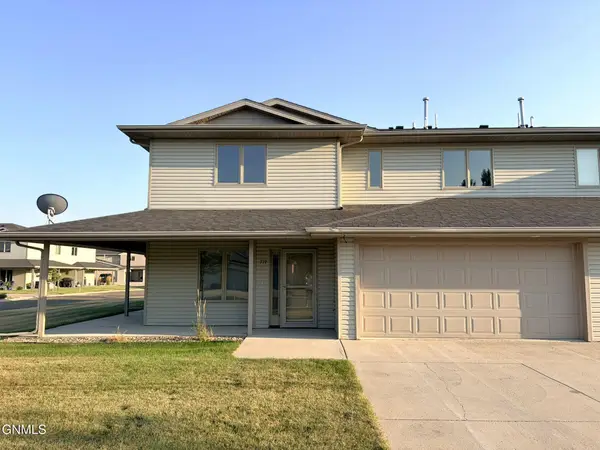
 $324,900Active3 beds 3 baths1,521 sq. ft.
719 Mayflower Drive, Bismarck, ND 58504
MLS# 4027115Listed by: CENTURY 21 MORRISON REALTY - New
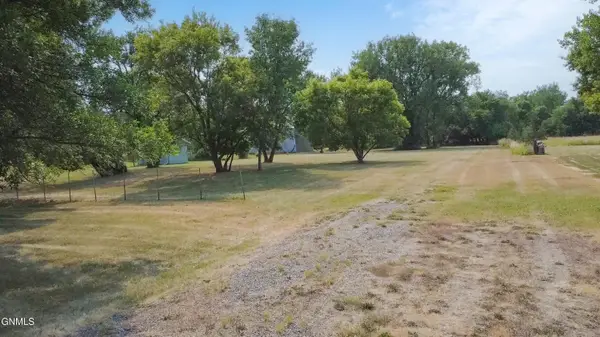 $79,900Active1.33 Acres
Tbd 12th Street Se, Bismarck, ND 58504
MLS# 4027108Listed by: REALTY ONE GROUP - ENCORE - New
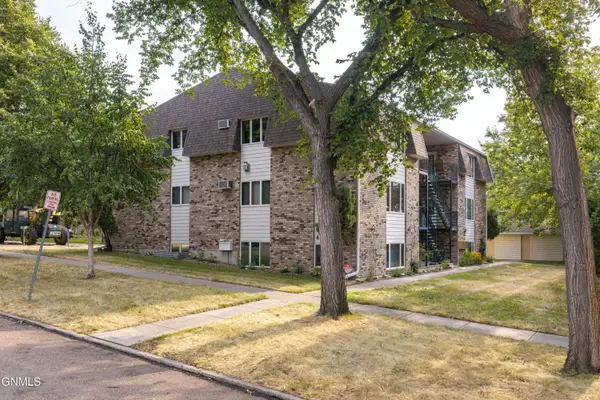 $198,900Active2 beds 2 baths1,144 sq. ft.
415 1st Street #6, Bismarck, ND 58501
MLS# 4027106Listed by: CENTURY 21 MORRISON REALTY - New
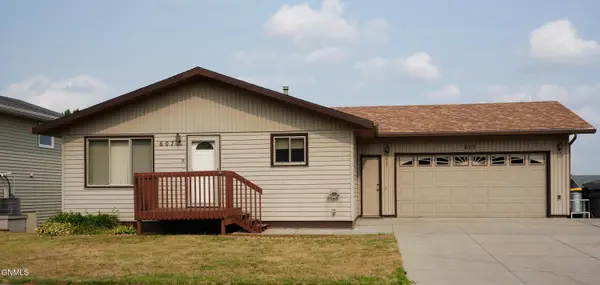 $374,900Active4 beds 3 baths2,464 sq. ft.
607 33rd Street, Bismarck, ND 58501
MLS# 4027103Listed by: NEXTHOME LEGENDARY PROPERTIES - New
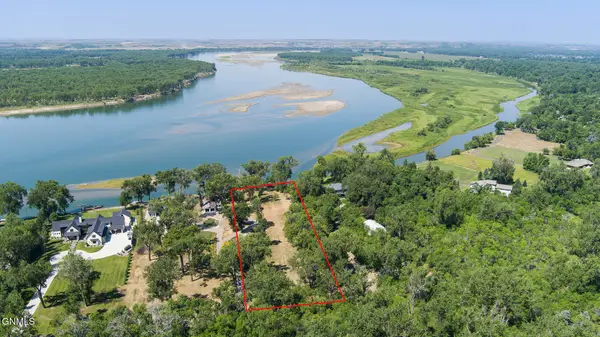 $489,900Active2.34 Acres
6514 Island Drive, Bismarck, ND 58504
MLS# 4027104Listed by: BIANCO REALTY, INC. - New
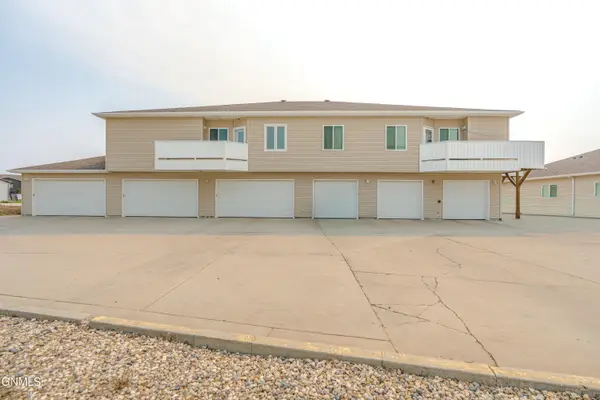 $219,900Active2 beds 2 baths1,147 sq. ft.
706 Lasalle Drive E #5, Bismarck, ND 58503
MLS# 4027105Listed by: CENTURY 21 MORRISON REALTY - New
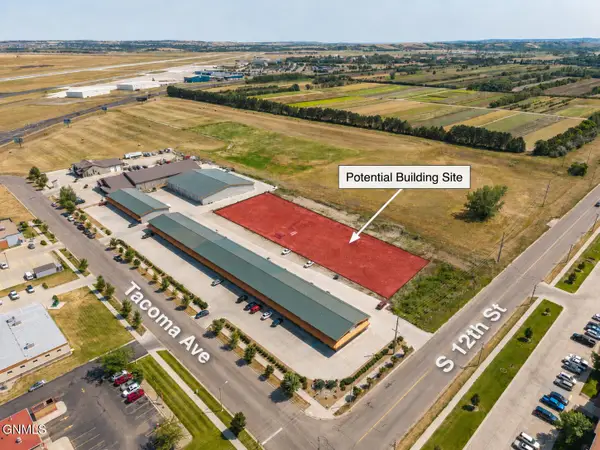 $1,390,000Active1.25 Acres
1309 Tacoma Avenue #301, Bismarck, ND 58504
MLS# 4027099Listed by: REALTY ONE GROUP - ENCORE - New
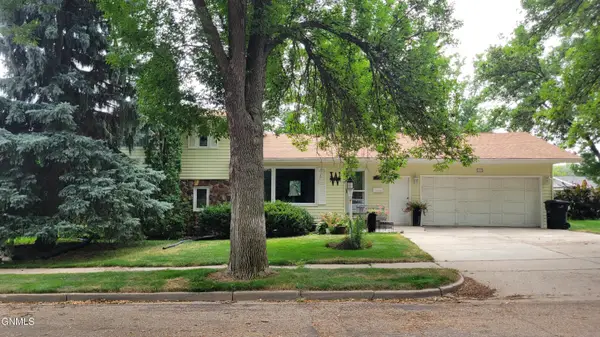 $399,900Active4 beds 4 baths2,730 sq. ft.
103 Redstone Drive, Bismarck, ND 58503
MLS# 4027098Listed by: CENTURY 21 MORRISON REALTY - New
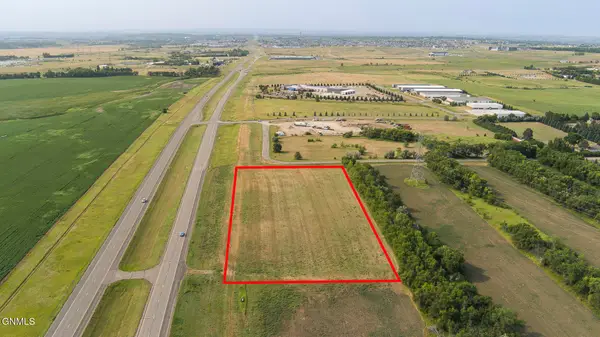 $791,900Active3.54 Acres
Tbd 79th Avenue Ne, Bismarck, ND 58503
MLS# 4027095Listed by: CAPITAL REAL ESTATE PARTNERS


Protect your home and budget from life's surprises with an Assurant Home Warranty, backed by a partner that supports you through every step of homeownership. Explore Plans.
©2026 Century 21 Real Estate LLC. All rights reserved. CENTURY 21®, the CENTURY 21 Logo and C21® are service marks owned by Century 21 Real Estate LLC. Century 21 Real Estate LLC fully supports the principles of the Fair Housing Act and the Equal Opportunity Act. Each office is independently owned and operated. Listing information is deemed reliable but not guaranteed accurate.