706 Lasalle Drive E #5, Bismarck, ND 58503
Local realty services provided by:CENTURY 21 Morrison Realty
706 Lasalle Drive E #5,Bismarck, ND 58503
$219,900
- 2 Beds
- 2 Baths
- 1,147 sq. ft.
- Condominium
- Active
Listed by:
 Lori Becker(701) 400 - 4802CENTURY 21 Morrison Realty
Office: century 21 morrison realty
MLS#:4027105
Source:ND_GNMLS
Price summary
- Price:$219,900
- Price per sq. ft.:$191.72
About this home
Welcome home to this beautifully maintained upper level condo offering 2 bedrooms, 2 bathrooms and a double garage. The kitchen features a large granite peninsula, stainless steel appliances, walk in pantry & abundant counter space. The main living area has laminate flooring and a door off the living room to your own private balcony making it perfect for morning coffee or relaxing at the end of your day. The primary suite offers a large walk in closet and sit down shower. This building has the convenience of a passenger elevator providing easy access to the upper level. This condo has it all.... modern finishes, open layout, and a low-maintenance lifestyle. It is conveniently located in north Bismarck near shopping & restaurants and ready for you to move into! Call your favorite Realtor today for a private showing!
Contact an agent
Home facts
- Year built:2014
- Listing ID #:4027105
- Added:1 day(s) ago
- Updated:August 13, 2026 at 03:49 AM
Rooms and interior
- Bedrooms:2
- Total bathrooms:2
- Full bathrooms:1
- Flooring:Carpet, Laminate
- Kitchen Description:Dishwasher, Disposal, Microwave Hood, Range, Refrigerator
- Living area:1,147 sq. ft.
Heating and cooling
- Cooling:Ceiling Fan(s), Central Air
- Heating:Forced Air, Natural Gas
- Central air:Yes
Structure and exterior
- Roof:Shingle
- Year built:2014
- Building area:1,147 sq. ft.
- Lot area:1.82 Acres
- Construction Materials:Vinyl Siding
- Exterior Features:Balcony
- Foundation Description:Slab
Utilities
- Water:Water Connected
- Sewer:Sewer Connected
Finances and disclosures
- Price:$219,900
- Price per sq. ft.:$191.72
- Tax amount:$998 (2025)
Features and amenities
- Appliances:Range, Refrigerator, Washer
- Laundry features:Dryer, Washer
- Amenities:Ceiling Fan(s), Elevator, Main Floor Bedroom, Main Floor Laundry, Pantry, Primary Bath, Smoke Detector(s), Walk-In Closet(s), Window Treatments
Parking
- Parking description:Attached Garage, Heated Garage, Insulated
- Garage spaces:2
New listings near 706 Lasalle Drive E #5
- New
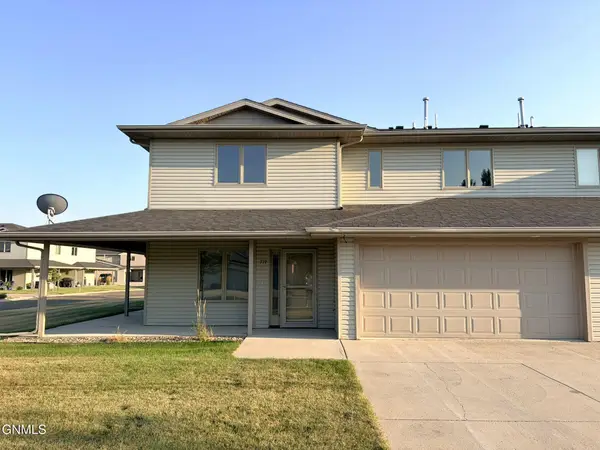
 $324,900Active3 beds 3 baths1,521 sq. ft.
719 Mayflower Drive, Bismarck, ND 58504
MLS# 4027115Listed by: CENTURY 21 MORRISON REALTY - New
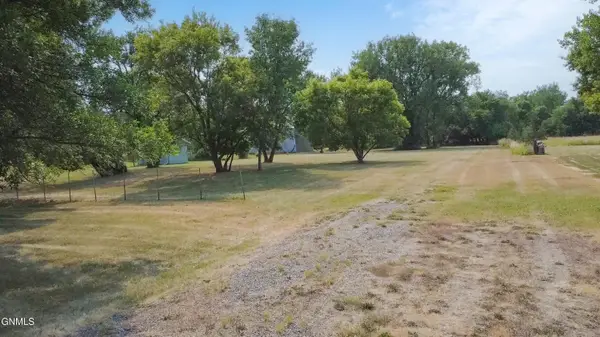 $79,900Active1.33 Acres
Tbd 12th Street Se, Bismarck, ND 58504
MLS# 4027108Listed by: REALTY ONE GROUP - ENCORE - New
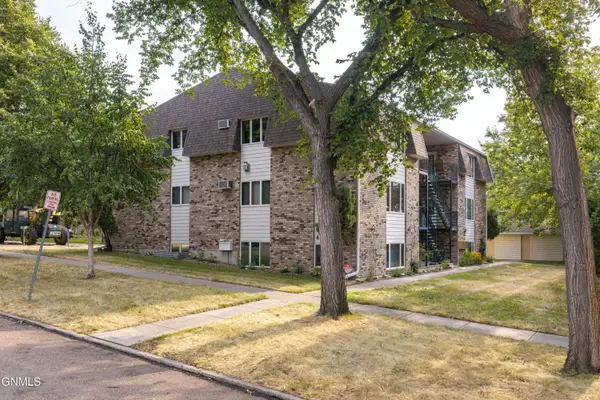 $198,900Active2 beds 2 baths1,144 sq. ft.
415 1st Street #6, Bismarck, ND 58501
MLS# 4027106Listed by: CENTURY 21 MORRISON REALTY - New
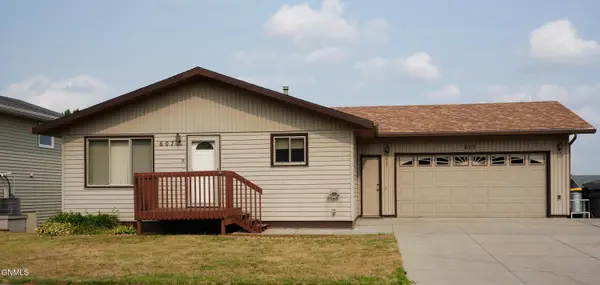 $374,900Active4 beds 3 baths2,464 sq. ft.
607 33rd Street, Bismarck, ND 58501
MLS# 4027103Listed by: NEXTHOME LEGENDARY PROPERTIES - New
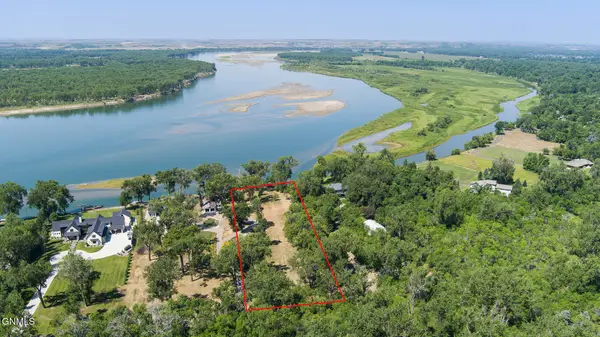 $489,900Active2.34 Acres
6514 Island Drive, Bismarck, ND 58504
MLS# 4027104Listed by: BIANCO REALTY, INC. - New
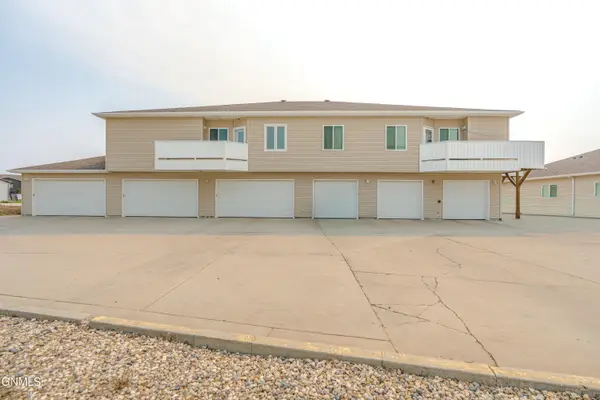 $219,900Active2 beds 2 baths1,147 sq. ft.
706 Lasalle Drive E #5, Bismarck, ND 58503
MLS# 4027105Listed by: CENTURY 21 MORRISON REALTY - New
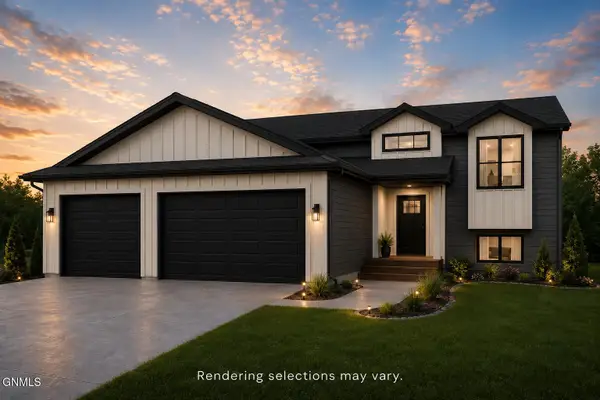 $549,900Active2 beds 2 baths1,400 sq. ft.
5724 Theodore Lane, Bismarck, ND 58503
MLS# 4027102Listed by: TRADEMARK REALTY - New
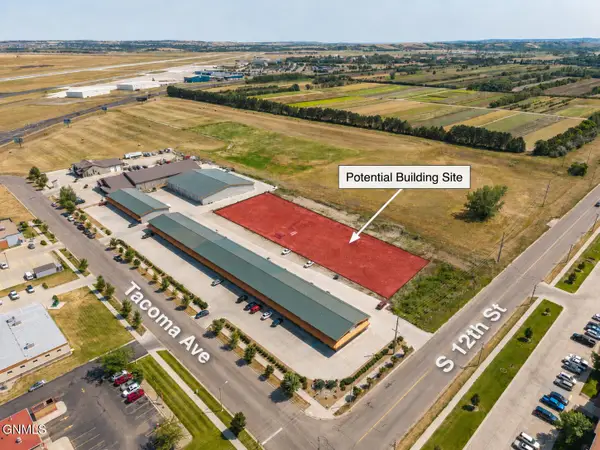 $1,390,000Active1.25 Acres
1309 Tacoma Avenue #301, Bismarck, ND 58504
MLS# 4027099Listed by: REALTY ONE GROUP - ENCORE - New
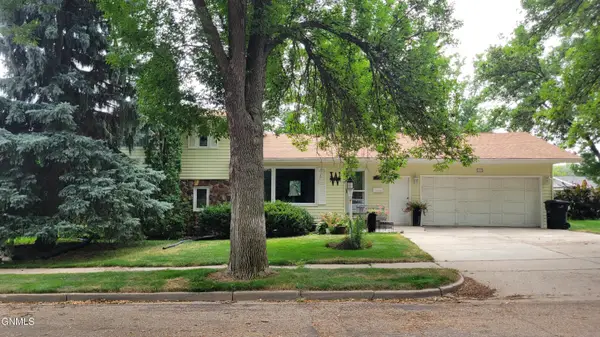 $399,900Active4 beds 4 baths2,730 sq. ft.
103 Redstone Drive, Bismarck, ND 58503
MLS# 4027098Listed by: CENTURY 21 MORRISON REALTY - New
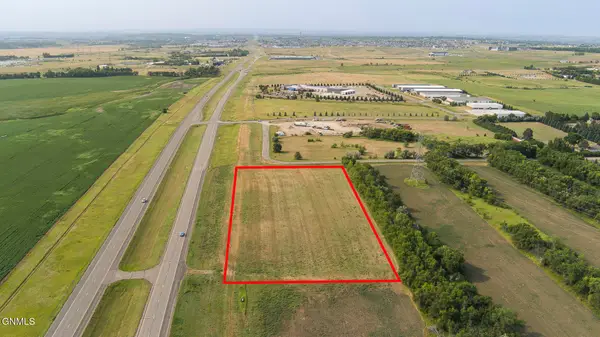 $791,900Active3.54 Acres
Tbd 79th Avenue Ne, Bismarck, ND 58503
MLS# 4027095Listed by: CAPITAL REAL ESTATE PARTNERS


Protect your home and budget from life's surprises with an Assurant Home Warranty, backed by a partner that supports you through every step of homeownership. Explore Plans.
©2026 Century 21 Real Estate LLC. All rights reserved. CENTURY 21®, the CENTURY 21 Logo and C21® are service marks owned by Century 21 Real Estate LLC. Century 21 Real Estate LLC fully supports the principles of the Fair Housing Act and the Equal Opportunity Act. Each office is independently owned and operated. Listing information is deemed reliable but not guaranteed accurate.