1467 W Villard Street W, Dickinson, ND 58601
Local realty services provided by:CENTURY 21 Morrison Realty
1467 W Villard Street W,Dickinson, ND 58601
$425,000
- 4 Beds
- 2 Baths
- 3,260 sq. ft.
- Multi-family
- Active
Listed by: diane j duchscher
Office: home and land company
MLS#:4027110
Source:ND_GNMLS
Price summary
- Price:$425,000
- Price per sq. ft.:$130.37
About this home
SIDE-BY-SIDE DUPLEX...plus the ability to complete 3rd two-bedroom rental apartment in the basement. Ranch style with quality brick construction. Each main floor unit features 2 bedrooms and bath. Hardwood flooring in the main level living room and bedrooms. East unit has new windows, new kitchen flooring and updated bath plus freshly painted interior. West unit also has new windows, freshly painted interior including kitchen cabinets. Basement apartment under construction. Building materials on site to be included with the sale. Great west side Dickinson location, close to the college.
Contact an agent
Home facts
- Year built:1960
- Subdivision & Development:West End Addition
- Listing ID #:4027110
- Added:1 day(s) ago
- Updated:August 13, 2026 at 03:49 AM
Rooms and interior
- Bedrooms:4
- Total bathrooms:2
- Full bathrooms:2
- Flooring:Hardwood, Vinyl
- Kitchen Description:Dishwasher, Range, Refrigerator
- Basement Description:Bath/Stubbed, Full, Partially Finished
- Living area:3,260 sq. ft.
Heating and cooling
- Heating:Hot Water, Natural Gas
Structure and exterior
- Roof:Asphalt
- Year built:1960
- Building area:3,260 sq. ft.
- Lot area:0.15 Acres
- Construction Materials:Brick
- Exterior Features:Rain Gutters
- Foundation Description:Block
Utilities
- Water:Water Connected
- Sewer:Sewer Connected
Finances and disclosures
- Price:$425,000
- Price per sq. ft.:$130.37
- Tax amount:$3,807 (2025)
Features and amenities
- Appliances:Range, Refrigerator
New listings near 1467 W Villard Street W
- New
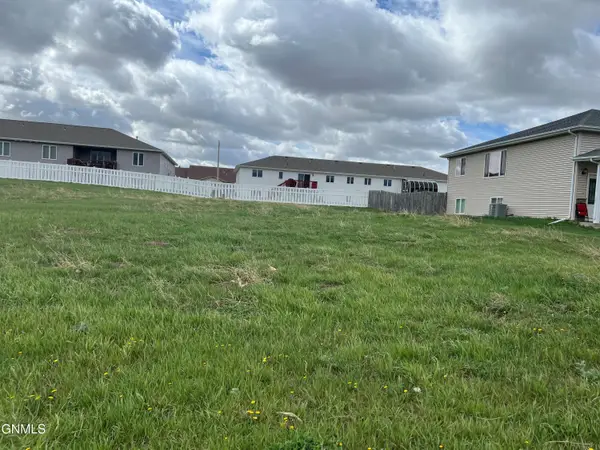 $45,000Active0.22 Acres
Tbd 15th Street W, Dickinson, ND 58601
MLS# 4026992Listed by: HOME AND LAND COMPANY - New
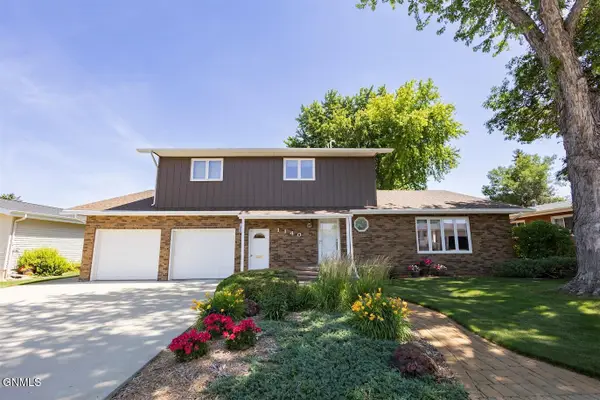 $475,000Active3 beds 4 baths2,934 sq. ft.
1140 11th Avenue W, Dickinson, ND 58601
MLS# 4026968Listed by: HOME AND LAND COMPANY - New
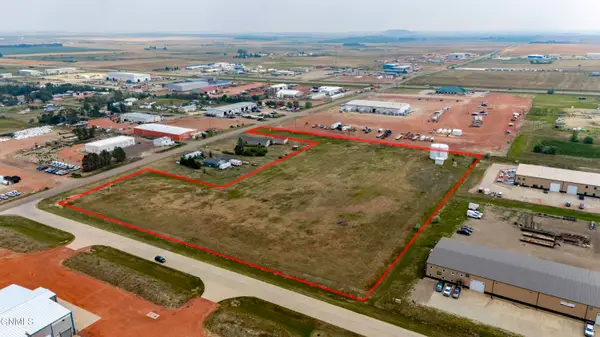
 $472,500Active7.25 Acres
3206 111h Avenue Sw, Dickinson, ND 58601
MLS# 4026944Listed by: CENTURY 21 MORRISON REALTY - New
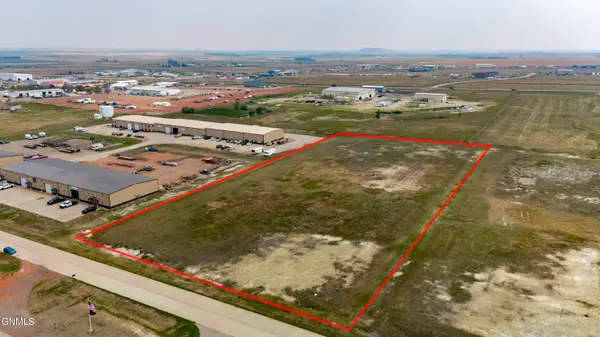 $272,500Active5 Acres
3228 111h Avenue Sw, Dickinson, ND 58601
MLS# 4026945Listed by: CENTURY 21 MORRISON REALTY  $175,000Pending2 beds 1 baths1,360 sq. ft.
420 7th Street W, Dickinson, ND 58601
MLS# 4026859Listed by: HOME AND LAND COMPANY $329,900Active5 beds 2 baths2,040 sq. ft.
856 Cherry Avenue, Dickinson, ND 58601
MLS# 4026833Listed by: EXP REALTY $350,000Active4 beds 2 baths2,464 sq. ft.
334 2nd Avenue W, Dickinson, ND 58601
MLS# 4026826Listed by: HOME AND LAND COMPANY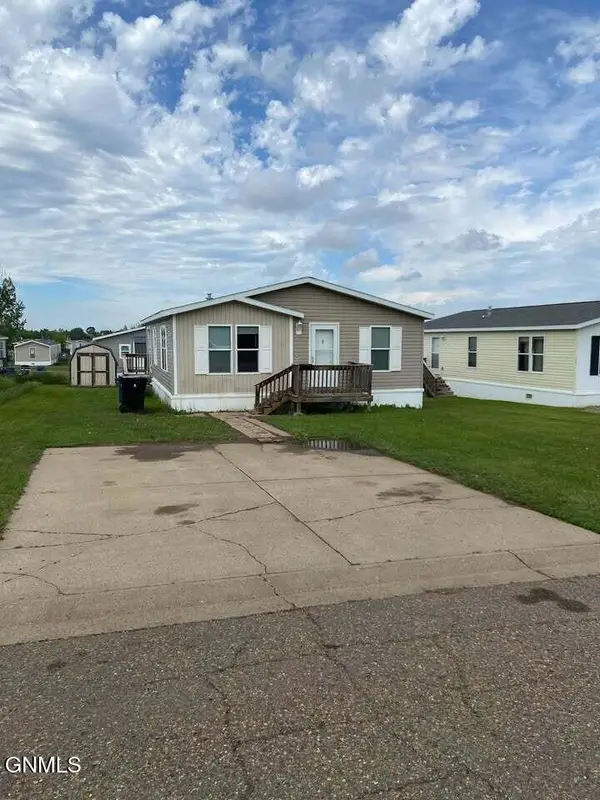 $175,000Active3 beds 2 baths1,217 sq. ft.
231 G Street, Dickinson, ND 58601
MLS# 4026827Listed by: BAUMBACH REAL ESTATE, LLC $179,000Pending3 beds 2 baths1,140 sq. ft.
228 D Street, Dickinson, ND 58601
MLS# 4026828Listed by: BAUMBACH REAL ESTATE, LLC


Protect your home and budget from life's surprises with an Assurant Home Warranty, backed by a partner that supports you through every step of homeownership. Explore Plans.
©2026 Century 21 Real Estate LLC. All rights reserved. CENTURY 21®, the CENTURY 21 Logo and C21® are service marks owned by Century 21 Real Estate LLC. Century 21 Real Estate LLC fully supports the principles of the Fair Housing Act and the Equal Opportunity Act. Each office is independently owned and operated. Listing information is deemed reliable but not guaranteed accurate.