
1104 20th St NW, Minot, ND 58703
Local realty services provided by:CENTURY 21 Morrison Realty
1104 20th St NW,Minot, ND 58703
$329,000
- 4 Beds
- 3 Baths
- 3,580 sq. ft.
- Single family
- Active
Listed by: lori vanwinkle, christ vanwinkle
Office: dakota realty
MLS#:261557
Source:ND_MBR
Price summary
- Price:$329,000
- Price per sq. ft.:$183.8
About this home
This classic ranch-style home with walk-out basement sits on a beautiful lot in an established NW Minot neighborhood. It is located near the Hwy 83 bypass, making getting to work, shopping, or daily destinations a breeze. The spacious kitchen offers convenient counter seating, ample storage, and lots of counter space and flows effortlessly to the grand-sized dining room, where you can enjoy room for entertaining, natural sunlight, and private views through awesome floor-to-ceiling windows. The living room has a wood-burning fireplace and continues the bright, open feel with large windows and lots of space. The adjoining sunroom off the dining room and living room has wall-to-wall windows, creating an inviting space to enjoy the natural light and peaceful setting—or simply make this a favorite getaway space. The main level is rounded off with a spacious primary bedroom complete with a full ensuite bath and large walk-in closet, along with two additional bedrooms with great closet space. A second full bath is conveniently shared among this area. The lower level adds even more living space. The laundry room is generously sized, while the family room features another wood-burning fireplace, a bar area, plenty of space to relax or entertain, and walk-out access to the patio. This level also includes a ¾ bath with Jack-and-Jill access to a generously sized bedroom. Throughout the home, you'll find abundant closet space and additional storage to help keep everything organized. Outside, the lower patio provides a great spot for grilling and enjoying the outdoors, while mature trees and beautiful landscaping create a peaceful backyard setting. The two-car garage offers additional storage space and great parking space. Get your showing today....
Contact an agent
Home facts
- Year built:1965
- Listing ID #:261557
- Added:1 day(s) ago
- Updated:September 16, 2026 at 10:51 PM
Rooms and interior
- Bedrooms:4
- Total bathrooms:3
- Full bathrooms:3
- Dining Description:On Main Level
- Kitchen Description:Dishwasher, Microwave, On Main Level, Range/Oven, Refrigerator
- Basement Description:Finished, Walk Out
- Living area:3,580 sq. ft.
Heating and cooling
- Cooling:Wall
- Heating:Hot Water
Structure and exterior
- Year built:1965
- Building area:3,580 sq. ft.
- Lot area:0.26 Acres
- Exterior Features:Deck, Patio, Porch
- Foundation Description:Concrete
- Levels:1 Story
Utilities
- Water:City
- Sewer:City
Finances and disclosures
- Price:$329,000
- Price per sq. ft.:$183.8
- Tax amount:$3,800
Features and amenities
- Appliances:Dryer
- Laundry features:Dryer, On Lower Level, Washer
Parking
- Parking description:2 Car Attached Garage, Concrete Driveway, Garage Lights, Garage Opener, Insulated Garage
- Garage spaces:2
New listings near 1104 20th St NW
- New
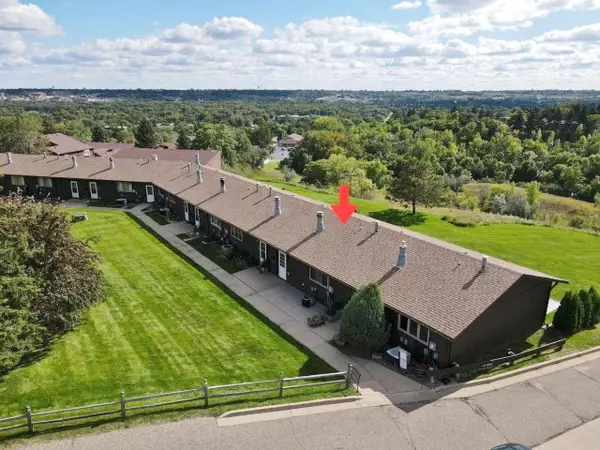 $179,900Active2 beds 2 baths1,620 sq. ft.
1527 16th St NW, Minot, ND 58703-0000
MLS# 261558Listed by: BROKERS 12, INC. - New
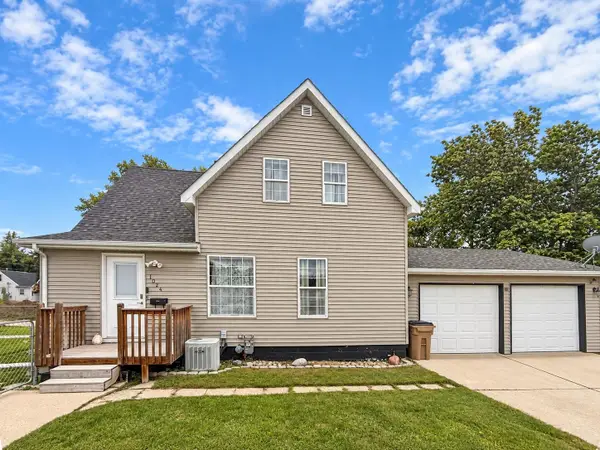 $249,000Active4 beds 2 baths2,242 sq. ft.
1024 11th St NW, Minot, ND 58703
MLS# 261555Listed by: SIGNAL REALTY - New
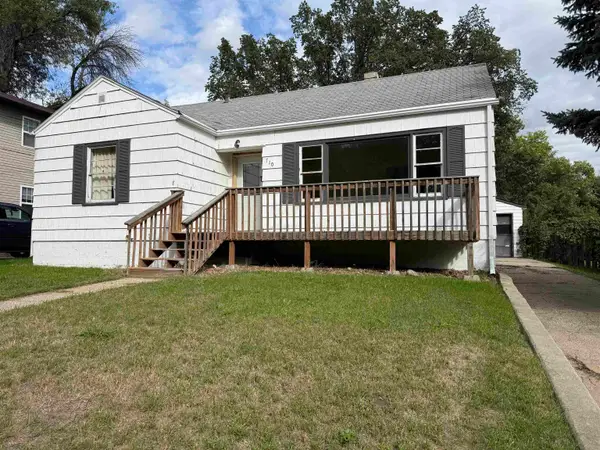 $129,900Active2 beds 1 baths1,862 sq. ft.
710 10th St NE, Minot, ND 58703
MLS# 261556Listed by: KW INSPIRE REALTY - New
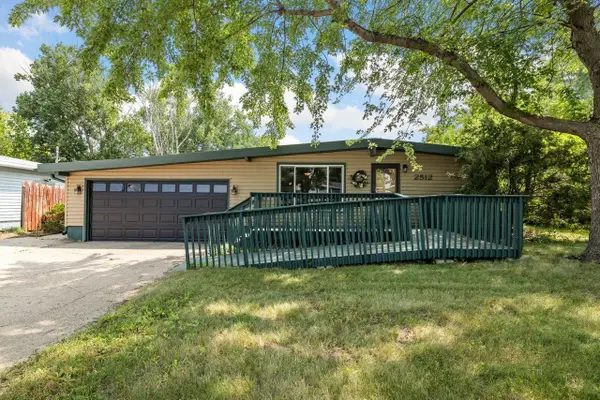 $286,000Active4 beds 3 baths2,240 sq. ft.
2512 6th St NW, Minot, ND 58703
MLS# 261553Listed by: BROKERS 12, INC. - New
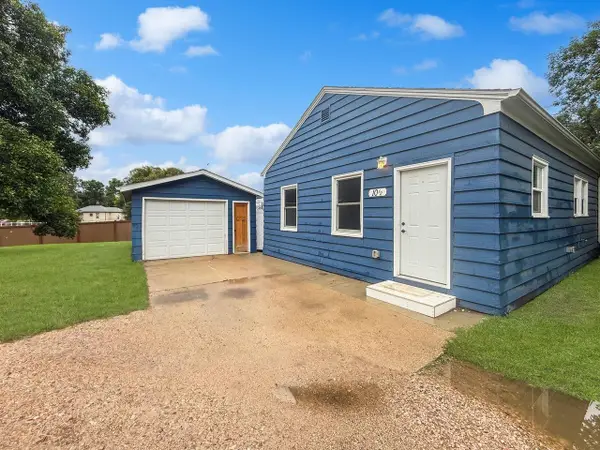 $170,000Active1 beds 1 baths720 sq. ft.
10 1/2 Shirley Ct, Minot, ND 58703
MLS# 261552Listed by: BROKERS 12, INC. - New
 $398,900Active4 beds 3 baths2,942 sq. ft.
1928 25th St SW, Minot, ND 58701
MLS# 261549Listed by: BROKERS 12, INC. - New
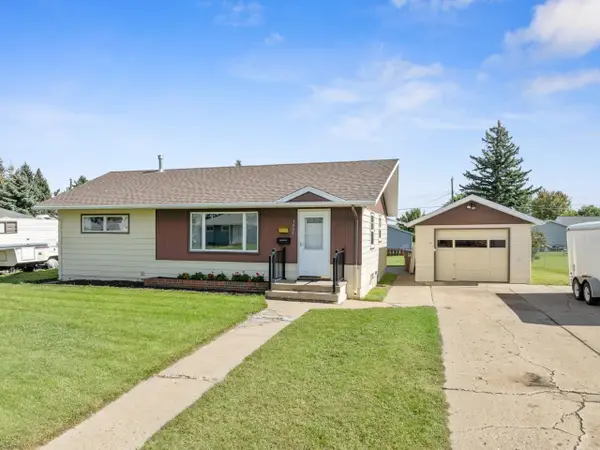 $264,900Active4 beds 1 baths1,942 sq. ft.
1825 5th St SW, Minot, ND 58701
MLS# 261550Listed by: NEXTHOME LEGENDARY PROPERTIES - New
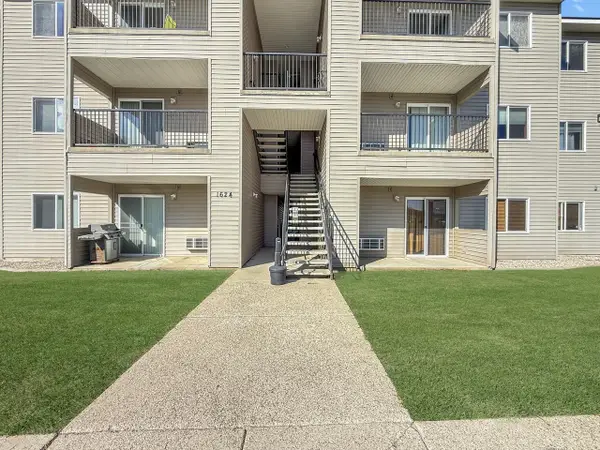 $130,000Active2 beds 2 baths1,055 sq. ft.
1624 20th Ave NW, Minot, ND 58703
MLS# 261544Listed by: BROKERS 12, INC. - New
 $278,900Active4 beds 2 baths2,124 sq. ft.
2505 Skyline Dr NW, Minot, ND 58703
MLS# 261545Listed by: COLDWELL BANKER 1ST MINOT REALTY


Protect your home and budget from life's surprises with an Assurant Home Warranty, backed by a partner that supports you through every step of homeownership. Explore Plans.
©2026 Century 21 Real Estate LLC. All rights reserved. CENTURY 21®, the CENTURY 21 Logo and C21® are service marks owned by Century 21 Real Estate LLC. Century 21 Real Estate LLC fully supports the principles of the Fair Housing Act and the Equal Opportunity Act. Each office is independently owned and operated. Listing information is deemed reliable but not guaranteed accurate.