
1527 16th St NW, Minot, ND 58703-0000
Local realty services provided by:CENTURY 21 Morrison Realty
1527 16th St NW,Minot, ND 58703-0000
$179,900
- 2 Beds
- 2 Baths
- 1,620 sq. ft.
- Condominium
- Active
Listed by: delynn weishaar
Office: brokers 12, inc.
MLS#:261558
Source:ND_MBR
Price summary
- Price:$179,900
- Price per sq. ft.:$222.1
About this home
VA Approved Condo with Spectacular Views & Move-In Ready Comfort! Enjoy comfortable condo living in this stylish 2-bedroom, 2-bathroom home! Well designed for easy living, this move-in ready property has been freshly painted and professionally cleaned from top to bottom, so you can settle in and enjoy it from day one. The main floor features beautiful wood-tone flooring throughout, creating a warm and inviting atmosphere. The bedrooms and family room offer the added comfort of plush carpeting. The walkout lower level provides additional quality daylight living space, featuring a cozy family room with an authentic wood-burning fireplace and sliding glass doors leading to the backyard patio. Step outside and enjoy the peaceful setting overlooking a beautifully maintained lawn bordered by a natural greenbelt, providing a picturesque backdrop and added privacy. The lower level also includes a storage room and laundry area that offers excellent flexibility for projects, hobbies, crafts, or additional storage. A detached garage provides protection for your vehicle from the elements while offering extra storage space. There is also ample exterior parking available for guests or additional vehicles. Be sure to take a look at everything this property has to offer - you will be pleasantly surprised by the space, setting, and comfortable lifestyle it provides!...
Contact an agent
Home facts
- Year built:1978
- Listing ID #:261558
- Added:1 day(s) ago
- Updated:September 16, 2026 at 10:51 PM
Rooms and interior
- Bedrooms:2
- Total bathrooms:2
- Full bathrooms:2
- Dining Description:On Main Level
- Kitchen Description:Electric Range/Oven, Microwave/Hood, On Main Level, Refrigerator
- Basement Description:Finished, Full, Walk Out
- Living area:1,620 sq. ft.
Heating and cooling
- Cooling:Central
- Heating:Forced Air, Natural Gas
Structure and exterior
- Year built:1978
- Building area:1,620 sq. ft.
- Exterior Features:Deck, Patio, Sprinkler
- Foundation Description:Concrete
- Levels:1 Story
Utilities
- Water:City
- Sewer:City
Finances and disclosures
- Price:$179,900
- Price per sq. ft.:$222.1
- Tax amount:$2,335
Features and amenities
- Appliances:Dryer, Electric Range/Oven
- Laundry features:Dryer, On Lower Level, Washer
- Amenities:Storage
Parking
- Parking description:1 Car Detached Garage, Concrete Driveway, Garage Lights, Garage Opener, Garage Workshop, Paved Driveway
- Garage spaces:1
New listings near 1527 16th St NW
- New
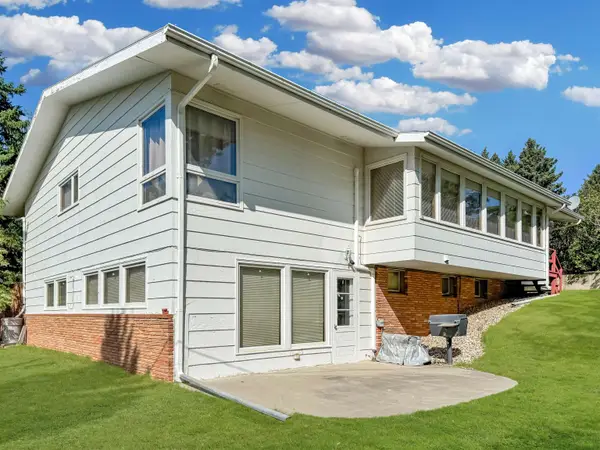 $329,000Active4 beds 3 baths3,580 sq. ft.
1104 20th St NW, Minot, ND 58703
MLS# 261557Listed by: DAKOTA REALTY - New
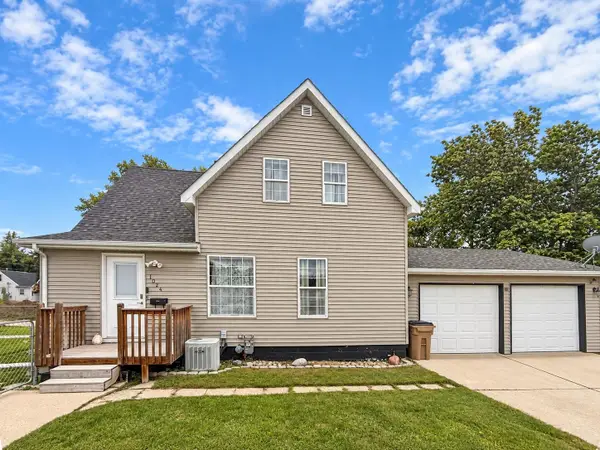 $249,000Active4 beds 2 baths2,242 sq. ft.
1024 11th St NW, Minot, ND 58703
MLS# 261555Listed by: SIGNAL REALTY - New
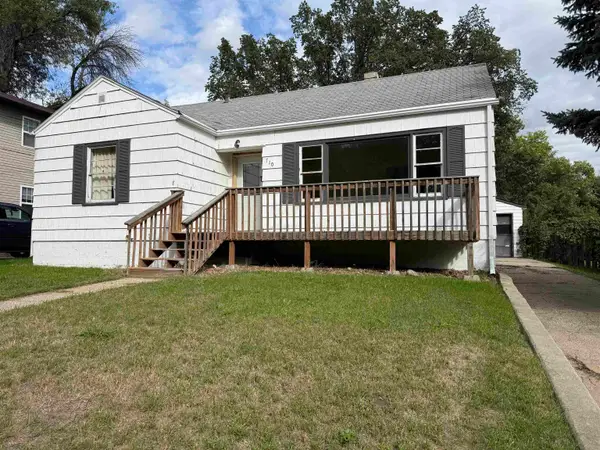 $129,900Active2 beds 1 baths1,862 sq. ft.
710 10th St NE, Minot, ND 58703
MLS# 261556Listed by: KW INSPIRE REALTY - New
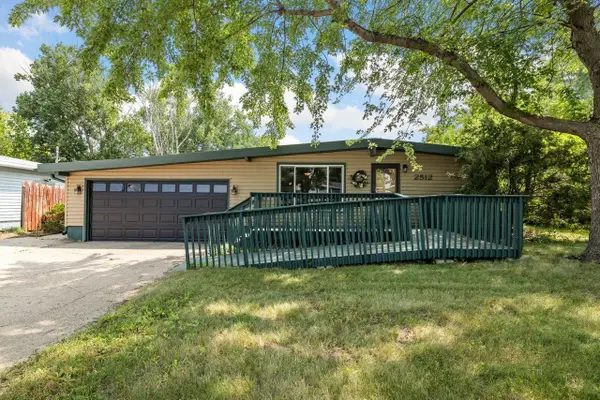 $286,000Active4 beds 3 baths2,240 sq. ft.
2512 6th St NW, Minot, ND 58703
MLS# 261553Listed by: BROKERS 12, INC. - New
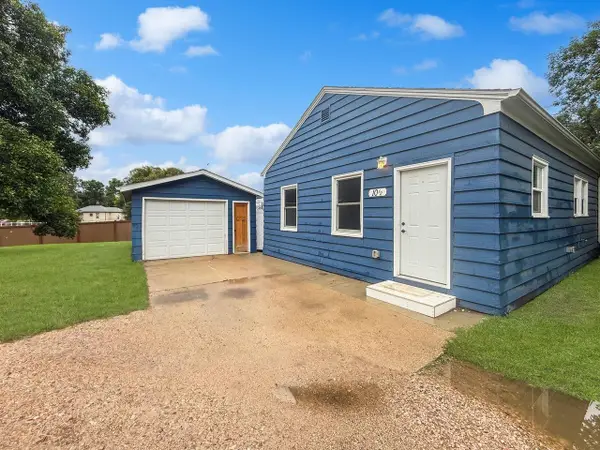 $170,000Active1 beds 1 baths720 sq. ft.
10 1/2 Shirley Ct, Minot, ND 58703
MLS# 261552Listed by: BROKERS 12, INC. - New
 $398,900Active4 beds 3 baths2,942 sq. ft.
1928 25th St SW, Minot, ND 58701
MLS# 261549Listed by: BROKERS 12, INC. - New
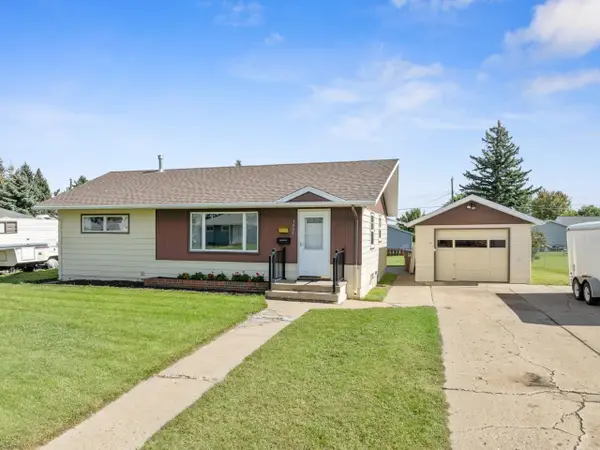 $264,900Active4 beds 1 baths1,942 sq. ft.
1825 5th St SW, Minot, ND 58701
MLS# 261550Listed by: NEXTHOME LEGENDARY PROPERTIES - New
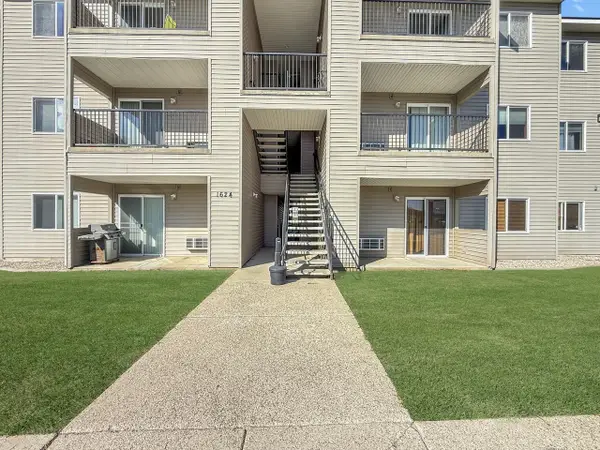 $130,000Active2 beds 2 baths1,055 sq. ft.
1624 20th Ave NW, Minot, ND 58703
MLS# 261544Listed by: BROKERS 12, INC. - New
 $278,900Active4 beds 2 baths2,124 sq. ft.
2505 Skyline Dr NW, Minot, ND 58703
MLS# 261545Listed by: COLDWELL BANKER 1ST MINOT REALTY


Protect your home and budget from life's surprises with an Assurant Home Warranty, backed by a partner that supports you through every step of homeownership. Explore Plans.
©2026 Century 21 Real Estate LLC. All rights reserved. CENTURY 21®, the CENTURY 21 Logo and C21® are service marks owned by Century 21 Real Estate LLC. Century 21 Real Estate LLC fully supports the principles of the Fair Housing Act and the Equal Opportunity Act. Each office is independently owned and operated. Listing information is deemed reliable but not guaranteed accurate.