
1116 5th St SW, Minot, ND 58701
Local realty services provided by:CENTURY 21 Morrison Realty
1116 5th St SW,Minot, ND 58701
$249,900
- 3 Beds
- 2 Baths
- 1,368 sq. ft.
- Single family
- Active
Listed by: amy rogers
Office: brokers 12, inc.
MLS#:261744
Source:ND_MBR
Price summary
- Price:$249,900
- Price per sq. ft.:$247.92
About this home
Welcome home to perfection! From top to bottom, from beginning to end, this home is exactly what you've been wanting and needing. When you first cruise by, you'll notice the neighborhood, with close proximity to multiple schools, The Scandinavian Park, and restaurants. The refreshed exterior, marrying sage and slate, gives the home a modern look while still being cozy and inviting. Inside you will love the blonde vinyl plank flooring, freshly painted walls, and durable, energy efficient windows. This main floor boasts a large main floor living area with loads of natural light, two secondary bedrooms, and full bathroom. The passthrough kitchen is perfect for preparing a feast or late night snack. The secondary living room, off the kitchen is a great hang out for movie night or an excellent playroom. The lower level of this cottage is the private primary retreat featuring a cozy fireplace, walk in closet, and beautifully updated bathroom. On to the backyard is where you will go from liking to loving this home. The enormous, climate controlled 14 by 28 multipurpose room is where slumber parties, video games, gyms, home offices, sensory rooms, and movie theaters come home to roost. The oversized two car garage rounds out this spectacular property. Why are you waiting? Schedule a showing today!...
Contact an agent
Home facts
- Year built:1957
- Listing ID #:261744
- Added:1 day(s) ago
- Updated:October 21, 2026 at 04:52 PM
Rooms and interior
- Bedrooms:3
- Total bathrooms:2
- Full bathrooms:2
- Dining Description:On Main Level
- Kitchen Description:Dishwasher, Microwave, On Main Level, Range/Oven, Refrigerator
- Basement Description:Finished
- Living area:1,368 sq. ft.
Heating and cooling
- Cooling:Central
- Heating:Forced Air, Natural Gas
Structure and exterior
- Year built:1957
- Building area:1,368 sq. ft.
- Lot area:0.16 Acres
- Exterior Features:Fence, Patio, Porch, Shed
- Foundation Description:Concrete
- Levels:1 Story
Utilities
- Water:City
- Sewer:City
Finances and disclosures
- Price:$249,900
- Price per sq. ft.:$247.92
- Tax amount:$2,407
Features and amenities
- Appliances:Dryer
- Laundry features:Dryer, On Main Level, Washer
- Amenities:Storage
Parking
- Parking description:2 Car Detached Garage, Garage Lights, Garage Opener, Grave Driveway
- Garage spaces:2
New listings near 1116 5th St SW
- New
 $209,900Active3 beds 1 baths2,040 sq. ft.
1904 6th ST NW, Minot, ND 58703
MLS# 261745Listed by: BROKERS 12, INC. - New
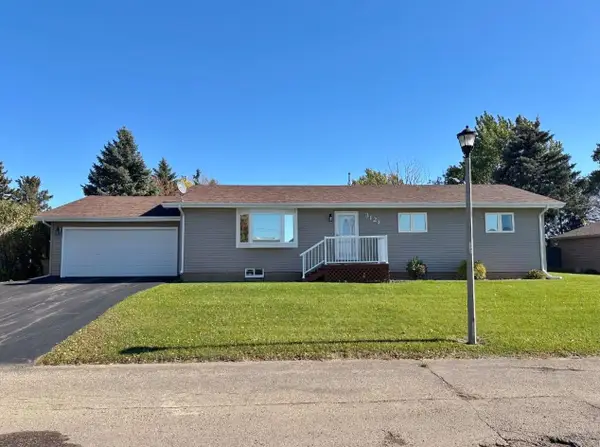 $300,000Active3 beds 1 baths1,792 sq. ft.
3121 1st St SE, Minot, ND 58701-0000
MLS# 261741Listed by: BROKERS 12, INC. - New
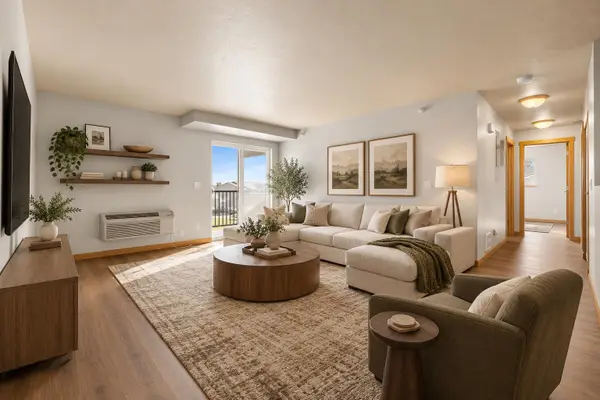 $135,000Active2 beds 2 baths1,055 sq. ft.
1620 NW 20th Ave #302, Minot, ND 58703
MLS# 261742Listed by: BETTER HOMES AND GARDENS REAL ESTATE WATNE GROUP - New
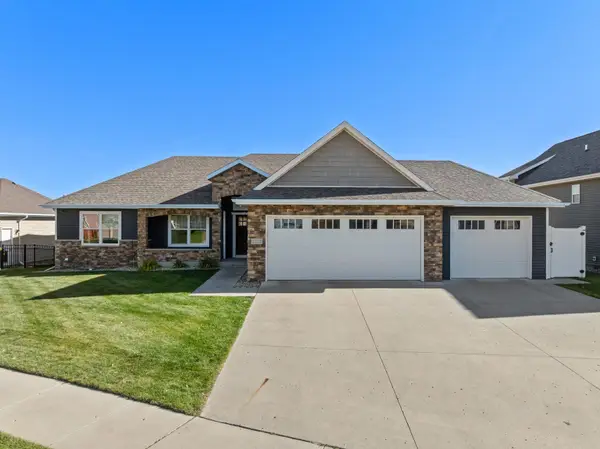 $659,900Active5 beds 3 baths4,200 sq. ft.
2612 NW 20th St, Minot, ND 58703
MLS# 261743Listed by: SIGNAL REALTY - New
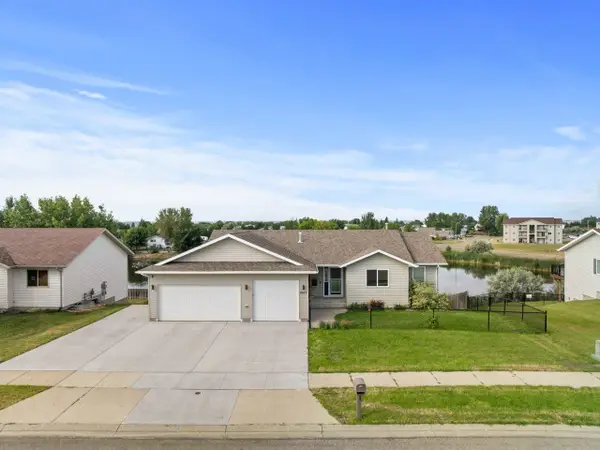 $489,900Active4 beds 3 baths2,700 sq. ft.
2033 Lakeside Street, Minot, ND 58703
MLS# 261740Listed by: BROKERS 12, INC. - Open Sun, 11:30am to 1pmNew
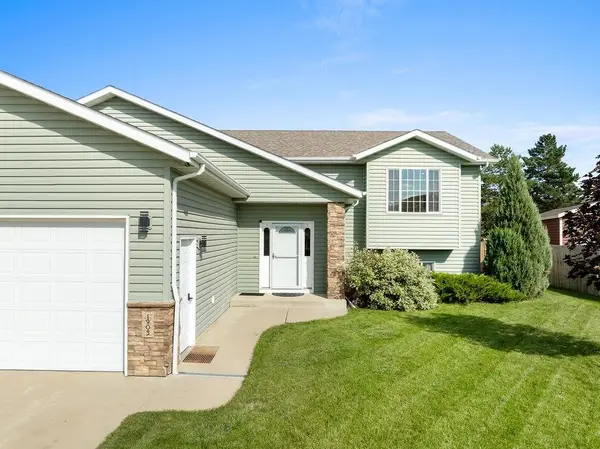 $479,900Active4 beds 3 baths2,816 sq. ft.
1905 26th St SW, Minot, ND 58701
MLS# 261738Listed by: BETTER HOMES AND GARDENS REAL ESTATE WATNE GROUP - New
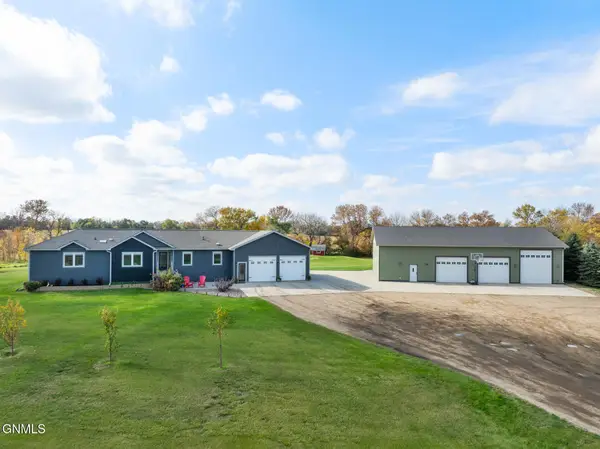 $650,000Active6 beds 4 baths3,567 sq. ft.
1300 104th Street Se, Minot, ND 58701
MLS# 4028331Listed by: KW INSPIRE REALTY - New
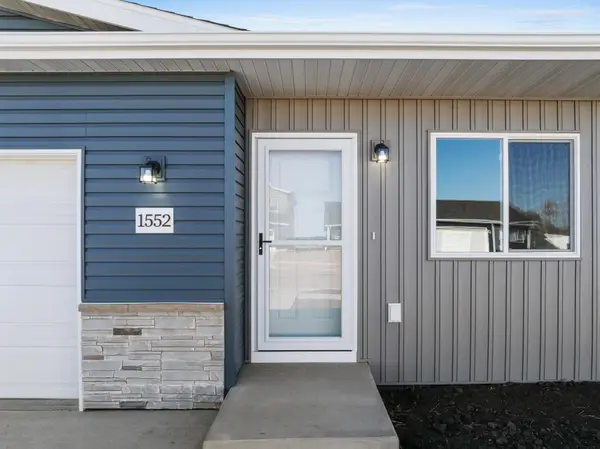 $286,900Active3 beds 2 baths1,273 sq. ft.
1552 47th Loop SE, Minot, ND 58701
MLS# 261736Listed by: KW INSPIRE REALTY - New
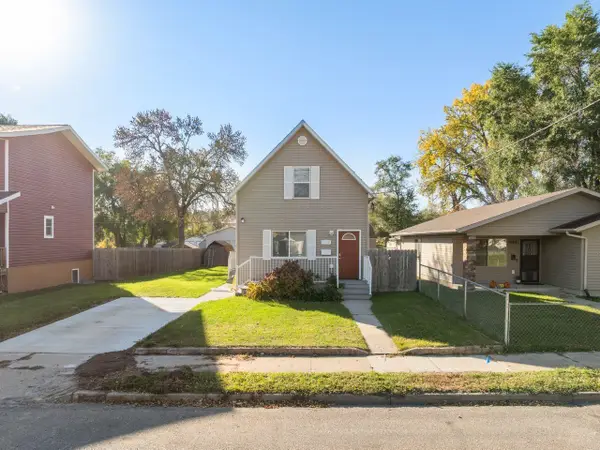 $209,000Active3 beds 2 baths1,394 sq. ft.
1408 5th Ave SE, Minot, ND 58701
MLS# 261733Listed by: BROKERS 12, INC.


Protect your home and budget from life's surprises with an Assurant Home Warranty, backed by a partner that supports you through every step of homeownership. Explore Plans.
©2026 Century 21 Real Estate LLC. All rights reserved. CENTURY 21®, the CENTURY 21 Logo and C21® are service marks owned by Century 21 Real Estate LLC. Century 21 Real Estate LLC fully supports the principles of the Fair Housing Act and the Equal Opportunity Act. Each office is independently owned and operated. Listing information is deemed reliable but not guaranteed accurate.