
1220 Sunset Blvd, Minot, ND 58701
Local realty services provided by:CENTURY 21 Morrison Realty
1220 Sunset Blvd,Minot, ND 58701
$285,000
- 3 Beds
- 2 Baths
- 1,924 sq. ft.
- Single family
- Active
Listed by: kerri zablotney, karlee king
Office: signal realty
MLS#:261799
Source:ND_MBR
Price summary
- Price:$285,000
- Price per sq. ft.:$296.26
About this home
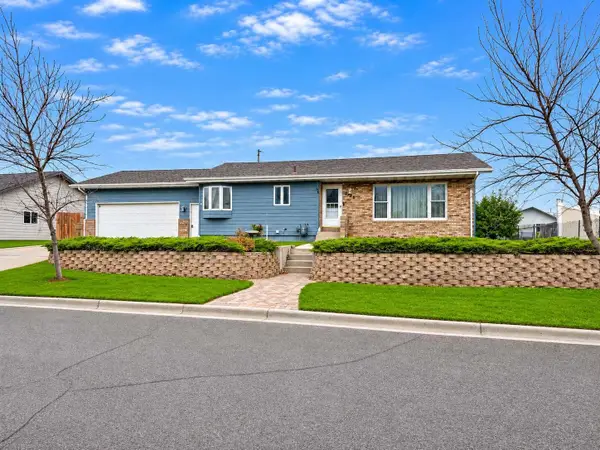
Welcome home to this charming ranch-style gem in NW Minot offering 1,924 square feet of comfortable living space, functional layout, and plenty of room to spread out! Step inside to the carpeted Living Room, which wraps around the staircase and flows into the Kitchen and Dining Room. Enjoy hardwood flooring throughout the Dining area, a sliding glass door leading to the back deck, stainless steel appliances, and ample cabinet space, including an entire wall of additional cabinetry for all your storage needs. Down the hall, you'll find two bedrooms and a full bathroom completing the main level. Head downstairs to discover even more living space! The freshly painted Family Room features a cozy wood-burning fireplace and extends into a versatile hobby, game, or craft room with an additional storage closet. You'll also appreciate the spacious third non-egress bedroom featuring two closets, including a walk-in closet, and its own connected 3/4 bathroom. A separate storage, mechanical, and laundry room rounds out the basement. Step outside to enjoy the partially fenced backyard with 12'x12' shed, 15'x16' concrete patio, adorable landscaping, a grapevine, and space to garden. The detached heated double-stall garage is a highlight of the property and sure to impress, measuring 24' x 30' and featuring a workshop area in the back along with ample built-in storage shelving. Location is another perk! Situated in NW Minot, you'll be just minutes from North Hill Marketplace and Minot North High School, with convenient access to the bypass, 16th Street, and 4th Avenue to make getting around town a breeze. Don't miss your opportunity to make this NW Minot gem your own! Call your Realtor today to schedule a private showing!...
Contact an agent
Home facts
- Year built:1960
- Listing ID #:261799
- Added:1 day(s) ago
- Updated:November 03, 2026 at 09:12 PM
Rooms and interior
- Bedrooms:3
- Total bathrooms:2
- Full bathrooms:2
- Dining Description:On Main Level
- Kitchen Description:Dishwasher, Microwave, On Main Level, Range/Oven, Refrigerator
- Basement Description:Finished, Full
- Living area:1,924 sq. ft.
Heating and cooling
- Cooling:Central
- Heating:Electric, Forced Air, Natural Gas
Structure and exterior
- Year built:1960
- Building area:1,924 sq. ft.
- Lot area:0.2 Acres
- Exterior Features:Deck, Fence, Patio, Shed, Sprinkler
- Foundation Description:Concrete
- Levels:1 Story
Utilities
- Water:City
- Sewer:City
Finances and disclosures
- Price:$285,000
- Price per sq. ft.:$296.26
Features and amenities
- Appliances:Dryer
- Laundry features:Dryer, In Basement, Washer
Parking
- Parking description:2 Car Detached Garage, Concrete Driveway, Garage Lights, Garage Opener, Garage Workshop, Heated Garage, Insulated Garage
- Garage spaces:2
New listings near 1220 Sunset Blvd
- New
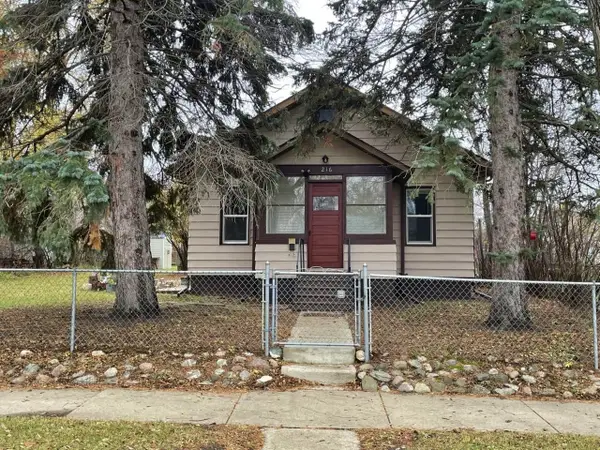 $164,900Active2 beds 1 baths1,536 sq. ft.
216 13th Ave SE, Minot, ND 58701
MLS# 261801Listed by: BROKERS 12, INC. - New
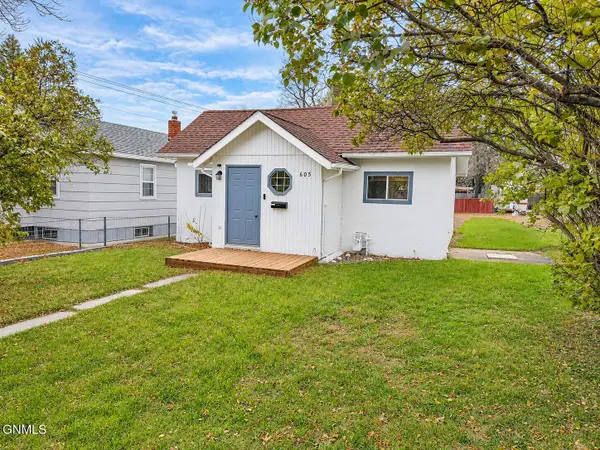 $109,900Active1 beds 2 baths1,248 sq. ft.
605 13th Street Ne, Minot, ND 58703
MLS# 4028517Listed by: KW INSPIRE REALTY 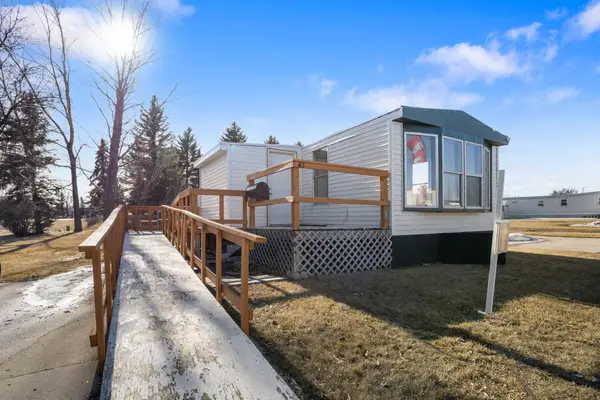 $26,000Pending3 beds 1 baths
405 SE 31st Ave SE Lot 43, Minot, ND 58701
MLS# 261796Listed by: SIGNAL REALTY- Open Fri, 5:30 to 6:30pmNew
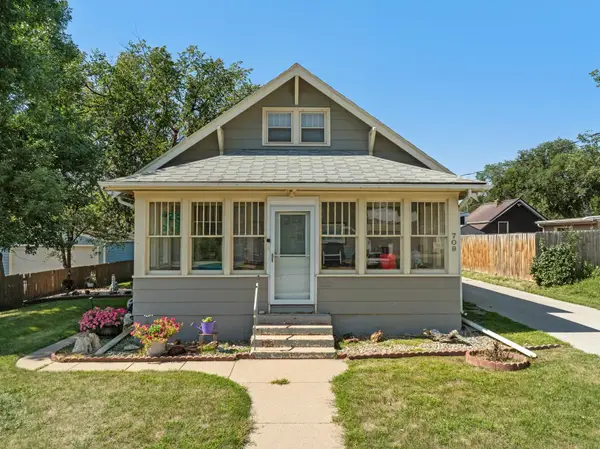 $210,000Active3 beds 1 baths2,784 sq. ft.
709 NE 9th St, Minot, ND 58703
MLS# 261794Listed by: GLOBAL REAL ESTATE - New
 $330,000Active4 beds 2 baths2,236 sq. ft.
2720 Central, Minot, ND 58701
MLS# 261793Listed by: GLOBAL REAL ESTATE - New
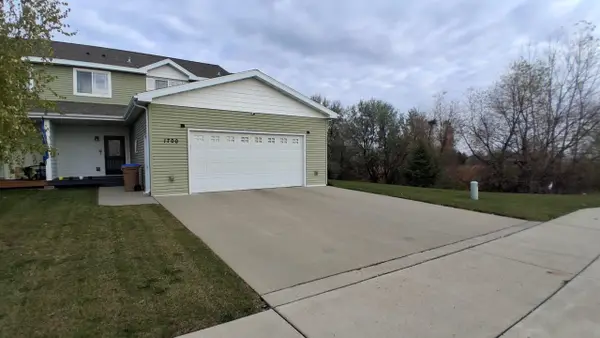 $300,000Active3 beds 2 baths1,792 sq. ft.
1700 23rd Avenue, Minot, ND 58703
MLS# 261792Listed by: ELITE REAL ESTATE, LLC - New
 $680,000Active6 beds 4 baths3,124 sq. ft.
1205 54th Ave SE, Minot, ND 58701
MLS# 261790Listed by: SIGNAL REALTY - New
 $299,000Active3 beds 3 baths1,668 sq. ft.
1414 34th Ave SE, Minot, ND 58701
MLS# 261788Listed by: BROKERS 12, INC. - New
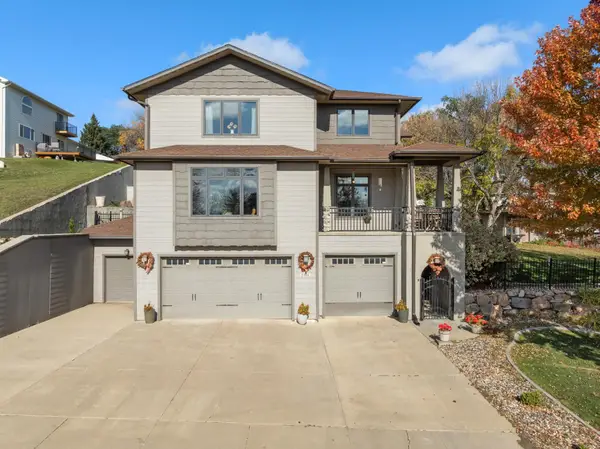 $680,000Active5 beds 4 baths3,676 sq. ft.
2308 7th Ave NW NW, Minot, ND 58703
MLS# 261787Listed by: 701 REALTY, INC.


Protect your home and budget from life's surprises with an Assurant Home Warranty, backed by a partner that supports you through every step of homeownership. Explore Plans.
©2026 Century 21 Real Estate LLC. All rights reserved. CENTURY 21®, the CENTURY 21 Logo and C21® are service marks owned by Century 21 Real Estate LLC. Century 21 Real Estate LLC fully supports the principles of the Fair Housing Act and the Equal Opportunity Act. Each office is independently owned and operated. Listing information is deemed reliable but not guaranteed accurate.