
2720 Central, Minot, ND 58701
Local realty services provided by:CENTURY 21 Morrison Realty
2720 Central,Minot, ND 58701
$330,000
- 4 Beds
- 2 Baths
- 2,236 sq. ft.
- Single family
- Active
Listed by: cindy harvey
Office: global real estate
MLS#:261793
Source:ND_MBR
Price summary
- Price:$330,000
- Price per sq. ft.:$295.17
About this home
Welcome home to this charming 3-bedroom, 2-bathroom ranch-style home in a fantastic location! Situated near the bypass for an effortless commute, this home features a double attached garage and a spacious, fully fenced backyard perfect for relaxing or entertaining. Enjoy summer evenings on the large deck, gather around the fire pit with friends, or simply unwind in your own private outdoor space. Conveniently located near shopping, schools, and healthcare facilities, this property offers easy access to everyday essentials. With its great location, inviting outdoor spaces, and comfortable layout, this home is one you won't want to miss!
Contact an agent
Home facts
- Year built:1964
- Listing ID #:261793
- Added:1 day(s) ago
- Updated:November 03, 2026 at 06:46 PM
Rooms and interior
- Bedrooms:4
- Total bathrooms:2
- Full bathrooms:2
- Dining Description:On Main Level
- Kitchen Description:Dishwasher, Electric Range/Oven, Microwave, On Main Level, Range/Oven, Refrigerator
- Basement Description:Finished, Full
- Living area:2,236 sq. ft.
Heating and cooling
- Cooling:Central
- Heating:Forced Air, Natural Gas
Structure and exterior
- Year built:1964
- Building area:2,236 sq. ft.
- Exterior Features:Deck, Fence, Shed, Sprinkler
- Foundation Description:Concrete
- Levels:1 Story
Utilities
- Water:City
Finances and disclosures
- Price:$330,000
- Price per sq. ft.:$295.17
- Tax amount:$3,892
Features and amenities
- Appliances:Dryer, Electric Range/Oven
- Laundry features:Dryer, In Basement, Washer
- Amenities:Cable T.V.
Parking
- Parking description:2 Car Attached Garage, Concrete Driveway, Garage Lights
- Garage spaces:2
New listings near 2720 Central
- New
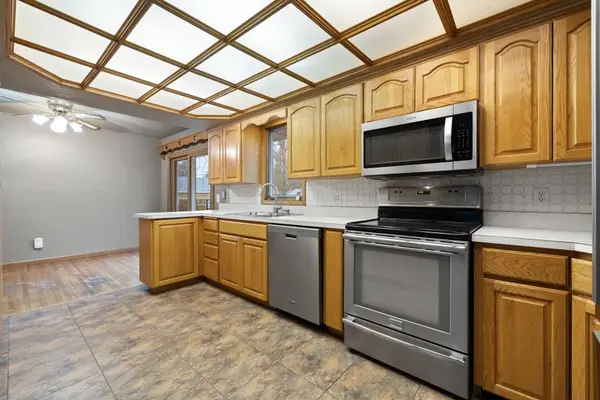 $285,000Active3 beds 2 baths1,924 sq. ft.
1220 Sunset Blvd, Minot, ND 58701
MLS# 261799Listed by: SIGNAL REALTY 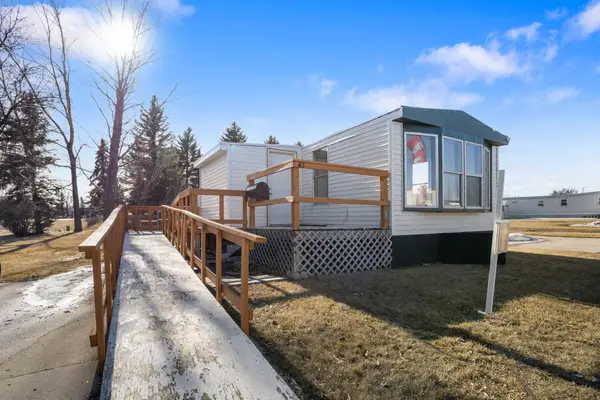 $26,000Pending3 beds 1 baths
405 SE 31st Ave SE Lot 43, Minot, ND 58701
MLS# 261796Listed by: SIGNAL REALTY- New
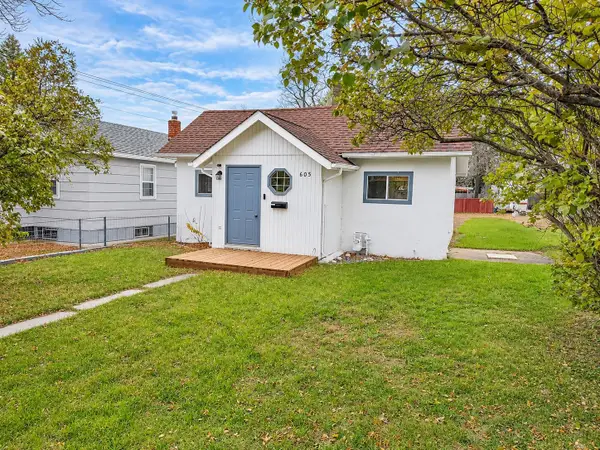 $109,900Active1 beds 1 baths1,248 sq. ft.
605 13th St NE, Minot, ND 58703
MLS# 261795Listed by: KW INSPIRE REALTY - Open Fri, 5:30 to 6:30pmNew
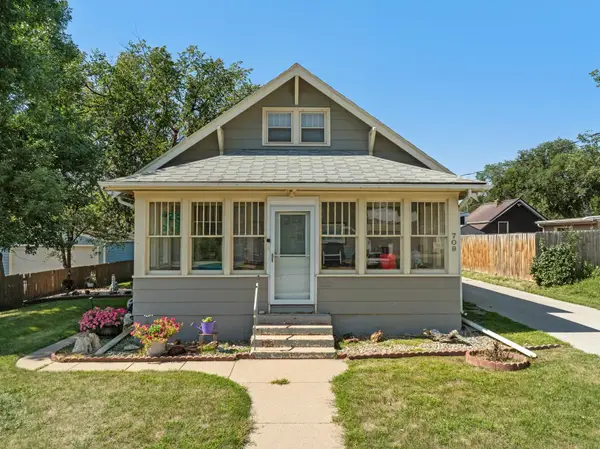 $210,000Active3 beds 1 baths2,784 sq. ft.
709 NE 9th St, Minot, ND 58703
MLS# 261794Listed by: GLOBAL REAL ESTATE - New
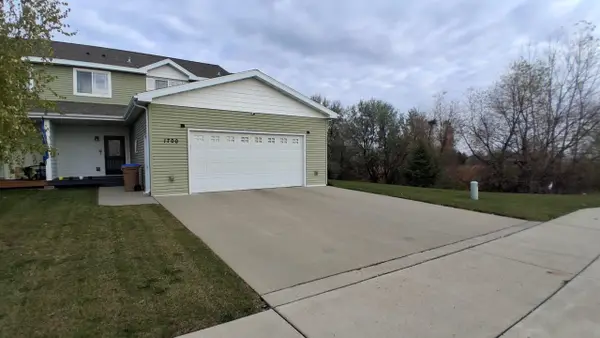 $300,000Active3 beds 2 baths1,792 sq. ft.
1700 23rd Avenue, Minot, ND 58703
MLS# 261792Listed by: ELITE REAL ESTATE, LLC - New
 $680,000Active6 beds 4 baths3,124 sq. ft.
1205 54th Ave SE, Minot, ND 58701
MLS# 261790Listed by: SIGNAL REALTY - New
 $299,000Active3 beds 3 baths1,668 sq. ft.
1414 34th Ave SE, Minot, ND 58701
MLS# 261788Listed by: BROKERS 12, INC. - New
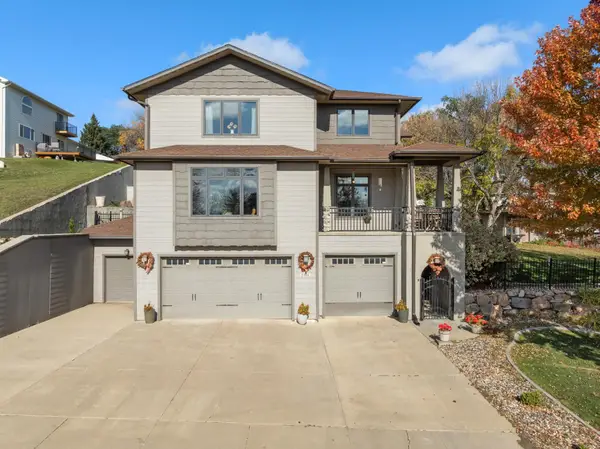 $680,000Active5 beds 4 baths3,676 sq. ft.
2308 7th Ave NW NW, Minot, ND 58703
MLS# 261787Listed by: 701 REALTY, INC. - New
 $379,900Active3 beds 2 baths1,753 sq. ft.
4017 Crossing St SW, Minot, ND 58701
MLS# 261785Listed by: KW INSPIRE REALTY


Protect your home and budget from life's surprises with an Assurant Home Warranty, backed by a partner that supports you through every step of homeownership. Explore Plans.
©2026 Century 21 Real Estate LLC. All rights reserved. CENTURY 21®, the CENTURY 21 Logo and C21® are service marks owned by Century 21 Real Estate LLC. Century 21 Real Estate LLC fully supports the principles of the Fair Housing Act and the Equal Opportunity Act. Each office is independently owned and operated. Listing information is deemed reliable but not guaranteed accurate.