
1701 13th St SW, Minot, ND 58701
Local realty services provided by:CENTURY 21 Morrison Realty
1701 13th St SW,Minot, ND 58701
$369,900Last list price
- 4 Beds
- 3 Baths
- - sq. ft.
- Single family
- Sold
Listed by: dale lawson
Office: nexthome legendary properties
MLS#:261486
Source:ND_MBR
Sorry, we are unable to map this address
Price summary
- Price:$369,900
About this home
Welcome to 1701 13th Street SW! This delightful multi-level home is ideally located in the sought-after Edison School area, right in the heart of Minot and close to an abundance of everyday conveniences, including groceries, restaurants, hardware stores, gas stations, shopping, banking, the mall, and so much more! Offering a great layout, spacious rooms, and plenty of living space, this charming home combines classic appeal with practical modern updates. Enjoy the comfort of central air conditioning during warm summer days and efficient natural gas heating to help keep winter utility costs manageable. The home has several significant improvements, adding value and peace of mind for the next homeowner. A brand-new roof was installed in May 2023, providing years of added protection and durability. The water heater and kitchen range have been converted to natural gas, offering efficient and reliable operation. An electric heater was also added to the garage, creating a more comfortable and versatile space for hobbies, projects, storage, or other activities. A new fence installed in 2023, enhancing privacy and security while creating a more enjoyable outdoor setting, adding nicely to the enjoyable large deck just off the dining room, where you'll love the cook outs, or a nice morning coffee. With its fantastic location, spacious rooms, functional multi-level design, and numerous recent improvements, 1701 13th Street SW is a great opportunity to own a comfortable home in a highly convenient Minot neighborhood. Come take a look and discover all this inviting property has to offer!...
Contact an agent
Home facts
- Year built:1983
- Listing ID #:261486
- Added:49 day(s) ago
- Updated:October 22, 2026 at 08:59 PM
Rooms and interior
- Bedrooms:4
- Total bathrooms:3
- Full bathrooms:3
- Dining Description:On Main Level
- Kitchen Description:Dishwasher, Microwave, On Main Level, Range/Oven, Refrigerator
- Basement Description:Finished
Heating and cooling
- Cooling:Central
- Heating:Hot Water, Natural Gas
Structure and exterior
- Year built:1983
- Exterior Features:Deck, Fence
- Foundation Description:Concrete
- Levels:Split Level
Utilities
- Water:City
- Sewer:City
Finances and disclosures
- Price:$369,900
- Tax amount:$3,000
Features and amenities
- Appliances:Dryer
- Laundry features:Dryer, On Lower Level, Washer
- Amenities:Cable T.V., Storage
Parking
- Parking description:2 Car Attached Garage, Concrete Driveway, Garage Lights, Garage Opener, Heated Garage
- Garage spaces:2
New listings near 1701 13th St SW
- New
 $400,000Active4 beds 3 baths2,820 sq. ft.
1600 14th AV SW, Minot, ND 58701
MLS# 261752Listed by: NEXTHOME LEGENDARY PROPERTIES - New
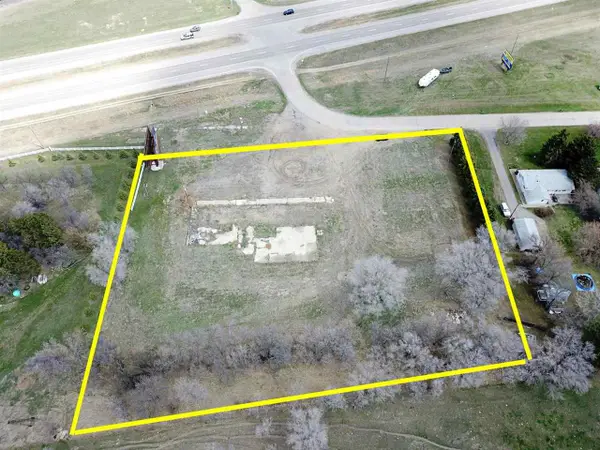 $295,000Active2 Acres
6201 HWY 2 & 52 W, Minot, ND 58701
MLS# 261751Listed by: SIGNAL REALTY - New
 $279,900Active4 beds 2 baths1,876 sq. ft.
3122 NE 8th St, Minot, ND 58703
MLS# 261750Listed by: SIGNAL REALTY - New
 $233,500Active4 beds 2 baths1,796 sq. ft.
616 3RD AVE NW, Minot, ND 58703
MLS# 261747Listed by: PREFERRED PARTNERS REAL ESTATE - New
 $209,900Active3 beds 1 baths2,040 sq. ft.
1904 6th ST NW, Minot, ND 58703
MLS# 261745Listed by: BROKERS 12, INC. - New
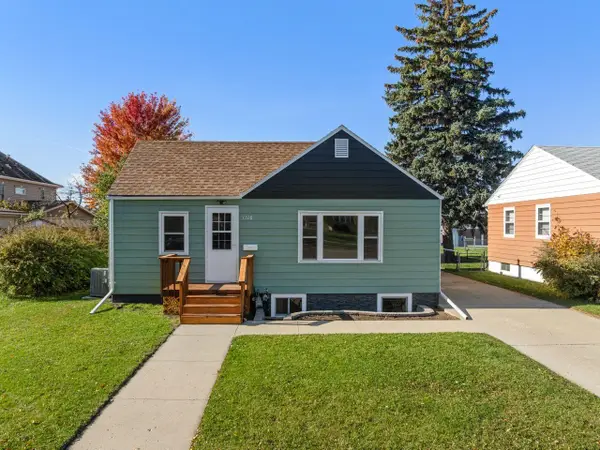 $249,900Active3 beds 2 baths1,368 sq. ft.
1116 5th St SW, Minot, ND 58701
MLS# 261744Listed by: BROKERS 12, INC. - New
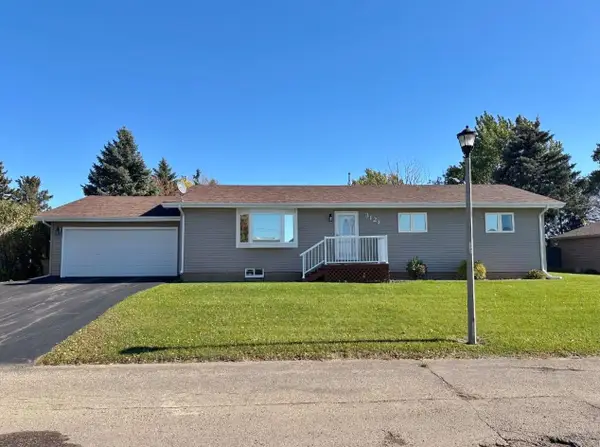 $300,000Active3 beds 1 baths1,792 sq. ft.
3121 1st St SE, Minot, ND 58701-0000
MLS# 261741Listed by: BROKERS 12, INC. - New
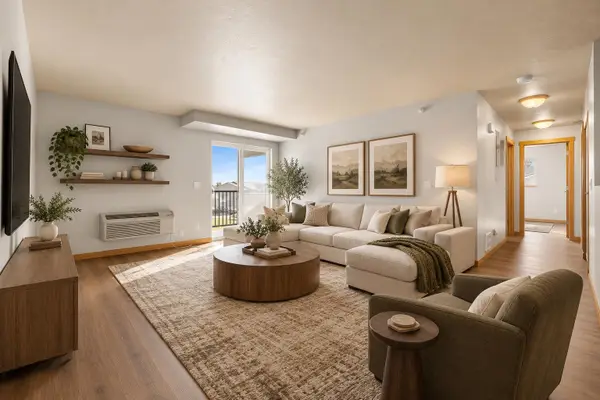 $135,000Active2 beds 2 baths1,055 sq. ft.
1620 NW 20th Ave #302, Minot, ND 58703
MLS# 261742Listed by: BETTER HOMES AND GARDENS REAL ESTATE WATNE GROUP - New
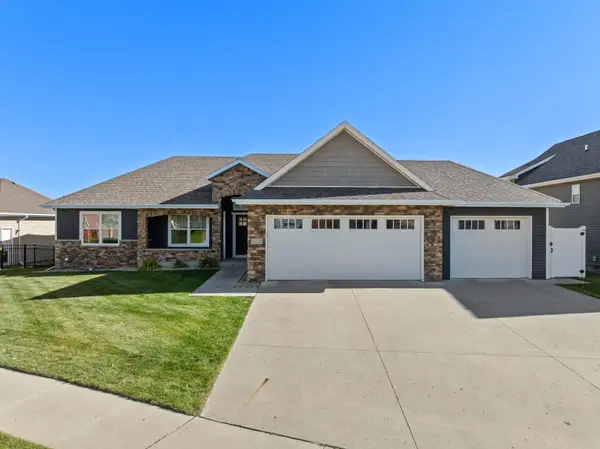 $659,900Active5 beds 3 baths4,200 sq. ft.
2612 NW 20th St, Minot, ND 58703
MLS# 261743Listed by: SIGNAL REALTY - New
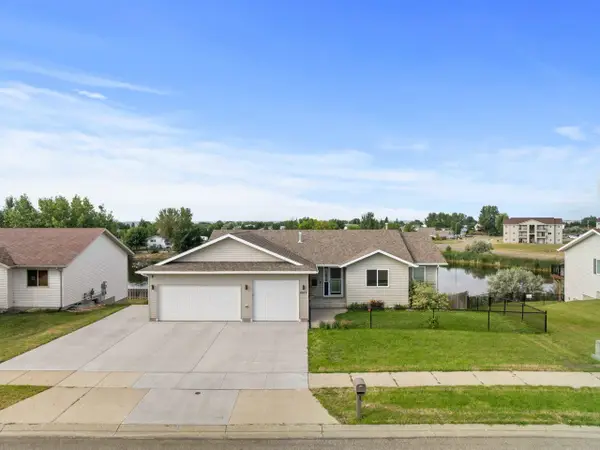 $489,900Active4 beds 3 baths2,700 sq. ft.
2033 Lakeside Street, Minot, ND 58703
MLS# 261740Listed by: BROKERS 12, INC.


Protect your home and budget from life's surprises with an Assurant Home Warranty, backed by a partner that supports you through every step of homeownership. Explore Plans.
©2026 Century 21 Real Estate LLC. All rights reserved. CENTURY 21®, the CENTURY 21 Logo and C21® are service marks owned by Century 21 Real Estate LLC. Century 21 Real Estate LLC fully supports the principles of the Fair Housing Act and the Equal Opportunity Act. Each office is independently owned and operated. Listing information is deemed reliable but not guaranteed accurate.