
1801 Sunset Blvd, Minot, ND 58703
Local realty services provided by:CENTURY 21 Morrison Realty
1801 Sunset Blvd,Minot, ND 58703
$429,900
- 4 Beds
- 3 Baths
- 2,299 sq. ft.
- Single family
- Active
Listed by: delrae zimmerman, kelsey bercier
Office: brokers 12, inc.
MLS#:261258
Source:ND_MBR
Price summary
- Price:$429,900
- Price per sq. ft.:$342.28
About this home
Need room to spread out? This refreshed 4-bedroom, 3-bath split foyer delivers everything you need inside and has a backyard you will want to use! Step inside to discover all new interior paint, all new carpet, and an upper level that feels open, bright, and ready for everyday life. The kitchen anchors the space with espresso cabinetry, stainless steel appliances, pendant lighting, and a large island made for morning coffee, quick meals, and gathering with guests. The adjoining living and dining areas flow together effortlessly, while the elevated deck extends the living space outdoors. Two bedrooms are located on the upper level, including a private primary suite with its own bath. Head downstairs to the daylight lower level, where a supersized family room with surround sound offers plenty of possibilities for movie nights, gaming, hobbies, or entertaining. Two more bedrooms, a third bath, laundry, and mechanical space complete the lower level. The fully fenced backyard is a standout, featuring a large lawn, mature shade trees, a playground set, and room to relax or play. You will also appreciate the extra parking area beside the garage. With convenient access to Minot Air Force Base, Minot North, Ramstad, eateries, shopping, and more, this move in ready home combines space, updates, and a location that keeps daily destinations within easy reach....
Contact an agent
Home facts
- Year built:2012
- Listing ID #:261258
- Added:1 day(s) ago
- Updated:July 30, 2026 at 04:04 PM
Rooms and interior
- Bedrooms:4
- Total bathrooms:3
- Full bathrooms:3
- Dining Description:On Main Level
- Kitchen Description:Dishwasher, Electric Range/Oven, Microwave/Hood, On Main Level, Refrigerator
- Basement Description:Daylight, Finished, Full
- Living area:2,299 sq. ft.
Heating and cooling
- Cooling:Central
- Heating:Forced Air, Natural Gas
Structure and exterior
- Year built:2012
- Building area:2,299 sq. ft.
- Lot area:0.22 Acres
- Exterior Features:Deck, Fence, Patio, Sprinkler
- Foundation Description:Concrete
Utilities
- Water:City
- Sewer:City
Finances and disclosures
- Price:$429,900
- Price per sq. ft.:$342.28
- Tax amount:$4,858
Features and amenities
- Appliances:Electric Range/Oven
- Laundry features:On Lower Level
Parking
- Parking description:3 Car Attached Garage, Concrete Driveway, Garage Lights, Garage Opener, Grave Driveway
- Garage spaces:3
New listings near 1801 Sunset Blvd
- New
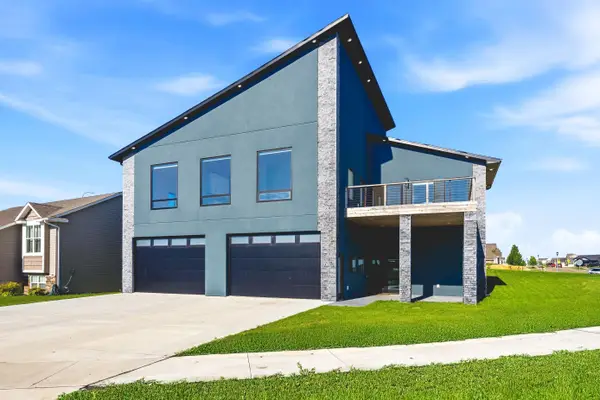 $4,000Active5 beds 3 baths2,400 sq. ft.
2513 15th Street NW, Minot, ND 58703
MLS# 261272Listed by: 701 REALTY, INC. - New
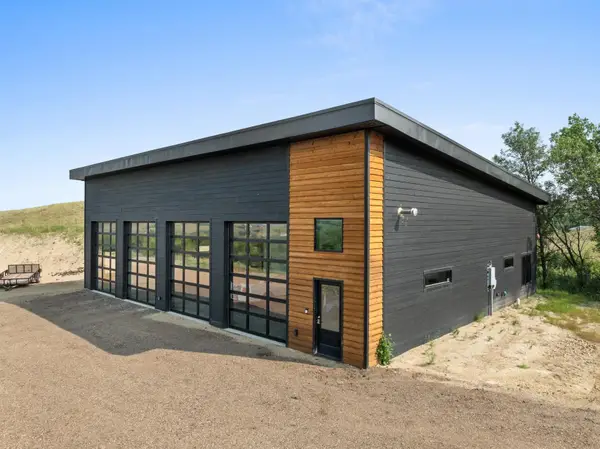 $595,000Active1 beds 1 baths3,000 sq. ft.
7920 58TH AVE NW, Minot, ND 58703
MLS# 261273Listed by: PREFERRED PARTNERS REAL ESTATE - New
 $714,900Active5 beds 3 baths2,400 sq. ft.
2513 15th Street NW, Minot, ND 58703
MLS# 261271Listed by: 701 REALTY, INC. 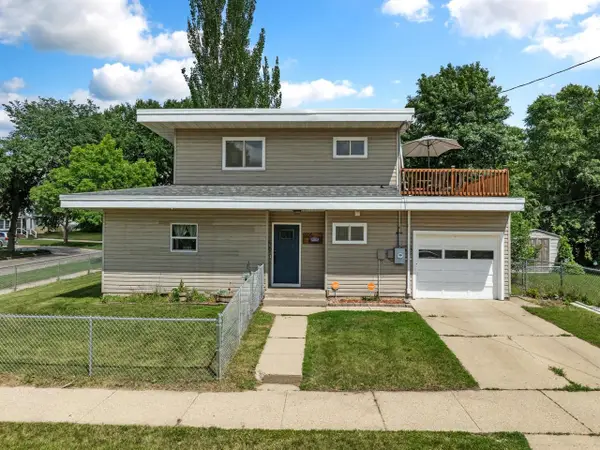 $275,000Pending4 beds 2 baths2,216 sq. ft.
105 10th Ave NE, Minot, ND 58703
MLS# 261269Listed by: BROKERS 12, INC.- New
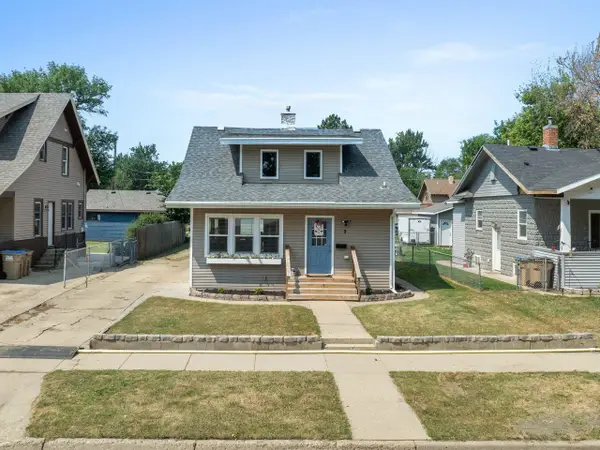 $224,900Active2 beds 3 baths1,730 sq. ft.
9 7th St NW, Minot, ND 58703
MLS# 261270Listed by: BROKERS 12, INC. - New
 $309,900Active4 beds 2 baths3,802 sq. ft.
219 8th St SE, Minot, ND 58701
MLS# 261268Listed by: BROKERS 12, INC. - New
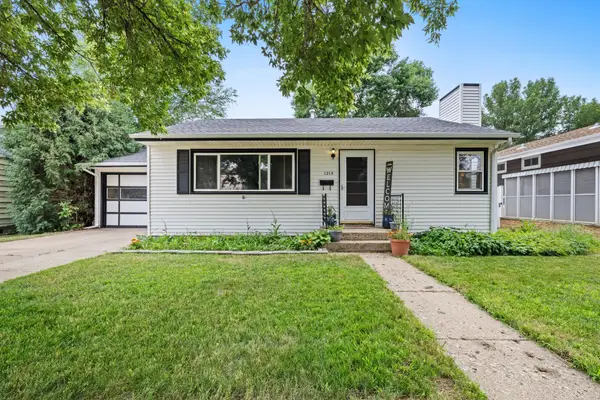 $274,900Active3 beds 2 baths2,432 sq. ft.
1215 University Ave W, Minot, ND 58703
MLS# 261267Listed by: SIGNAL REALTY - New
 $399,900Active3 beds 2 baths1,512 sq. ft.
7715 11TH AVE SE, Minot, ND 58701
MLS# 261265Listed by: PREFERRED PARTNERS REAL ESTATE - New
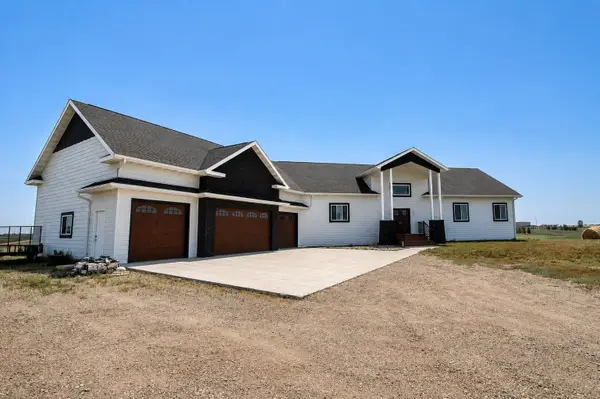 $1,100,000Active5 beds 3 baths4,725 sq. ft.
8460 NE 10th Ave, Minot, ND 58703
MLS# 261266Listed by: EXP REALTY - New
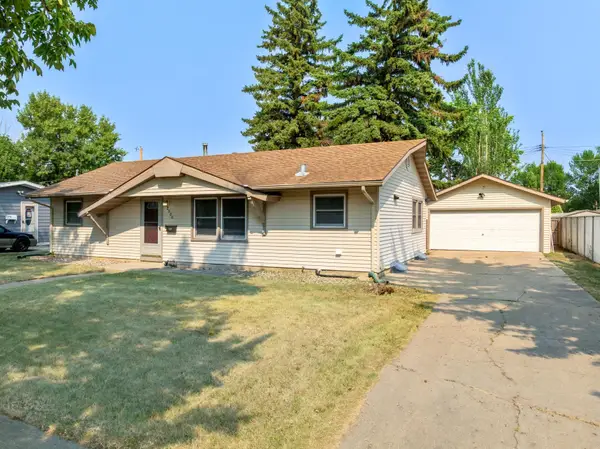 $284,900Active3 beds 2 baths2,112 sq. ft.
2006 California Drive NW, Minot, ND 58703
MLS# 261262Listed by: NEXTHOME LEGENDARY PROPERTIES


Protect your home and budget from life's surprises with an Assurant Home Warranty, backed by a partner that supports you through every step of homeownership. Explore Plans.
©2026 Century 21 Real Estate LLC. All rights reserved. CENTURY 21®, the CENTURY 21 Logo and C21® are service marks owned by Century 21 Real Estate LLC. Century 21 Real Estate LLC fully supports the principles of the Fair Housing Act and the Equal Opportunity Act. Each office is independently owned and operated. Listing information is deemed reliable but not guaranteed accurate.