2006 California Drive NW, Minot, ND 58703
Local realty services provided by:CENTURY 21 Morrison Realty
2006 California Drive NW,Minot, ND 58703
$274,900
- 3 Beds
- 2 Baths
- 2,112 sq. ft.
- Single family
- Active
Listed by: dale lawson
Office: nexthome legendary properties
MLS#:261262
Source:ND_MBR
Price summary
- Price:$274,900
- Price per sq. ft.:$260.32
About this home
Welcome home to this attractive 2,100+ square foot, three-bedroom, two-bathroom property with an detached double garage, ideally situated in a desirable northwest Minot neighborhood. Enjoy the convenience of being just minutes from the soccer complex, parks, schools, restaurants, and shopping. The home's low-maintenance exterior features durable steel siding, newer architectural shingles, maintenance-free metal soffits, and a spacious patio overlooking the large, private, fully fenced backyard—perfect for relaxing, entertaining, children, or pets. Step inside to discover a bright and inviting main level offering a spacious living room, three generously sized bedrooms, and a full bathroom. The updated kitchen showcases newer cabinetry, attractive countertops, and a stainless steel appliance package. Adjacent to the kitchen, the large dining area features patio doors leading directly to the backyard, making outdoor grilling and entertaining effortless. The lower level offers even more living space with a stylish open staircase leading to a huge family room highlighted by beautiful new luxury vinyl plank flooring. You'll also find a second full bathroom, a bonus room ideal for a home office, hobby room, or workout space, a separate mechanical room, and an oversized laundry and storage area with excellent potential to create a future fourth bedroom while still maintaining ample storage. This well-maintained home offers generous living space, thoughtful updates, and an outstanding location. Schedule your showing today and see everything this fantastic property has to offer with your favorite Realtor!...
Contact an agent
Home facts
- Year built:1960
- Listing ID #:261262
- Added:41 day(s) ago
- Updated:September 09, 2026 at 02:49 AM
Rooms and interior
- Bedrooms:3
- Total bathrooms:2
- Full bathrooms:2
- Dining Description:On Main Level
- Kitchen Description:Dishwasher, Microwave, On Main Level, Range/Oven, Refrigerator
- Basement Description:Finished, Full
- Living area:2,112 sq. ft.
Heating and cooling
- Cooling:Central
- Heating:Forced Air, Natural Gas
Structure and exterior
- Year built:1960
- Building area:2,112 sq. ft.
- Lot area:0.2 Acres
- Exterior Features:Fence, Patio
- Foundation Description:Concrete
- Levels:1 Story
Utilities
- Water:City
- Sewer:City
Finances and disclosures
- Price:$274,900
- Price per sq. ft.:$260.32
- Tax amount:$3,388
Features and amenities
- Laundry features:On Lower Level
- Amenities:Storage
Parking
- Parking description:2 Car Detached Garage, Concrete Driveway, Garage Lights, Garage Opener
- Garage spaces:2
New listings near 2006 California Drive NW
- New

 $320,000Active4 beds 2 baths2,954 sq. ft.
2513 Central Avenue, Minot, ND 58701
MLS# 4027591Listed by: CENTURY 21 MORRISON REALTY - New
 $249,900Active2 beds 2 baths1,144 sq. ft.
1431 35th Ave SE, Minot, ND 58701
MLS# 261513Listed by: BROKERS 12, INC. - New
 $349,900Active5 beds 2 baths2,628 sq. ft.
909 21st St NW, Minot, ND 58703
MLS# 261510Listed by: KW INSPIRE REALTY - New
 $269,900Active3 beds 3 baths1,891 sq. ft.
2943 8TH ST NW, Minot, ND 58703
MLS# 261509Listed by: SIGNAL REALTY - New
 $445,000Active4 beds 3 baths2,997 sq. ft.
2529 10th Ave NW, Minot, ND 58703
MLS# 261503Listed by: REALTY ONE GROUP MAGNUM - New
 $259,900Active3 beds 2 baths2,852 sq. ft.
1217 NW 5th, Minot, ND 58703
MLS# 261502Listed by: 701 REALTY, INC. - New
 $797,000Active4 beds 3 baths5,211 sq. ft.
4700 38th St., Minot, ND 58701
MLS# 261501Listed by: MAVEN REAL ESTATE - New
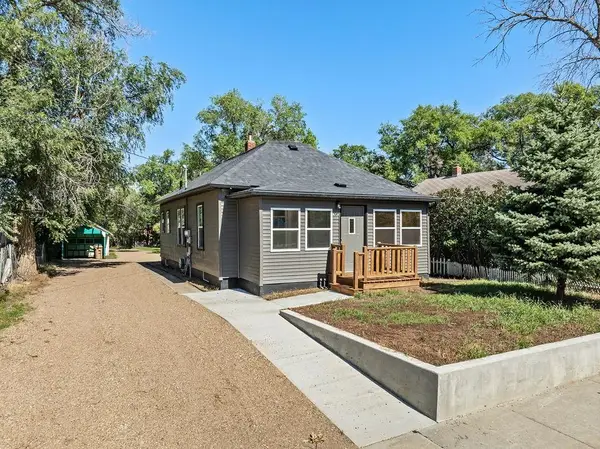 $219,900Active2 beds 1 baths1,728 sq. ft.
1003 Valley St SE, Minot, ND 58701
MLS# 261499Listed by: COLDWELL BANKER 1ST MINOT REALTY - New
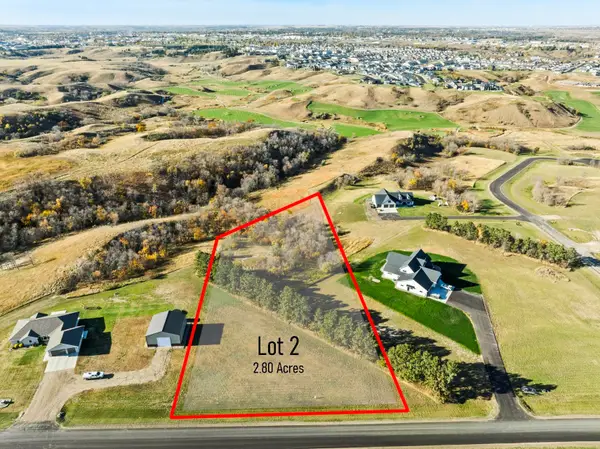 $315,000Active2.8 Acres
2115 43RD AVE, Minot, ND 58701
MLS# 261490Listed by: SIGNAL REALTY - New
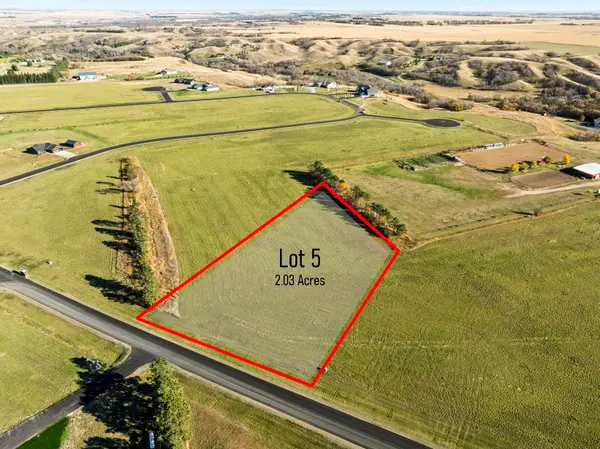 $143,000Active2.03 Acres
2200 43RD AVE, Minot, ND 58701
MLS# 261491Listed by: SIGNAL REALTY


Protect your home and budget from life's surprises with an Assurant Home Warranty, backed by a partner that supports you through every step of homeownership. Explore Plans.
©2026 Century 21 Real Estate LLC. All rights reserved. CENTURY 21®, the CENTURY 21 Logo and C21® are service marks owned by Century 21 Real Estate LLC. Century 21 Real Estate LLC fully supports the principles of the Fair Housing Act and the Equal Opportunity Act. Each office is independently owned and operated. Listing information is deemed reliable but not guaranteed accurate.