
8460 NE 10th Ave, Minot, ND 58703
Local realty services provided by:CENTURY 21 Morrison Realty
8460 NE 10th Ave,Minot, ND 58703
$1,050,000
- 5 Beds
- 3 Baths
- 4,725 sq. ft.
- Single family
- Active
Listed by: micky venable, mary snyder
Office: exp realty
MLS#:261266
Source:ND_MBR
Price summary
- Price:$1,050,000
- Price per sq. ft.:$435.14
About this home
From the moment you arrive beneath the soaring gabled portico, this extraordinary acreage home makes an unforgettable impression. Set on more than two acres in Nedrose Township, just northeast of Minot, it combines sweeping views and spectacular sunsets with exceptional space, craftsmanship, and resort-style amenities. The home offers five bedrooms, 3.5 baths, and more than 4,700 square feet of finished living space. Inside, the dramatic great room showcases stunning views, a floor-to-ceiling stone gas fireplace, and a custom coffered ceiling with recessed lighting. Designed for everyday living and entertaining, the expansive U-shaped kitchen features high-end appliances, abundant cabinetry, generous counter space, a large island, and an adjoining formal dining area with direct access to the two-tiered deck. The main level includes a spacious laundry room with direct access to the impressive six-stall garage, two generously sized guest bedrooms with walk-in closets, and a full guest bath. The primary suite is a private retreat with a walk-in closet and spa-inspired bath featuring dual vanities, a private water closet, and an incredible full wet room with multiple showerheads, built-in benches, surround sound, a deep soaking tub, and its own gas fireplace. The finished walkout lower level offers a family room with a third gas fireplace and floor-to-ceiling stone surround, a recreation area with wet bar, pool table and cues, and access to the covered patio. Two additional spacious bedrooms with walk-in closets and daylight windows, a full bath, half bath, ample storage, and additional laundry hookups complete the lower level. A custom cedar sauna with handcrafted lounge and bench seating and a lava-rock heater adds the perfect finishing touch. This is more than a home—it is a private retreat designed for comfort, entertaining, and unforgettable living....
Contact an agent
Home facts
- Year built:2020
- Listing ID #:261266
- Added:34 day(s) ago
- Updated:September 02, 2026 at 03:22 PM
Rooms and interior
- Bedrooms:5
- Total bathrooms:3
- Full bathrooms:3
- Dining Description:On Main Level
- Kitchen Description:Dishwasher, Garbage Disposal, Microwave, On Main Level, Range/Oven, Refrigerator
- Basement Description:Finished, Full, Walk Out
- Living area:4,725 sq. ft.
Heating and cooling
- Cooling:Central
- Heating:Forced Air, Natural Gas
Structure and exterior
- Year built:2020
- Building area:4,725 sq. ft.
- Lot area:2.13 Acres
- Exterior Features:Deck, Patio, Porch
- Foundation Description:Concrete
- Levels:1 Story
Utilities
- Water:Rural
- Sewer:Septic
Finances and disclosures
- Price:$1,050,000
- Price per sq. ft.:$435.14
- Tax amount:$8,491
Features and amenities
- Appliances:Dryer
- Laundry features:Dryer, On Main Level, Washer
- Amenities:Hot Tub, RV Parking, Storage
- Pool features:Hot Tub
Parking
- Parking description:4 Car Attached Garage, Garage Floor Drains, Garage Lights, Garage Opener, Garage Workshop, Grave Driveway, Heated Garage, Insulated Garage
- Garage spaces:6
New listings near 8460 NE 10th Ave
- New
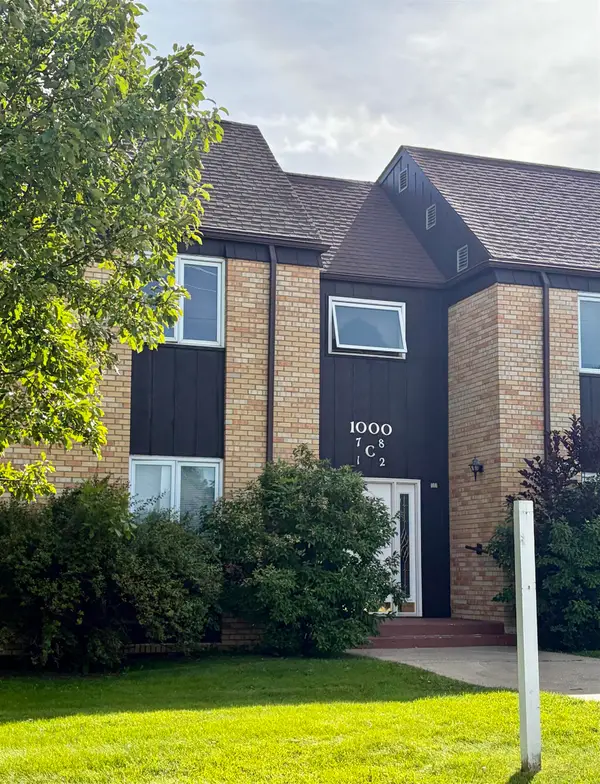 $120,000Active2 beds 2 baths1,131 sq. ft.
1000 NW 20th Ave, Minot, ND 58703
MLS# 261476Listed by: REALTY ONE GROUP MAGNUM - New
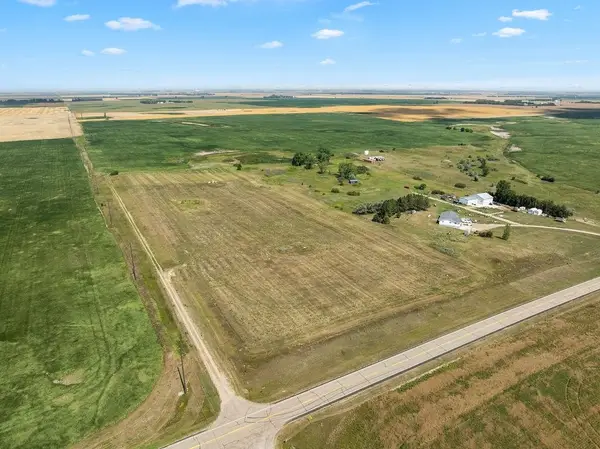 $349,900Active15 Acres
TBD, Minot, ND 58703
MLS# 261475Listed by: REAL - New
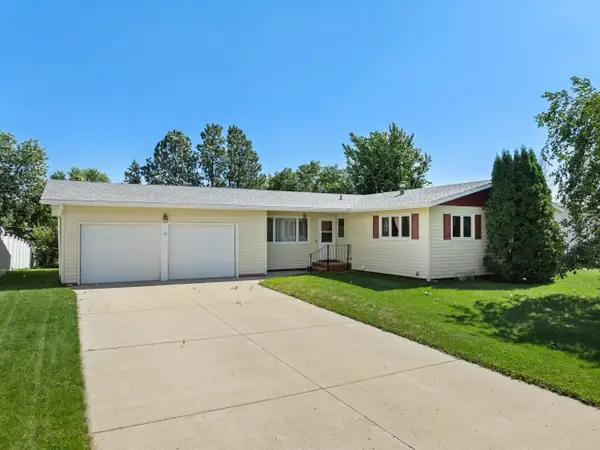 $329,900Active3 beds 2 baths2,632 sq. ft.
13 Vista Drive, Minot, ND 58703
MLS# 261474Listed by: BROKERS 12, INC. - New
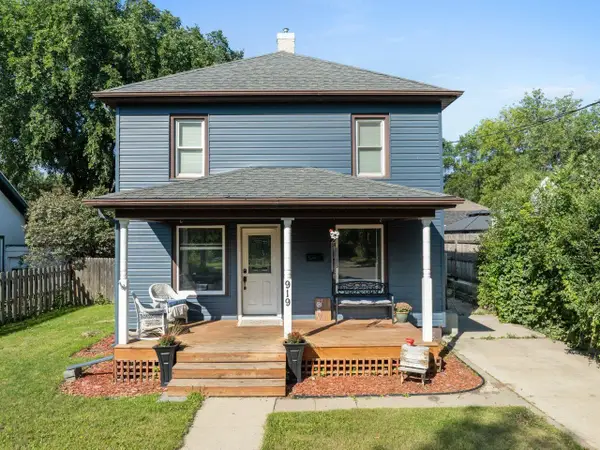 $249,900Active3 beds 1 baths1,728 sq. ft.
919 Main St. N, Minot, ND 58703
MLS# 261473Listed by: BROKERS 12, INC. - New
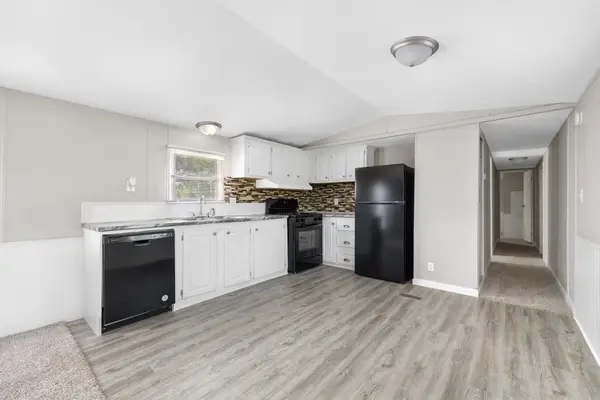 $42,900Active3 beds 2 baths
1500 18th St SW, Minot, ND 58701
MLS# 261471Listed by: SIGNAL REALTY - New
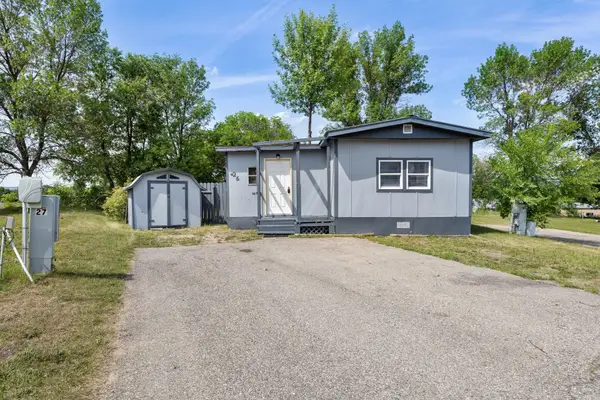 $32,999Active2 beds 1 baths
1500 18th St SW, Minot, ND 58701
MLS# 261472Listed by: SIGNAL REALTY - New
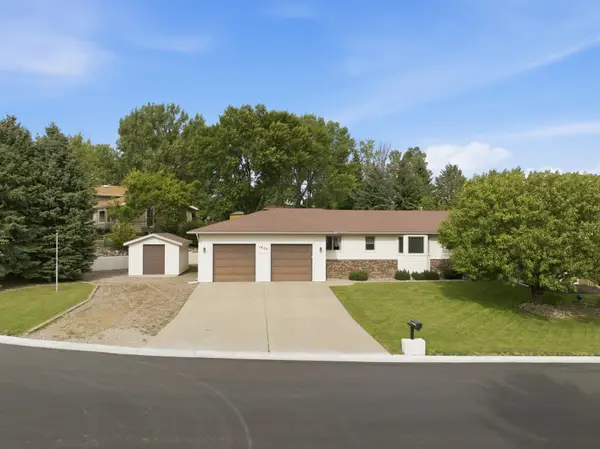 $470,000Active3 beds 3 baths4,110 sq. ft.
1800 12th St NW, Minot, ND 58703
MLS# 261467Listed by: SIGNAL REALTY - New
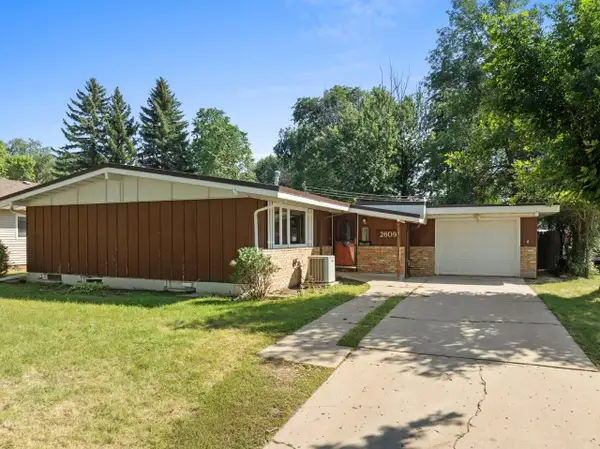 $255,900Active3 beds 1 baths2,320 sq. ft.
2609 1st Ave NW, Minot, ND 58703
MLS# 261468Listed by: COLDWELL BANKER 1ST MINOT REALTY - New
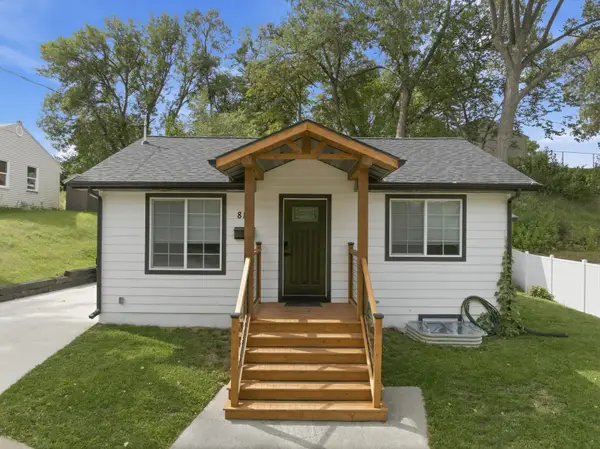 $255,000Active3 beds 2 baths1,344 sq. ft.
810 Summit Dr, Minot, ND 58701
MLS# 261470Listed by: SIGNAL REALTY - New
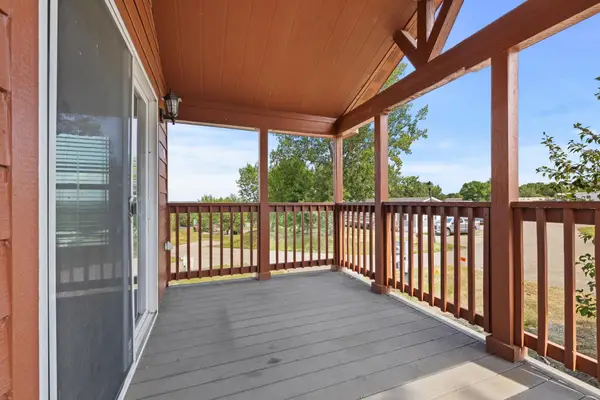 $34,999Active1 beds 1 baths
1500 18th St, Lot 35 SW, Minot, ND 58701
MLS# 261466Listed by: SIGNAL REALTY


Protect your home and budget from life's surprises with an Assurant Home Warranty, backed by a partner that supports you through every step of homeownership. Explore Plans.
©2026 Century 21 Real Estate LLC. All rights reserved. CENTURY 21®, the CENTURY 21 Logo and C21® are service marks owned by Century 21 Real Estate LLC. Century 21 Real Estate LLC fully supports the principles of the Fair Housing Act and the Equal Opportunity Act. Each office is independently owned and operated. Listing information is deemed reliable but not guaranteed accurate.