
314 9th ST NW, Minot, ND 58703
Local realty services provided by:CENTURY 21 Morrison Realty
314 9th ST NW,Minot, ND 58703
$280,000
- 5 Beds
- 2 Baths
- 2,542 sq. ft.
- Single family
- Active
Listed by: michael buseth
Office: elite real estate, llc.
MLS#:261754
Source:ND_MBR
Price summary
- Price:$280,000
- Price per sq. ft.:$177.44
About this home
Charming 1.5-story home in NW neighborhood. This inviting property pairs classic curb appeal with a bright, updated interior. Hardwood-style flooring runs through the main level, where the spacious living room is anchored by a fireplace with built-in shelving and a mounted TV niche. The kitchen has warm wood cabinetry, stainless steel appliances, a peninsula for casual seating, and a sunny dining area. The main-floor primary suite has a walk-in closet and a private bath. Main-floor laundry adds everyday convenience. Upstairs you’ll find cozy bedrooms with vaulted ceilings and plenty of attic storage. The lower level offers additional bedrooms, a 3/4 bath, and flexible space ready for your finishing touches. Outside, the fenced backyard has a patio, fire pit, and playset, ideal for fall evenings and summer cookouts. A detached garage with an oversized door and loft area for more storage.
Contact an agent
Home facts
- Year built:1927
- Listing ID #:261754
- Added:1 day(s) ago
- Updated:October 23, 2026 at 12:51 AM
Rooms and interior
- Bedrooms:5
- Total bathrooms:2
- Full bathrooms:2
- Dining Description:On Main Level
- Kitchen Description:Dishwasher, Microwave, On Main Level, Range/Oven, Refrigerator
- Basement Description:Finished
- Living area:2,542 sq. ft.
Heating and cooling
- Cooling:Central
- Heating:Forced Air, Natural Gas
Structure and exterior
- Year built:1927
- Building area:2,542 sq. ft.
- Lot area:0.19 Acres
- Exterior Features:Fence
- Foundation Description:Concrete
- Levels:1 1/2 Story
Utilities
- Water:City
- Sewer:City
Finances and disclosures
- Price:$280,000
- Price per sq. ft.:$177.44
- Tax amount:$2,220
Features and amenities
- Appliances:Dryer
- Laundry features:Dryer, On Main Level, Washer
Parking
- Parking description:2 Car Detached Garage, Concrete Driveway, Oversize Garage Door
- Garage spaces:2
New listings near 314 9th ST NW
- New
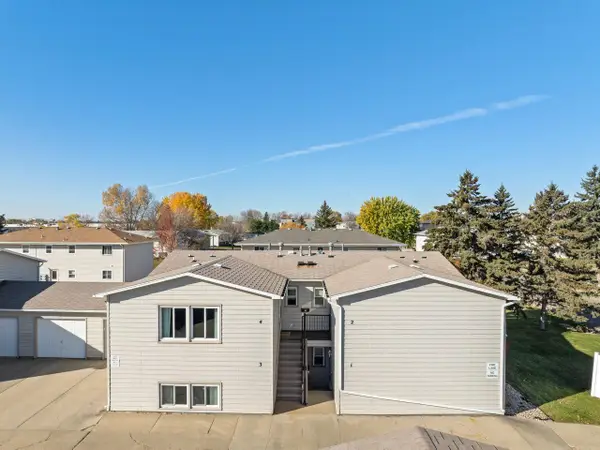 $115,000Active2 beds 2 baths944 sq. ft.
606 19th Ave SE, Minot, ND 58701
MLS# 261753Listed by: BROKERS 12, INC. - New
 $400,000Active4 beds 3 baths2,820 sq. ft.
1600 14th AV SW, Minot, ND 58701
MLS# 261752Listed by: NEXTHOME LEGENDARY PROPERTIES - New
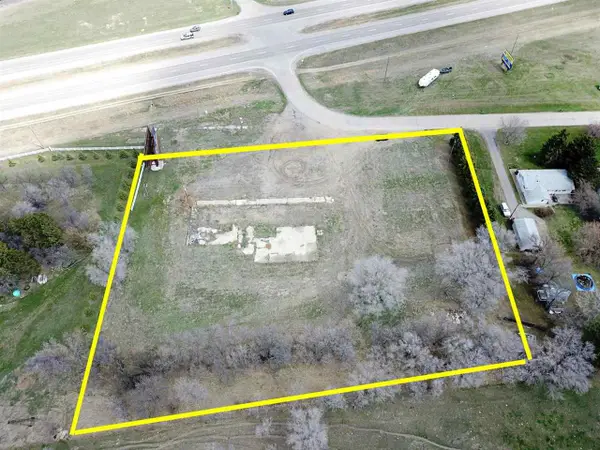 $295,000Active2 Acres
6201 HWY 2 & 52 W, Minot, ND 58701
MLS# 261751Listed by: SIGNAL REALTY - New
 $279,900Active4 beds 2 baths1,876 sq. ft.
3122 NE 8th St, Minot, ND 58703
MLS# 261750Listed by: SIGNAL REALTY - New
 $233,500Active4 beds 2 baths1,796 sq. ft.
616 3RD AVE NW, Minot, ND 58703
MLS# 261747Listed by: PREFERRED PARTNERS REAL ESTATE - New
 $209,900Active3 beds 1 baths2,040 sq. ft.
1904 6th ST NW, Minot, ND 58703
MLS# 261745Listed by: BROKERS 12, INC. - New
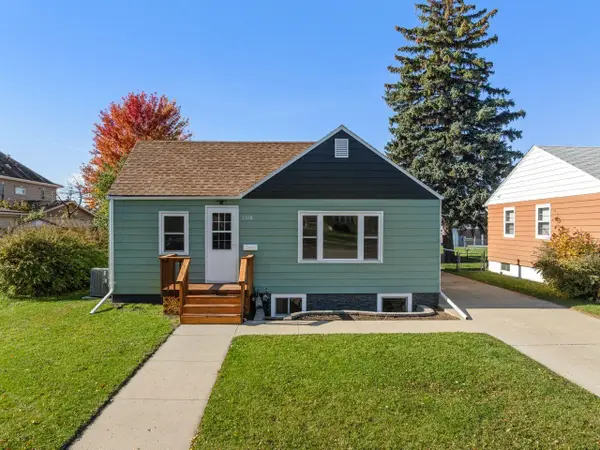 $249,900Active3 beds 2 baths1,368 sq. ft.
1116 5th St SW, Minot, ND 58701
MLS# 261744Listed by: BROKERS 12, INC. - New
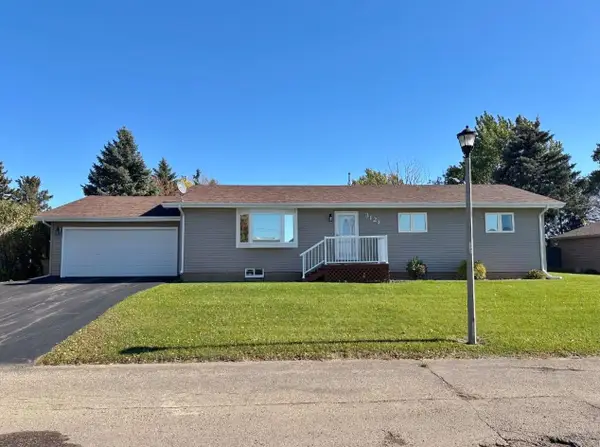 $300,000Active3 beds 1 baths1,792 sq. ft.
3121 1st St SE, Minot, ND 58701-0000
MLS# 261741Listed by: BROKERS 12, INC. - New
 $135,000Active2 beds 2 baths1,055 sq. ft.
1620 NW 20th Ave #302, Minot, ND 58703
MLS# 261742Listed by: BETTER HOMES AND GARDENS REAL ESTATE WATNE GROUP


Protect your home and budget from life's surprises with an Assurant Home Warranty, backed by a partner that supports you through every step of homeownership. Explore Plans.
©2026 Century 21 Real Estate LLC. All rights reserved. CENTURY 21®, the CENTURY 21 Logo and C21® are service marks owned by Century 21 Real Estate LLC. Century 21 Real Estate LLC fully supports the principles of the Fair Housing Act and the Equal Opportunity Act. Each office is independently owned and operated. Listing information is deemed reliable but not guaranteed accurate.