
606 19th Ave SE, Minot, ND 58701
Local realty services provided by:CENTURY 21 Morrison Realty
606 19th Ave SE,Minot, ND 58701
$115,000
- 2 Beds
- 2 Baths
- 944 sq. ft.
- Condominium
- Active
Listed by: amy rogers
Office: brokers 12, inc.
MLS#:261753
Source:ND_MBR
Price summary
- Price:$115,000
- Price per sq. ft.:$121.82
About this home
Welcome Home to Easy Living! Enjoy comfort, convenience, and low-maintenance living in this well-maintained second floor condominium, complete with a private garage and access to a community gym. With lawn care and snow removal included, you can spend less time on upkeep and more time enjoying your home! Step inside to discover a bright, inviting living area filled with natural light and a spacious dining room perfect for everyday living or entertaining. Just around the corner, the refreshed kitchen offers ample storage and convenient access to a thoughtfully situated laundry room. The secondary bedroom, located near the full bathroom, offers excellent flexibility as a guest room, home office, or roommate space. Retreat to the oversized primary suite, featuring a large closet and private en-suite bathroom for added comfort and privacy. With desirable amenities and everyday conveniences right at your fingertips, this condo offers an easy, comfortable lifestyle you'll love coming home to. Don't miss your opportunity to make this inviting condo your own! Call today to schedule a showing....
Contact an agent
Home facts
- Year built:1984
- Listing ID #:261753
- Added:1 day(s) ago
- Updated:October 22, 2026 at 10:59 PM
Rooms and interior
- Bedrooms:2
- Total bathrooms:2
- Full bathrooms:2
- Dining Description:On Main Level
- Kitchen Description:Dishwasher, Microwave, On Main Level, Range/Oven, Refrigerator
- Living area:944 sq. ft.
Heating and cooling
- Cooling:Central
- Heating:Forced Air, Natural Gas
Structure and exterior
- Year built:1984
- Building area:944 sq. ft.
- Foundation Description:Concrete
- Levels:1 Story
Utilities
- Water:City
- Sewer:Septic
Finances and disclosures
- Price:$115,000
- Price per sq. ft.:$121.82
- Tax amount:$1,311
Features and amenities
- Appliances:Dryer
- Laundry features:Dryer, On Main Level, Washer
Parking
- Parking description:1 Car Detached Garage, Concrete Driveway, Garage Lights, Garage Opener
- Garage spaces:1
New listings near 606 19th Ave SE
- New
 $400,000Active4 beds 3 baths2,820 sq. ft.
1600 14th AV SW, Minot, ND 58701
MLS# 261752Listed by: NEXTHOME LEGENDARY PROPERTIES - New
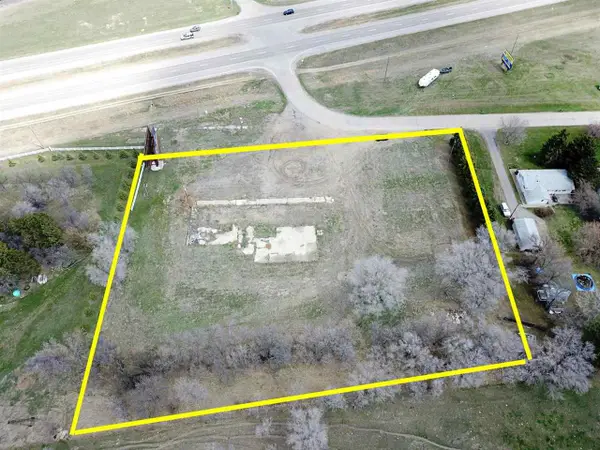 $295,000Active2 Acres
6201 HWY 2 & 52 W, Minot, ND 58701
MLS# 261751Listed by: SIGNAL REALTY - New
 $279,900Active4 beds 2 baths1,876 sq. ft.
3122 NE 8th St, Minot, ND 58703
MLS# 261750Listed by: SIGNAL REALTY - New
 $233,500Active4 beds 2 baths1,796 sq. ft.
616 3RD AVE NW, Minot, ND 58703
MLS# 261747Listed by: PREFERRED PARTNERS REAL ESTATE - New
 $209,900Active3 beds 1 baths2,040 sq. ft.
1904 6th ST NW, Minot, ND 58703
MLS# 261745Listed by: BROKERS 12, INC. - New
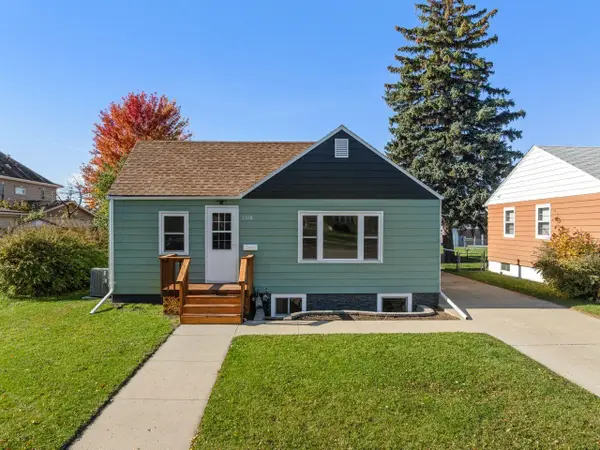 $249,900Active3 beds 2 baths1,368 sq. ft.
1116 5th St SW, Minot, ND 58701
MLS# 261744Listed by: BROKERS 12, INC. - New
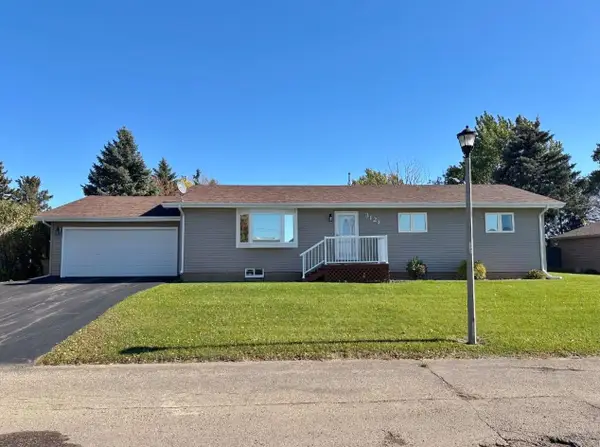 $300,000Active3 beds 1 baths1,792 sq. ft.
3121 1st St SE, Minot, ND 58701-0000
MLS# 261741Listed by: BROKERS 12, INC. - New
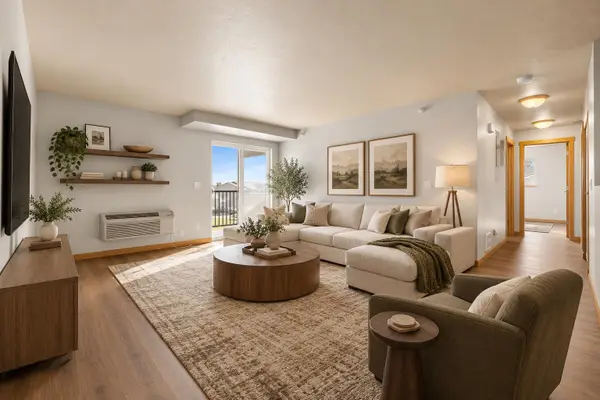 $135,000Active2 beds 2 baths1,055 sq. ft.
1620 NW 20th Ave #302, Minot, ND 58703
MLS# 261742Listed by: BETTER HOMES AND GARDENS REAL ESTATE WATNE GROUP - New
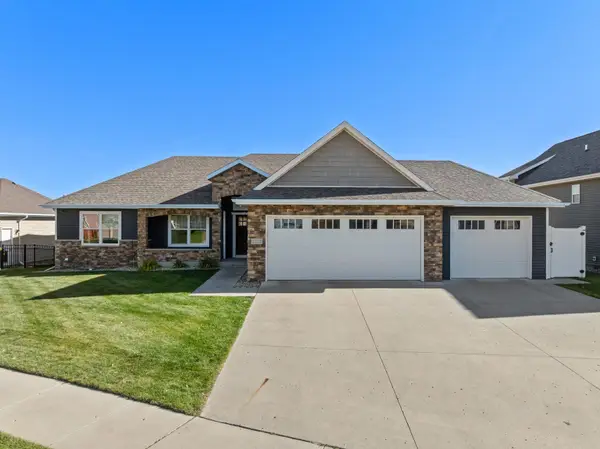 $659,900Active5 beds 3 baths4,200 sq. ft.
2612 NW 20th St, Minot, ND 58703
MLS# 261743Listed by: SIGNAL REALTY


Protect your home and budget from life's surprises with an Assurant Home Warranty, backed by a partner that supports you through every step of homeownership. Explore Plans.
©2026 Century 21 Real Estate LLC. All rights reserved. CENTURY 21®, the CENTURY 21 Logo and C21® are service marks owned by Century 21 Real Estate LLC. Century 21 Real Estate LLC fully supports the principles of the Fair Housing Act and the Equal Opportunity Act. Each office is independently owned and operated. Listing information is deemed reliable but not guaranteed accurate.