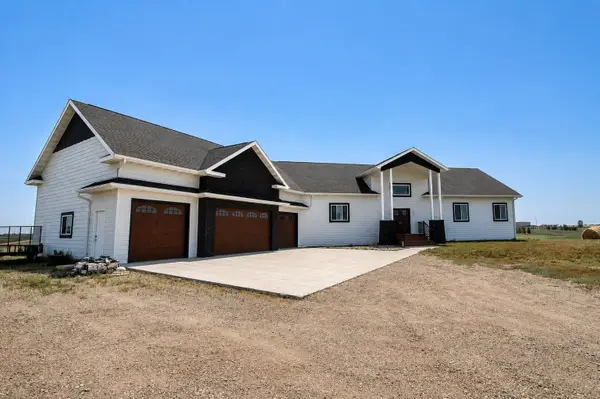
3601 Harmony Ct NW, Minot, ND 58703
Local realty services provided by:CENTURY 21 Morrison Realty
3601 Harmony Ct NW,Minot, ND 58703
$589,900
- 6 Beds
- 3 Baths
- 3,600 sq. ft.
- Single family
- Active
Listed by: stephany saunders
Office: realty one group magnum
MLS#:261277
Source:ND_MBR
Price summary
- Price:$589,900
- Price per sq. ft.:$327.72
About this home
WOW! What an incredible opportunity to purchase this exquisite property located in such a highly desired neighborhood! Nestled on the hill, on over 2 acres, you will absolutely love this breathtaking home! This is truly a dream home! The expansive home will fit all your needs! With 6 bedrooms, 3 roomy full bathrooms, and 3600 square feet of living space, you will finally have space for everything and everyone! The main floor features an awesome layout that provides so much natural light, and gorgeous views! The primary suite will soothe you with a deep, jetted bathtub and separate large shower. The main floor also features 2 more bedrooms, another full bathroom, and laundry room. The attached heated garage has so much storage and even features a custom rock climbing wall! Downstairs features an awesome, large living space that even comes with a pool/ping pong table! There are 3 more nice sized bedrooms, and additional full bathroom! The basement features a patio door for convenient access to the INCREDIBLE backyard! This has everything you have ever dreamed of! Patio with fire pit, hottub, huge above ground pool, multi tiered deck, shed, raised garden beds, even a greenhouse! Seriously, this home will not last, call your favorite agent today to make it yours!...
Contact an agent
Home facts
- Year built:2008
- Listing ID #:261277
- Added:1 day(s) ago
- Updated:August 01, 2026 at 08:49 PM
Rooms and interior
- Bedrooms:6
- Total bathrooms:3
- Full bathrooms:3
- Dining Description:On Main Level
- Kitchen Description:Dishwasher, Electric Range/Oven, On Main Level, Refrigerator
- Basement Description:Finished, Full
- Living area:3,600 sq. ft.
Heating and cooling
- Cooling:Central
- Heating:Forced Air
Structure and exterior
- Year built:2008
- Building area:3,600 sq. ft.
- Lot area:2.28 Acres
- Exterior Features:Deck, Patio, Shed
- Foundation Description:Concrete
- Levels:1 Story
Finances and disclosures
- Price:$589,900
- Price per sq. ft.:$327.72
- Tax amount:$5,201
Features and amenities
- Appliances:Electric Range/Oven
- Laundry features:On Main Level
Parking
- Parking description:3 Car Attached Garage, Garage Lights, Garage Opener, Heated Garage
- Garage spaces:3
New listings near 3601 Harmony Ct NW
- New

 $235,000Active2 beds 2 baths2,426 sq. ft.
625 1/2 5th St SE, Minot, ND 58701
MLS# 261274Listed by: CENTURY 21 MORRISON REALTY - New
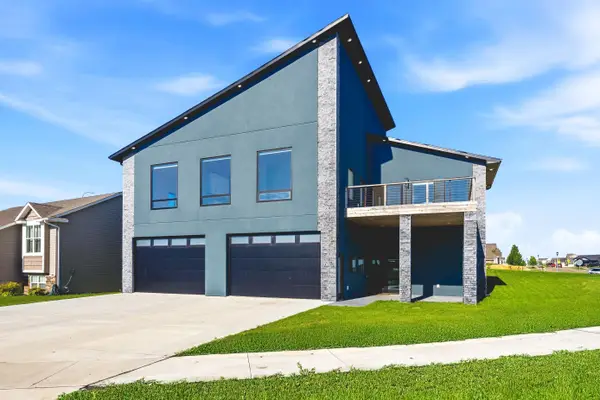 $4,000Active5 beds 3 baths2,400 sq. ft.
2513 15th Street NW, Minot, ND 58703
MLS# 261272Listed by: 701 REALTY, INC. - New
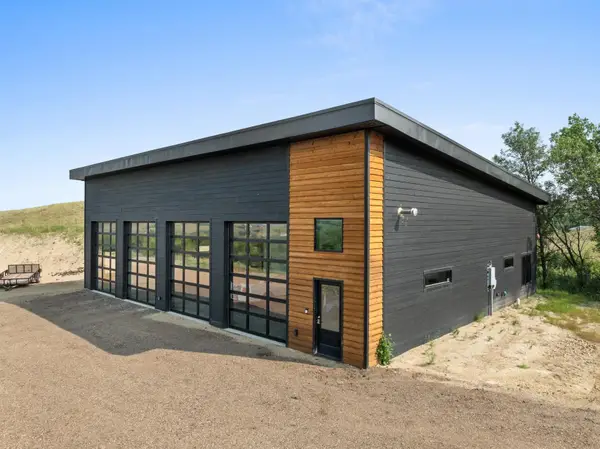 $595,000Active1 beds 1 baths3,000 sq. ft.
7920 58TH AVE NW, Minot, ND 58703
MLS# 261273Listed by: PREFERRED PARTNERS REAL ESTATE - New
 $714,900Active5 beds 3 baths2,400 sq. ft.
2513 15th Street NW, Minot, ND 58703
MLS# 261271Listed by: 701 REALTY, INC. - New
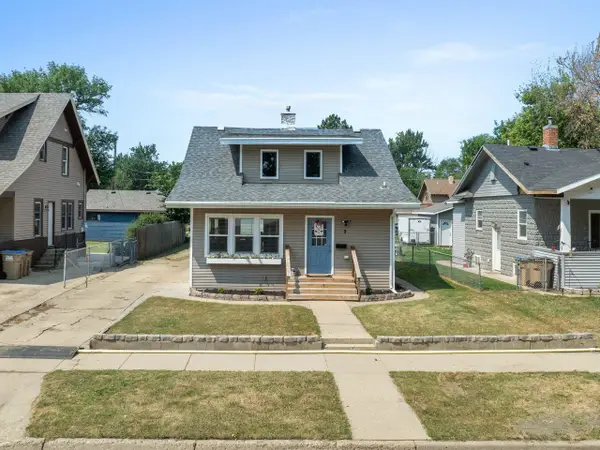 $224,900Active2 beds 3 baths1,730 sq. ft.
9 7th St NW, Minot, ND 58703
MLS# 261270Listed by: BROKERS 12, INC. - New
 $309,900Active4 beds 2 baths3,802 sq. ft.
219 8th St SE, Minot, ND 58701
MLS# 261268Listed by: BROKERS 12, INC. - New
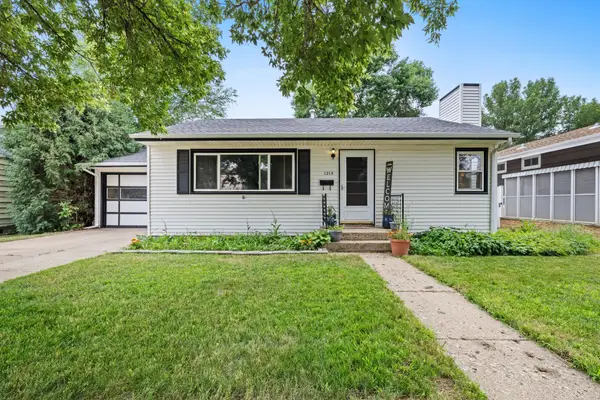 $274,900Active3 beds 2 baths2,432 sq. ft.
1215 University Ave W, Minot, ND 58703
MLS# 261267Listed by: SIGNAL REALTY - New
 $399,900Active3 beds 2 baths1,512 sq. ft.
7715 11TH AVE SE, Minot, ND 58701
MLS# 261265Listed by: PREFERRED PARTNERS REAL ESTATE - New
 $1,100,000Active5 beds 3 baths4,725 sq. ft.
8460 NE 10th Ave, Minot, ND 58703
MLS# 261266Listed by: EXP REALTY


Protect your home and budget from life's surprises with an Assurant Home Warranty, backed by a partner that supports you through every step of homeownership. Explore Plans.
©2026 Century 21 Real Estate LLC. All rights reserved. CENTURY 21®, the CENTURY 21 Logo and C21® are service marks owned by Century 21 Real Estate LLC. Century 21 Real Estate LLC fully supports the principles of the Fair Housing Act and the Equal Opportunity Act. Each office is independently owned and operated. Listing information is deemed reliable but not guaranteed accurate.