
625 1/2 5th St SE, Minot, ND 58701
Local realty services provided by:CENTURY 21 Morrison Realty
625 1/2 5th St SE,Minot, ND 58701
$212,000
- 2 Beds
- 2 Baths
- 2,426 sq. ft.
- Single family
- Active
Listed by:
 Tracy Dachs(701) 721 - 3372CENTURY 21 Morrison Realty
Office: century 21 morrison realty
MLS#:261274
Source:ND_MBR
Price summary
- Price:$212,000
- Price per sq. ft.:$87.39
About this home
Tucked away in a cul-de-sac, this one-of-a-kind home offers the rare feeling of living in a peaceful woodland retreat while enjoying all the conveniences of being in town. Surrounded by mature trees and natural beauty, this property is full of charm, character, and endless potential. Featuring 2 bedrooms, 2 bathrooms, and an 1-car garage, this home is ready for a new owner to bring their vision and personal style to life. Being sold AS IS, it presents a fantastic opportunity for someone looking to create a truly unique home. The main floor offers a spacious and inviting layout with a cozy family room featuring a fireplace, an additional living room, a flexible dining room or den, and an open kitchen that flows into a second dining area‹”perfect for everyday living or entertaining. A main-floor bedroom and full bathroom with a laundry area provide convenient single-level living. Upstairs, you'll discover a private primary suite complete with its own bathroom featuring a relaxing spa tub, creating the perfect personal sanctuary. From its distinctive architectural details to its serene setting, this home is unlike anything else on the market. If you've been searching for a property with character, privacy, and the opportunity to make it your own, this is a must-see! Ductwork has been run in the upstairs portion of the home, the air-conditioning unit is at the property, but still need to be hooked up. Because the home is being sold as is, only CASH or CONVENTIONAL loan, PLEASE. The seller is asking the buyer to cover their own closing costs....
Contact an agent
Home facts
- Year built:1945
- Listing ID #:261274
- Added:42 day(s) ago
- Updated:September 11, 2026 at 05:03 PM
Rooms and interior
- Bedrooms:2
- Total bathrooms:2
- Full bathrooms:2
- Dining Description:On Main Level
- Kitchen Description:Dishwasher, Microwave, On Main Level, Range/Oven, Refrigerator
- Living area:2,426 sq. ft.
Heating and cooling
- Cooling:Window
- Heating:Electric
Structure and exterior
- Year built:1945
- Building area:2,426 sq. ft.
- Lot area:0.48 Acres
- Exterior Features:Deck, Porch
- Foundation Description:Concrete
- Levels:1 1/2 Story
Utilities
- Water:City
- Sewer:City
Finances and disclosures
- Price:$212,000
- Price per sq. ft.:$87.39
Features and amenities
- Appliances:Dryer
- Laundry features:Dryer, On Main Level, Washer
- Amenities:Cable T.V.
Parking
- Parking description:1 Car Detached Garage, Concrete Driveway, Garage Lights, Garage Opener
- Garage spaces:1
New listings near 625 1/2 5th St SE
- New
 $312,900Active3 beds 2 baths1,607 sq. ft.
1558 47th Loop SE, Minot, ND 58701
MLS# 261531Listed by: KW INSPIRE REALTY - New
 $286,900Active3 beds 2 baths1,273 sq. ft.
1552 47th Loop SE, Minot, ND 58701
MLS# 261532Listed by: KW INSPIRE REALTY - New
 $312,900Active3 beds 2 baths1,607 sq. ft.
1560 47th Loop SE, Minot, ND 58701
MLS# 261533Listed by: KW INSPIRE REALTY - New
 $409,900Active4 beds 2 baths2,664 sq. ft.
607 17th St SW, Minot, ND 58701
MLS# 261529Listed by: SIGNAL REALTY - New
 $220,000Active4 beds 3 baths
1002 Valley St, Minot, ND 58701
MLS# 261530Listed by: BETTER HOMES AND GARDENS REAL ESTATE WATNE GROUP - New
 $149,900Active3 beds 2 baths999 sq. ft.
1008 E Burdick Expy, Minot, ND 58701
MLS# 261528Listed by: COLDWELL BANKER 1ST MINOT REALTY - New
 $409,900Active4 beds 3 baths2,868 sq. ft.
1424 Golden Valley Ln, Minot, ND 58703
MLS# 261527Listed by: BROKERS 12, INC. - New
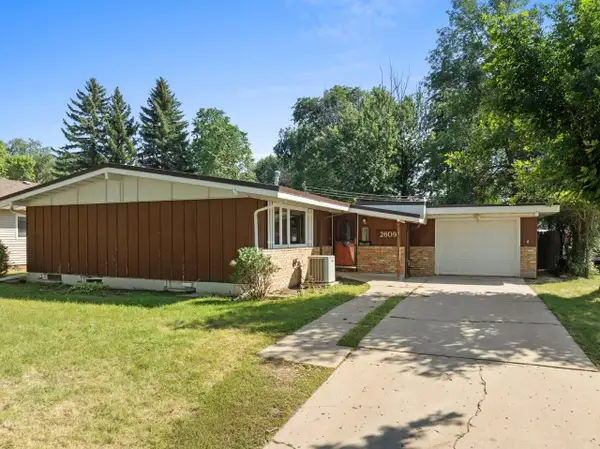 $255,900Active3 beds 1 baths2,320 sq. ft.
2609 1st Ave SW, Minot, ND 58701
MLS# 261468Listed by: COLDWELL BANKER 1ST MINOT REALTY - New
 $290,000Active3 beds 2 baths2,012 sq. ft.
914 1st Ave SE, Minot, ND 58701
MLS# 261525Listed by: BETTER HOMES AND GARDENS REAL ESTATE WATNE GROUP - Open Sun, 1 to 2pmNew
 $211,000Active3 beds 2 baths2,020 sq. ft.
1027 10th St NW, Minot, ND 58703
MLS# 261523Listed by: SIGNAL REALTY


Protect your home and budget from life's surprises with an Assurant Home Warranty, backed by a partner that supports you through every step of homeownership. Explore Plans.
©2026 Century 21 Real Estate LLC. All rights reserved. CENTURY 21®, the CENTURY 21 Logo and C21® are service marks owned by Century 21 Real Estate LLC. Century 21 Real Estate LLC fully supports the principles of the Fair Housing Act and the Equal Opportunity Act. Each office is independently owned and operated. Listing information is deemed reliable but not guaranteed accurate.