
13704 Kristina Street, Williston, ND 58801
Local realty services provided by:CENTURY 21 Morrison Realty
13704 Kristina Street,Williston, ND 58801
$315,000
- 3 Beds
- 3 Baths
- 1,592 sq. ft.
- Townhouse
- Pending
Listed by: kayla ruby, non mls member
Office: realty one group caliber
MLS#:4026647
Source:ND_GNMLS
Price summary
- Price:$315,000
- Price per sq. ft.:$197.86
About this home
Enjoy the peaceful feel of country living while remaining just minutes from Williston! Located in the gated Fendee Estates community, this beautifully designed twin home offers 3 bedrooms, 2.5 bathrooms and 1,592 square feet of comfortable living space.
The inviting main level features an open-concept layout that brings the kitchen, dining and living areas together--perfect for everyday living or entertaining. The kitchen offers quartz countertops, an island, ample cabinetry and a spacious walk-in pantry, while the living room fireplace adds warmth and character to the space.
Upstairs, you will find all three generously sized bedrooms, including a spacious primary suite with a private bathroom and walk-in closet. The conveniently located upper-level laundry room makes keeping up with household chores a little easier.
Outside, enjoy a fully fenced yard and a covered patio and an additional deck where you can relax and take in the surrounding views. An attached two-car garage provides plenty of room for vehicles and additional storage. The HOA also includes water, sewer, road maintenance and care of the community's common areas.
This home offers modern comfort, a welcoming neighborhood and a peaceful setting surrounded by open countryside. Schedule your private showing today!...
Contact an agent
Home facts
- Year built:2015
- Subdivision & Development:Fendee Estates
- Listing ID #:4026647
- Added:58 day(s) ago
- Updated:September 13, 2026 at 07:30 AM
Rooms and interior
- Bedrooms:3
- Total bathrooms:3
- Full bathrooms:2
- Half bathrooms:1
- Flooring:Laminate
- Kitchen Description:Dishwasher, Range, Refrigerator
- Living area:1,592 sq. ft.
Heating and cooling
- Cooling:Central Air
- Heating:Electric
- Central air:Yes
Structure and exterior
- Roof:Asphalt
- Year built:2015
- Building area:1,592 sq. ft.
- Lot area:0.1 Acres
- Construction Materials:Frame
- Exterior Features:Private Yard
- Foundation Description:Concrete Perimeter
Finances and disclosures
- Price:$315,000
- Price per sq. ft.:$197.86
- Tax amount:$1,836 (2025)
Features and amenities
- Appliances:Range, Refrigerator
- Amenities:Ceiling Fan(s), Pantry, Walk-In Closet(s)
Parking
- Parking description:Insulated
- Garage spaces:2
New listings near 13704 Kristina Street
- New
 $370,000Active3 beds 2 baths1,512 sq. ft.
5475 Nicholas Avenue, Williston, ND 58801
MLS# 4027691Listed by: EXP REALTY - New
 $50,000Active2.19 Acres
Tbd Mortenson Street, Williston, ND 58801
MLS# 4027689Listed by: NEXTHOME FREDRICKSEN REAL ESTATE - New
 $86,000Active3 beds 2 baths1,280 sq. ft.
1916 Sioux Street, Williston, ND 58801
MLS# 4027673Listed by: REALTY ONE GROUP CALIBER - New
 $226,000Active2 beds 1 baths977 sq. ft.
605 W Broadway, Williston, ND 58801
MLS# 4027666Listed by: REAL  $615,000Pending4 beds 3 baths3,337 sq. ft.
711 13th Street W, Williston, ND 58801
MLS# 4027647Listed by: GABRIEL BLACK REAL ESTATE- New
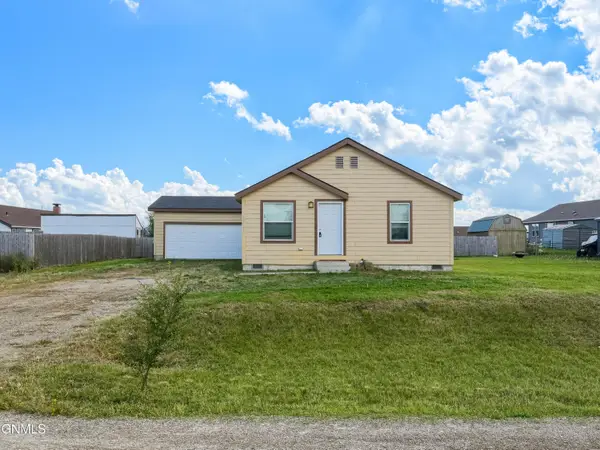 $345,000Active4 beds 2 baths1,456 sq. ft.
13844 Charlson Street Nw, Williston, ND 58801
MLS# 4027637Listed by: REALTY ONE GROUP CALIBER - New
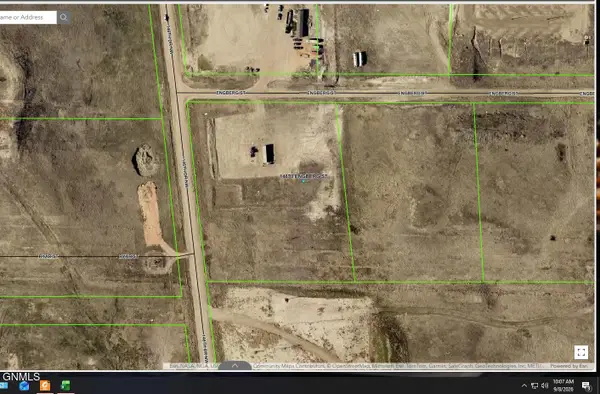 $169,000Active5 Acres
14670 Engberg Street, Williston, ND 58801
MLS# 4027579Listed by: EXP REALTY - New
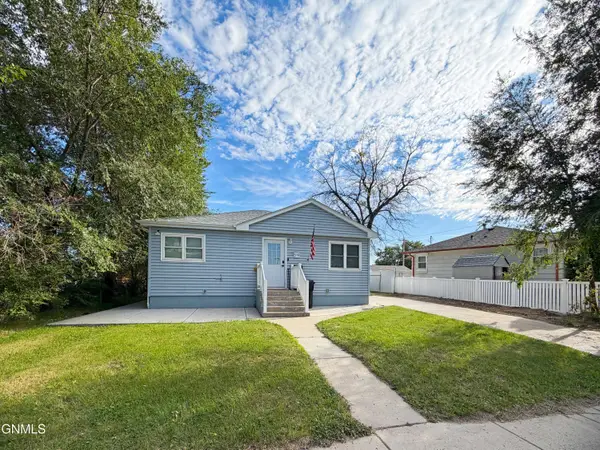 $325,000Active4 beds 2 baths1,680 sq. ft.
519 W Highland Drive, Williston, ND 58801
MLS# 4027568Listed by: REALTY ONE GROUP CALIBER 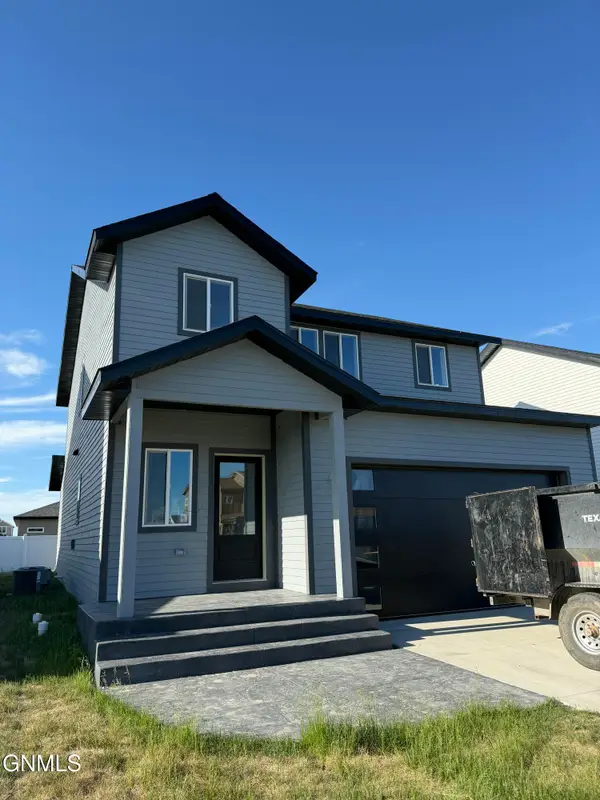 $440,000Pending3 beds 3 baths1,762 sq. ft.
3326 33rd Street W, Williston, ND 58801
MLS# 4027544Listed by: GABRIEL BLACK REAL ESTATE- New
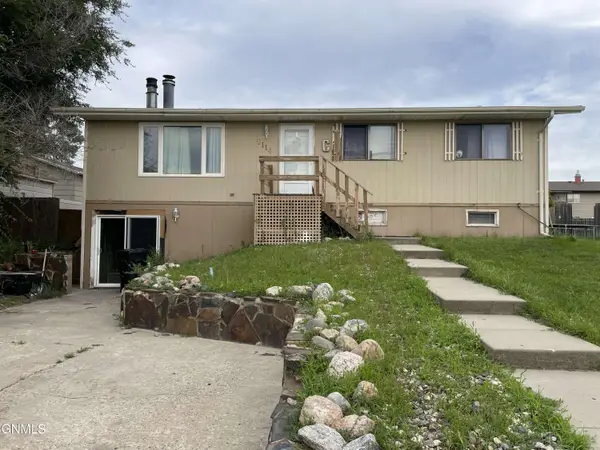 $329,900Active5 beds 2 baths2,352 sq. ft.
2114 8th Avenue E, Williston, ND 58801
MLS# 4027545Listed by: BASIN BROKERS REALTORS


Protect your home and budget from life's surprises with an Assurant Home Warranty, backed by a partner that supports you through every step of homeownership. Explore Plans.
©2026 Century 21 Real Estate LLC. All rights reserved. CENTURY 21®, the CENTURY 21 Logo and C21® are service marks owned by Century 21 Real Estate LLC. Century 21 Real Estate LLC fully supports the principles of the Fair Housing Act and the Equal Opportunity Act. Each office is independently owned and operated. Listing information is deemed reliable but not guaranteed accurate.