
14760 Lambert Street, Williston, ND 58801
Local realty services provided by:CENTURY 21 Morrison Realty
14760 Lambert Street,Williston, ND 58801
$595,000Last list price
- 3 Beds
- 3 Baths
- - sq. ft.
- Single family
- Sold
Listed by: kallie d bratlien
Office: real
MLS#:4026236
Source:ND_GNMLS
Sorry, we are unable to map this address
Price summary
- Price:$595,000
About this home
Phenomenal doesn't begin to describe this property. Situated on just over 5 acres, this beautifully built home offers nearly 1,900 square feet of thoughtfully designed main-level living, a spacious triple-car garage, and an additional 140-square-foot storm shelter for peace of mind.
The primary suite is truly a retreat, featuring an impressive spa-like bathroom and an oversized triple-head shower designed for comfort and luxury. Wake up each morning to peaceful country views and the sight of your horses right in your backyard.
Built with quality and longevity in mind, this home features insulated concrete construction, interior and exterior drain tile systems, dual-zone dual-fuel heating, and meticulous attention to detail throughout. The open-concept floor plan is centered around a stunning statement fireplace and a large island perfect for gathering, entertaining, and everyday living.
Step outside to enjoy the pergola-covered patio, fully fenced backyard, and established chicken coop--everything is already in place for your country lifestyle.
The unfinished basement offers incredible potential with egress windows already installed and a bathroom stubbed in, making future expansion simple and convenient. Whether you're dreaming of additional bedrooms, a family room, or a custom entertainment space, the groundwork is already done.
From the craftsmanship and mechanical systems to the thoughtful layout and acreage, this property is the complete package. A rare opportunity to own a home where every detail was carefully considered and everything was done right....
Contact an agent
Home facts
- Year built:2017
- Subdivision & Development:Rolling Hills
- Listing ID #:4026236
- Added:81 day(s) ago
- Updated:September 13, 2026 at 07:00 AM
Rooms and interior
- Bedrooms:3
- Total bathrooms:3
- Full bathrooms:2
- Half bathrooms:1
- Flooring:Carpet, Laminate
- Kitchen Description:Dishwasher, Microwave, Refrigerator
- Basement Description:Bath/Stubbed, Concrete, Egress Windows, Full, Storage Space, Sump Pump
Heating and cooling
- Cooling:Central Air
- Heating:Electric, Propane
- Central air:Yes
Structure and exterior
- Roof:Asphalt
- Year built:2017
- Construction Materials:Vinyl Siding
- Exterior Features:Keyless Entry, Propane Tank Rented
- Foundation Description:Concrete Perimeter
Finances and disclosures
- Price:$595,000
- Tax amount:$3,190 (2025)
Features and amenities
- Appliances:Refrigerator
- Amenities:Ceiling Fan(s), Main Floor Bedroom, Main Floor Laundry, Pantry, Primary Bath, Smoke Detector(s), Soaking Tub, Vaulted Ceiling(s), Walk-In Closet(s), Window Treatments
Parking
- Parking description:Concrete Driveway, Insulated
- Garage spaces:3
New listings near 14760 Lambert Street
- New
 $370,000Active3 beds 2 baths1,512 sq. ft.
5475 Nicholas Avenue, Williston, ND 58801
MLS# 4027691Listed by: EXP REALTY - New
 $50,000Active2.19 Acres
Tbd Mortenson Street, Williston, ND 58801
MLS# 4027689Listed by: NEXTHOME FREDRICKSEN REAL ESTATE - New
 $86,000Active3 beds 2 baths1,280 sq. ft.
1916 Sioux Street, Williston, ND 58801
MLS# 4027673Listed by: REALTY ONE GROUP CALIBER - New
 $226,000Active2 beds 1 baths977 sq. ft.
605 W Broadway, Williston, ND 58801
MLS# 4027666Listed by: REAL  $615,000Pending4 beds 3 baths3,337 sq. ft.
711 13th Street W, Williston, ND 58801
MLS# 4027647Listed by: GABRIEL BLACK REAL ESTATE- New
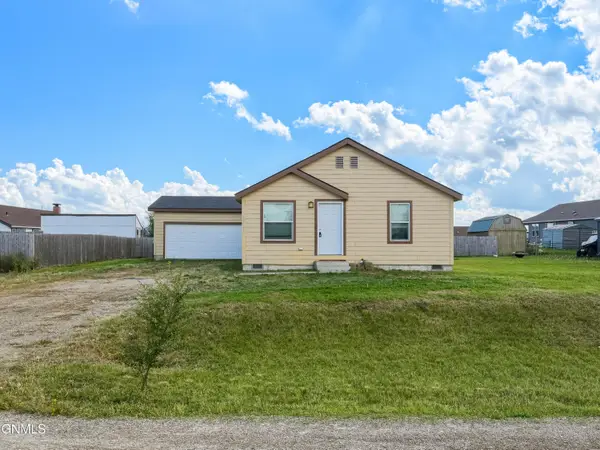 $345,000Active4 beds 2 baths1,456 sq. ft.
13844 Charlson Street Nw, Williston, ND 58801
MLS# 4027637Listed by: REALTY ONE GROUP CALIBER - New
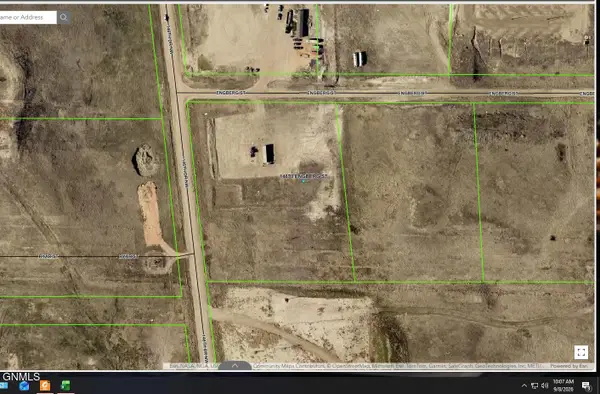 $169,000Active5 Acres
14670 Engberg Street, Williston, ND 58801
MLS# 4027579Listed by: EXP REALTY - New
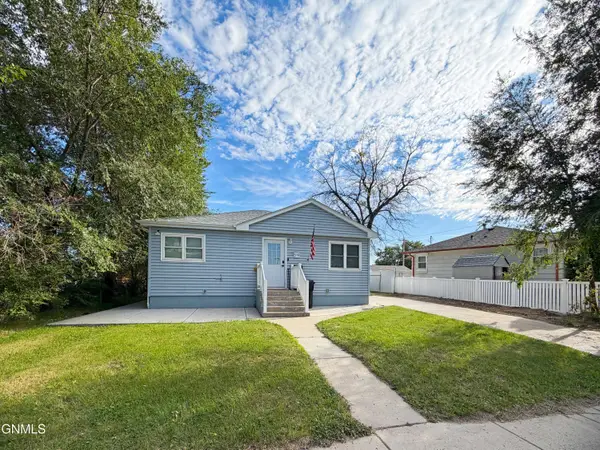 $325,000Active4 beds 2 baths1,680 sq. ft.
519 W Highland Drive, Williston, ND 58801
MLS# 4027568Listed by: REALTY ONE GROUP CALIBER 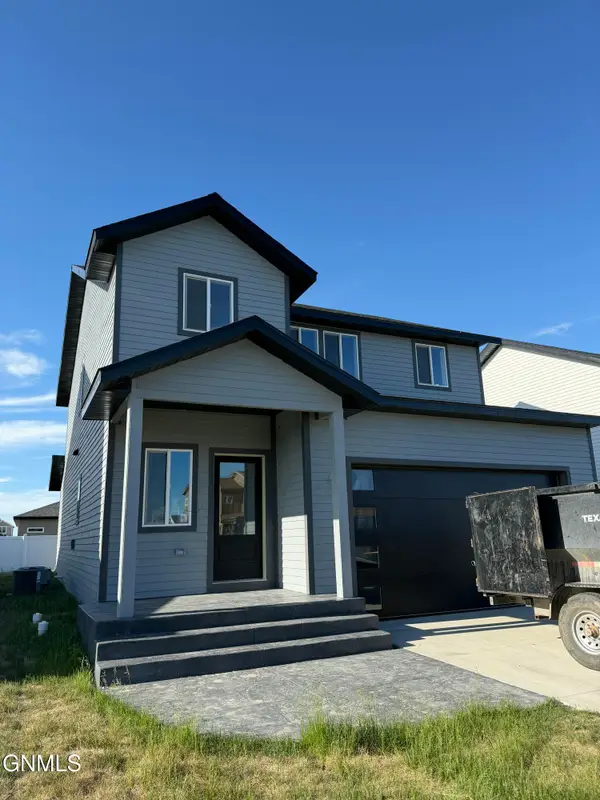 $440,000Pending3 beds 3 baths1,762 sq. ft.
3326 33rd Street W, Williston, ND 58801
MLS# 4027544Listed by: GABRIEL BLACK REAL ESTATE- New
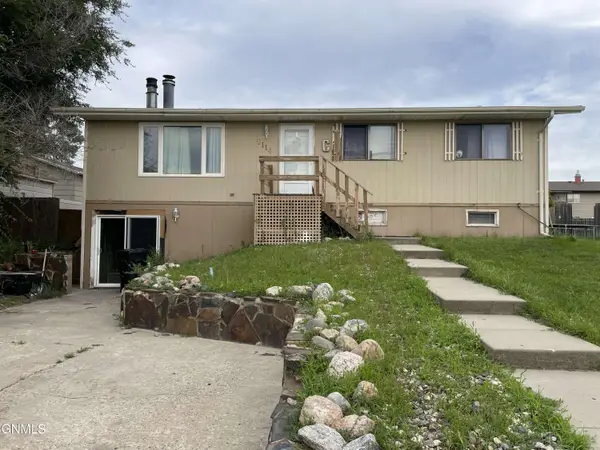 $329,900Active5 beds 2 baths2,352 sq. ft.
2114 8th Avenue E, Williston, ND 58801
MLS# 4027545Listed by: BASIN BROKERS REALTORS


Protect your home and budget from life's surprises with an Assurant Home Warranty, backed by a partner that supports you through every step of homeownership. Explore Plans.
©2026 Century 21 Real Estate LLC. All rights reserved. CENTURY 21®, the CENTURY 21 Logo and C21® are service marks owned by Century 21 Real Estate LLC. Century 21 Real Estate LLC fully supports the principles of the Fair Housing Act and the Equal Opportunity Act. Each office is independently owned and operated. Listing information is deemed reliable but not guaranteed accurate.