
1616 4th Avenue E, Williston, ND 58801
Local realty services provided by:CENTURY 21 Morrison Realty
1616 4th Avenue E,Williston, ND 58801
$799,900
- 5 Beds
- 4 Baths
- 4,665 sq. ft.
- Single family
- Active
Listed by: lucas d natwick
Office: exp realty
MLS#:4027772
Source:ND_GNMLS
Price summary
- Price:$799,900
- Price per sq. ft.:$171.47
About this home
Situated on a double lot, this home offers a spacious, beautifully landscaped yard with mature fruit trees including cherry, apple, pear, and Juneberry varieties. A dedicated landscape irrigation system operates separately from the lawn sprinkler system for easy maintenance of the outdoor grounds. The kitchen serves as a natural gathering space, featuring a double oven, induction cooktop, granite countertops, abundant storage, and a large buffet area ideal for entertaining and everyday meals. A thoughtfully designed back entry includes built in lockers, custom storage, and multiple pull out cabinets, offering practical organization for daily use. The main floor includes four bedrooms, providing convenient single level living. The finished basement adds two additional bedrooms and a bathroom with an oversized custom shower, along with a custom built in office suited for a home office, study, or creative space. Additional features include a large yard shed with electricity for equipment and storage, and a three season porch overlooking the backyard, perfect for enjoying the spring and fall months. This home offers generous space, versatile living areas, and abundant storage throughout, all set within a private, established outdoor setting....
Contact an agent
Home facts
- Year built:1965
- Listing ID #:4027772
- Added:2 day(s) ago
- Updated:September 20, 2026 at 03:28 PM
Rooms and interior
- Bedrooms:5
- Total bathrooms:4
- Full bathrooms:1
- Half bathrooms:1
- Flooring:Carpet, Tile, Vinyl
- Kitchen Description:Cooktop, Dishwasher, Refrigerator
- Basement Description:Concrete, Full, Walk-Out Access
- Living area:4,665 sq. ft.
Heating and cooling
- Cooling:Central Air
- Heating:Forced Air, Natural Gas
- Central air:Yes
Structure and exterior
- Roof:Asphalt
- Year built:1965
- Building area:4,665 sq. ft.
- Lot area:0.36 Acres
- Construction Materials:HardiPlank Type, Stone
- Exterior Features:Private Yard
- Foundation Description:Concrete Perimeter
Utilities
- Water:Water Connected
- Sewer:Sewer Connected
Finances and disclosures
- Price:$799,900
- Price per sq. ft.:$171.47
- Tax amount:$5,678 (2025)
Features and amenities
- Appliances:Refrigerator
- Amenities:Main Floor Bedroom, Main Floor Laundry, Primary Bath, Window Treatments
Parking
- Garage spaces:2
New listings near 1616 4th Avenue E
- New
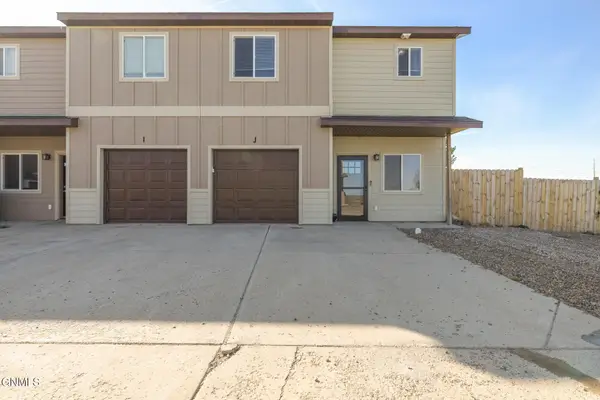 $199,000Active2 beds 2 baths1,196 sq. ft.
5803 Victoria Avenue #J, Williston, ND 58801
MLS# 4027778Listed by: NEXTHOME FREDRICKSEN REAL ESTATE - New
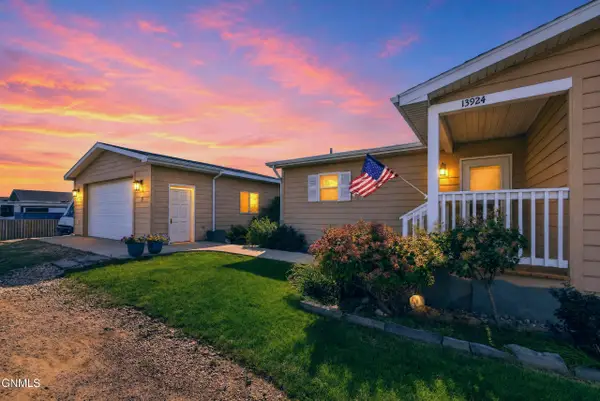 $420,000Active3 beds 2 baths1,413 sq. ft.
13924 Bergstrom Drive, Williston, ND 58801
MLS# 4027708Listed by: EXP REALTY  $370,000Pending3 beds 2 baths1,512 sq. ft.
5475 Nicholas Avenue, Williston, ND 58801
MLS# 4027691Listed by: EXP REALTY- New
 $50,000Active2.19 Acres
Tbd Mortenson Street, Williston, ND 58801
MLS# 4027689Listed by: NEXTHOME FREDRICKSEN REAL ESTATE - New
 $86,000Active3 beds 2 baths1,280 sq. ft.
1916 Sioux Street, Williston, ND 58801
MLS# 4027673Listed by: REALTY ONE GROUP CALIBER - New
 $226,000Active2 beds 1 baths977 sq. ft.
605 W Broadway, Williston, ND 58801
MLS# 4027666Listed by: REAL  $615,000Pending4 beds 3 baths3,337 sq. ft.
711 13th Street W, Williston, ND 58801
MLS# 4027647Listed by: GABRIEL BLACK REAL ESTATE- New
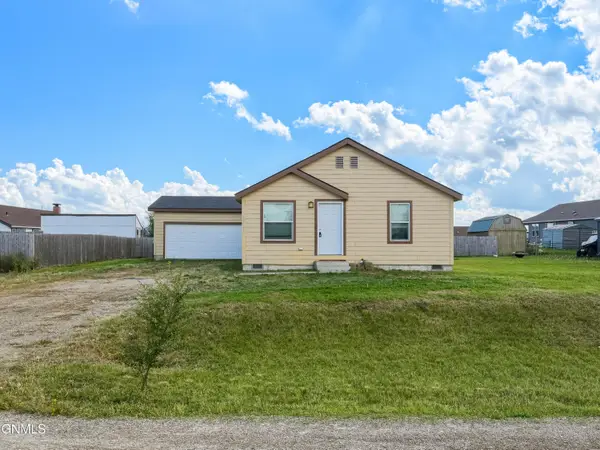 $345,000Active4 beds 2 baths1,456 sq. ft.
13844 Charlson Street Nw, Williston, ND 58801
MLS# 4027637Listed by: REALTY ONE GROUP CALIBER 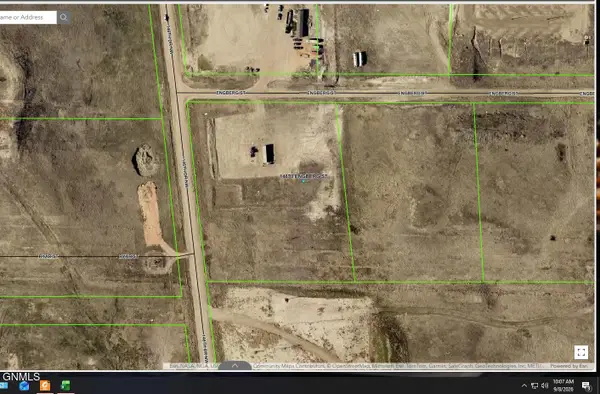 $169,000Active5 Acres
14670 Engberg Street, Williston, ND 58801
MLS# 4027579Listed by: EXP REALTY


Protect your home and budget from life's surprises with an Assurant Home Warranty, backed by a partner that supports you through every step of homeownership. Explore Plans.
©2026 Century 21 Real Estate LLC. All rights reserved. CENTURY 21®, the CENTURY 21 Logo and C21® are service marks owned by Century 21 Real Estate LLC. Century 21 Real Estate LLC fully supports the principles of the Fair Housing Act and the Equal Opportunity Act. Each office is independently owned and operated. Listing information is deemed reliable but not guaranteed accurate.