
11421 S 44 Street, Bellevue, NE 68123
Local realty services provided by:CENTURY 21 Century Real Estate
Listed by: sarah pierce, bradley j. pierce
Office: exp realty llc.
MLS#:22622005
Source:NE_OABR
Price summary
- Price:$395,000
- Price per sq. ft.:$139.38
About this home
Don’t miss all the upgrades in this 5 bedroom home in the Papillion school district for a fantastic price! Some of the recent upgrades include new HVAC (’25), water heater (’26), generator, and newer appliances. On the main level you’ll find a living room full of natural light with West facing large windows and a vaulted ceiling, formal dining room, kitchen with extra pantry cabinets and dinette with another set of bay windows, a family room with cozy fireplace and brick hearth plus a powder bath conveniently near the garage. Upstairs offers a primary suite with double closets and a full bathroom with a whirlpool tub, separate shower and double sinks. 2 guest bedrooms and another full bathroom finish the upstairs. In the basement you have a rec room plus 2 additional guest bedrooms, laundry and extra storage space in the crawl space that has already been encapsulated. A shed outback offers even more storage. Home is pre-inspected!
Contact an agent
Home facts
- Year built:1995
- Subdivision & Development:Fairview
- Listing ID #:22622005
- Added:26 day(s) ago
- Updated:August 28, 2026 at 10:53 AM
Rooms and interior
- Bedrooms:5
- Total bathrooms:3
- Full bathrooms:2
- Half bathrooms:1
- Flooring:Carpet, Ceramic Tile
- Bedroom Description:bdr_feat_Window Covering
- Basement Description:Daylight, Egress, FInished, Partial
- Living area:2,834 sq. ft.
Heating and cooling
- Cooling:Central Air
- Heating:Forced Air
- Central air:Yes
Structure and exterior
- Roof:Composition
- Year built:1995
- Building area:2,834 sq. ft.
- Lot Features:Up to 1/4 Acre
- Exterior Features:Patio, Porch
- Foundation Description:Block
Schools
- High school:Papillion-La Vista South
- Middle school:Papillion
- Elementary school:Anderson Grove
Utilities
- Water:Public
- Sewer:Public Sewer
Finances and disclosures
- Price:$395,000
- Price per sq. ft.:$139.38
- Tax amount:$5,501 (2025)
Features and amenities
- Laundry features:Dryer, Washer
Parking
- Total parking spaces:2
- Garage:Yes
- Garage spaces:2
New listings near 11421 S 44 Street
- Open Sat, 1 to 2:30pmNew
 $330,000Active3 beds 3 baths1,795 sq. ft.
3405 Redwing Drive, Bellevue, NE 68123
MLS# 22624765Listed by: NEBRASKA REALTY 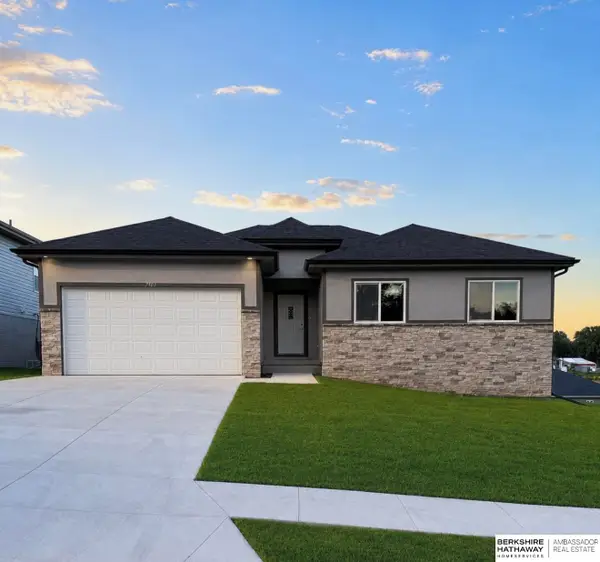 $374,900Pending3 beds 2 baths1,732 sq. ft.
7613 S 34 Street, Omaha, NE 68147
MLS# 22624681Listed by: BHHS AMBASSADOR REAL ESTATE- Open Sun, 12 to 2pmNew
 $355,000Active4 beds 3 baths2,616 sq. ft.
304 Bellevue Boulevard S, Bellevue, NE 68005
MLS# 22624625Listed by: NEBRASKA REALTY - New
 $300,000Active3 beds 2 baths1,833 sq. ft.
15107 Versaille Street, Bellevue, NE 68123
MLS# 22624637Listed by: BETTER HOMES AND GARDENS R.E. - New
 $275,000Active3 beds 2 baths1,785 sq. ft.
1010 Parkway Drive, Bellevue, NE 68005-0000
MLS# 22624614Listed by: HYNEK REALTY PC - Open Sun, 1 to 3:30pmNew
 $699,000Active4 beds 3 baths3,674 sq. ft.
4003 Fox Ridge Circle, Bellevue, NE 68123
MLS# 22624615Listed by: EVOLVE REALTY - Open Sun, 11am to 12:30pmNew
 $380,000Active4 beds 3 baths2,559 sq. ft.
2810 Courtney Circle, Bellevue, NE 68123
MLS# 22624606Listed by: BETTER HOMES AND GARDENS R.E. - New
 $209,000Active7 beds -- baths
411 W 22 Avenue, Bellevue, NE 68005
MLS# 22624579Listed by: LEGACY REAL ESTATE LLC - Open Sat, 12 to 1:30pmNew
 $325,000Active3 beds 3 baths2,667 sq. ft.
1106 Bluff Street, Bellevue, NE 68005
MLS# 22624572Listed by: BHHS AMBASSADOR REAL ESTATE - Open Sun, 1 to 3pmNew
 $339,900Active3 beds 3 baths2,442 sq. ft.
9604 S 24th Street, Bellevue, NE 68147
MLS# 22624519Listed by: COLDWELL BANKER NHS RE


Protect your home and budget from life's surprises with an Assurant Home Warranty, backed by a partner that supports you through every step of homeownership. Explore Plans.
©2026 Century 21 Real Estate LLC. All rights reserved. CENTURY 21®, the CENTURY 21 Logo and C21® are service marks owned by Century 21 Real Estate LLC. Century 21 Real Estate LLC fully supports the principles of the Fair Housing Act and the Equal Opportunity Act. Each office is independently owned and operated. Listing information is deemed reliable but not guaranteed accurate.