
11831 S 48th Street, Bellevue, NE 68133
Local realty services provided by:CENTURY 21 Century Real Estate
11831 S 48th Street,Bellevue, NE 68133
$475,000
- 4 Beds
- 3 Baths
- 3,498 sq. ft.
- Single family
- Active
Upcoming open houses
- Sun, May 3112:30 pm - 02:00 pm
Listed by: kate hiers, adam briley
Office: bhhs ambassador real estate
MLS#:22615097
Source:NE_OABR
Price summary
- Price:$475,000
- Price per sq. ft.:$135.79
About this home
Welcome to Lakewood Villages! This beautifully maintained ranch offers the perfect blend of comfort, convenience, and outdoor living. Ideally located just moments from the lake, you'll enjoy easy access to scenic views, recreation, and the neighborhood's extensive walking trails. Inside, fresh new carpet creates a warm and inviting atmosphere, while the functional floor plan provides comfortable everyday living. Step outside to your own backyard retreat featuring an in-ground pool, perfect for summer entertaining, relaxing weekends, and making lasting memories with family and friends. The professionally landscaped yard enhances the home's curb appeal and provides a picturesque setting year-round. Additional updates include a newer roof and a Tesla charger-equipped garage, offering modern convenience for today's lifestyle. Don't miss this opportunity to own a move-in ready home in one of the area's most desirable neighborhoods!
Contact an agent
Home facts
- Year built:2006
- Listing ID #:22615097
- Added:1 day(s) ago
- Updated:May 30, 2026 at 06:54 PM
Rooms and interior
- Bedrooms:4
- Total bathrooms:3
- Full bathrooms:2
- Flooring:Carpet, Ceramic Tile
- Basement Description:FInished, Walk-Out Access
- Living area:3,498 sq. ft.
Heating and cooling
- Cooling:Central Air
- Heating:Forced Air
- Central air:Yes
Structure and exterior
- Roof:Composition
- Year built:2006
- Building area:3,498 sq. ft.
- Lot Features:City Lot, Common Area, Over 1/4 up to 1/2 Acre, Public Sidewalk, Subdivided
- Architectural Style:Ranch
- Construction Materials:Brick/Other
- Exterior Features:Deck, Patio, Porch
- Foundation Description:Block, Brick/Mortar, Concrete Perimeter
Schools
- High school:Bellevue West
- Middle school:Lewis and Clark
- Elementary school:Bellevue Elementary
Utilities
- Water:Public
- Sewer:Public Sewer
Finances and disclosures
- Price:$475,000
- Price per sq. ft.:$135.79
- Tax amount:$7,598 (2025)
Parking
- Total parking spaces:3
- Parking description:Attached
- Garage:Yes
- Garage spaces:3
New listings near 11831 S 48th Street
- New
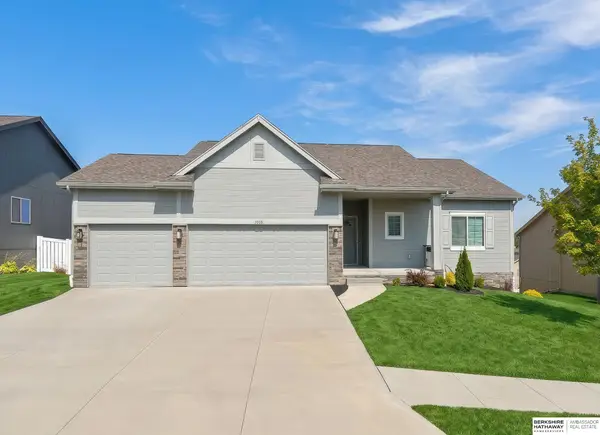 $429,500Active4 beds 3 baths2,422 sq. ft.
1916 Canyon Street, Bellevue, NE 68123
MLS# 22615091Listed by: BHHS AMBASSADOR REAL ESTATE - New
 $363,990Active3 beds 3 baths1,498 sq. ft.
11607 S 56th Street, Bellevue, NE 68133
MLS# 22615053Listed by: DRH REALTY NEBRASKA LLC - Open Sat, 1 to 2:30pmNew
 $600,000Active5 beds 4 baths4,230 sq. ft.
15005 S 24th Avenue, Bellevue, NE 68123
MLS# 22614924Listed by: BHHS AMBASSADOR REAL ESTATE - New
 $225,000Active3 beds 3 baths1,947 sq. ft.
1418 Fairfax Road, Bellevue, NE 68005
MLS# 22614898Listed by: BHHS AMBASSADOR REAL ESTATE - New
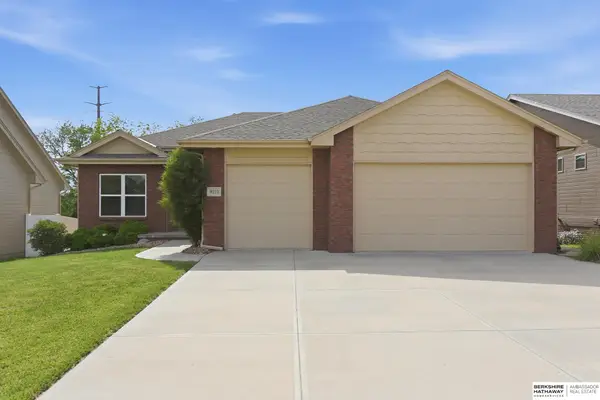 $499,999Active5 beds 3 baths2,878 sq. ft.
9010 S 21st Street, Bellevue, NE 68147
MLS# 22612895Listed by: BHHS AMBASSADOR REAL ESTATE - Open Sat, 1 to 3pmNew
 $325,000Active3 beds 3 baths2,120 sq. ft.
3202 Redwing Drive, Bellevue, NE 68123
MLS# 22614307Listed by: NEBRASKA REALTY - Open Sun, 12 to 1:30pmNew
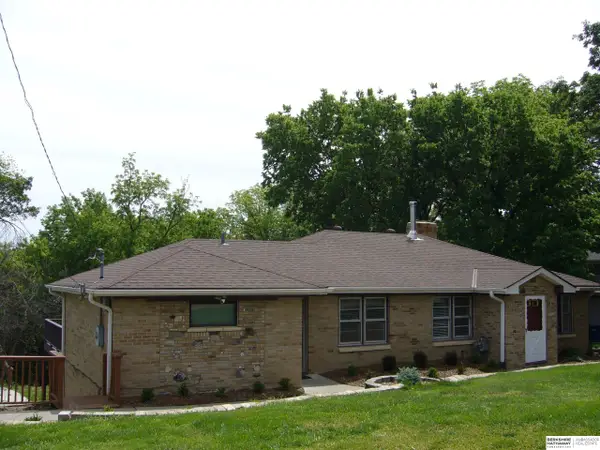 $400,000Active4 beds 3 baths2,005 sq. ft.
707 N Bellevue Boulevard, Bellevue, NE 68005-4010
MLS# 22614418Listed by: BHHS AMBASSADOR REAL ESTATE - New
 $232,000Active4 beds 1 baths1,272 sq. ft.
2503 Washington Street, Bellevue, NE 68005
MLS# 22614872Listed by: BHHS AMBASSADOR REAL ESTATE - New
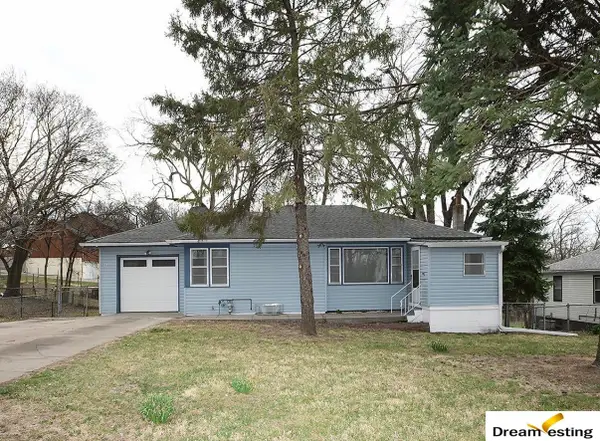 $269,900Active3 beds 2 baths1,553 sq. ft.
1903 Childs Road, Bellevue, NE 68005
MLS# 22614832Listed by: DREAMVESTING


Protect your home and budget from life's surprises with an Assurant Home Warranty, backed by a partner that supports you through every step of homeownership. Explore Plans.
©2026 Century 21 Real Estate LLC. All rights reserved. CENTURY 21®, the CENTURY 21 Logo and C21® are service marks owned by Century 21 Real Estate LLC. Century 21 Real Estate LLC fully supports the principles of the Fair Housing Act and the Equal Opportunity Act. Each office is independently owned and operated. Listing information is deemed reliable but not guaranteed accurate.