
13208 S 49th Street, Bellevue, NE 68133
Local realty services provided by:CENTURY 21 Century Real Estate
13208 S 49th Street,Bellevue, NE 68133
$429,045
- 4 Beds
- 3 Baths
- 1,998 sq. ft.
- Single family
- Active
Listed by: julie grantham, timothy p. povich
Office: nebraska realty
MLS#:22626974
Source:NE_OABR
Price summary
- Price:$429,045
- Price per sq. ft.:$214.74
About this home
Welcome to your opportunity to build your new construction home, perfectly combining modern design, functional layout, and high-end finishes. Offering 4 spacious bedrooms, 3 bathrooms, and an oversized 3-car garage, this property is designed to fit every lifestyle. Key Highlights Main Level: Bright, open-concept living area with abundant natural light, perfect for entertaining. The kitchen will feature contemporary finishes, generous counter space, and direct flow into the primary living and dining areas. Bedrooms & Baths: Accommodating layout featuring 4 full bedrooms and 3 full baths, including a restful primary suite designed for comfort and privacy. Walk-Out Basement: Expansive lower level ready for your custom touches, extra living space, or entertaining, featuring direct walk-out access to the backyard. Outdoor & Garage: Attached 3-car garage providing ample vehicle storage and extra workspace potential. Don't miss the chance to own brand-new construction with room to grow!
Contact an agent
Home facts
- Year built:2026
- Subdivision & Development:Alta Collina
- Listing ID #:22626974
- Added:1 day(s) ago
- Updated:September 18, 2026 at 08:49 PM
Rooms and interior
- Bedrooms:4
- Total bathrooms:3
- Full bathrooms:1
- Flooring:Carpet
- Bedroom Description:bdr_feat_Wall/Wall Carpeting
- Basement Description:Walk-Out Access
- Living area:1,998 sq. ft.
Heating and cooling
- Cooling:Central Air
- Heating:Forced Air
- Central air:Yes
Structure and exterior
- Roof:Composition
- Year built:2026
- Building area:1,998 sq. ft.
- Lot Features:Subdivided, Up to 1/4 Acre
- Architectural Style:Ranch
- Exterior Features:Deck, Patio, Porch
- Foundation Description:Concrete Perimeter
Schools
- High school:Bellevue East
- Middle school:Lewis and Clark
- Elementary school:Two Springs
Utilities
- Water:Public
Finances and disclosures
- Price:$429,045
- Price per sq. ft.:$214.74
- Tax amount:$707 (2025)
Parking
- Total parking spaces:3
- Garage:Yes
- Garage spaces:3
New listings near 13208 S 49th Street
- Coming Soon
 $209,950Coming Soon3 beds 3 baths1,689 sq. ft.
11704 S 35 Street, Bellevue, NE 68123
MLS# 22626319Listed by: KELLER WILLIAMS GREATER OMAHA - New
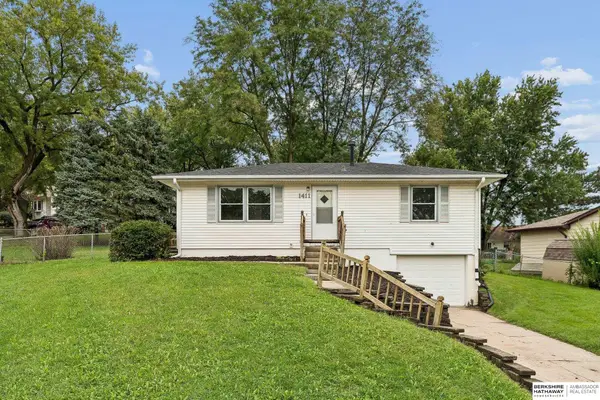 $225,000Active3 beds 2 baths1,476 sq. ft.
1411 Bryan Avenue, Bellevue, NE 68005
MLS# 22627055Listed by: BHHS AMBASSADOR REAL ESTATE - New
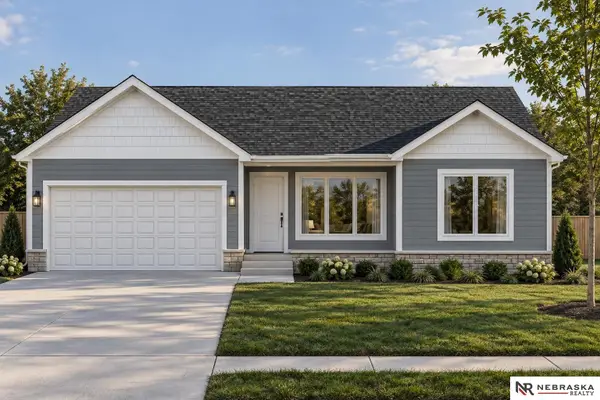 $404,191Active4 beds 3 baths1,898 sq. ft.
13303 S 51st Street, Bellevue, NE 68133
MLS# 22626975Listed by: NEBRASKA REALTY - New
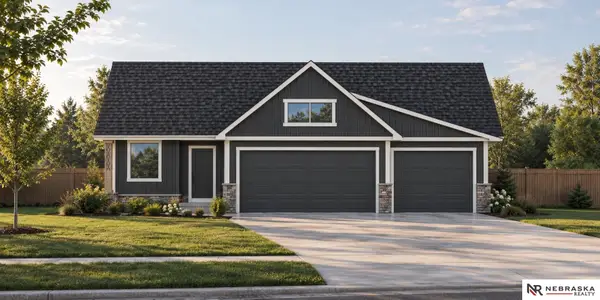 $404,545Active4 beds 3 baths1,998 sq. ft.
2024 Rose Lane Circle, Bellevue, NE 68147
MLS# 22626976Listed by: NEBRASKA REALTY - New
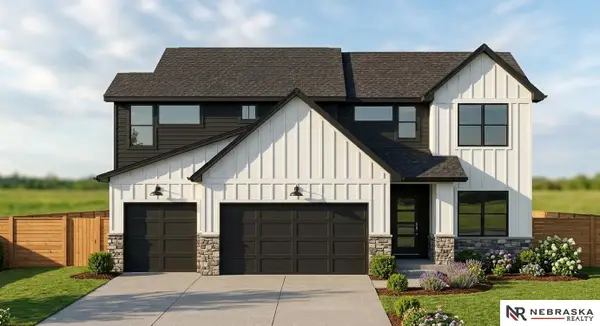 $692,479Active5 beds 4 baths3,195 sq. ft.
8775 S 25th Street, Bellevue, NE 68147
MLS# 22626977Listed by: NEBRASKA REALTY - New
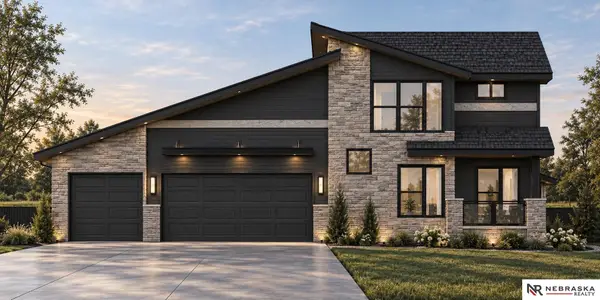 $634,812Active5 beds 5 baths3,012 sq. ft.
8718 S 23rd Street, Bellevue, NE 68147
MLS# 22626978Listed by: NEBRASKA REALTY - New
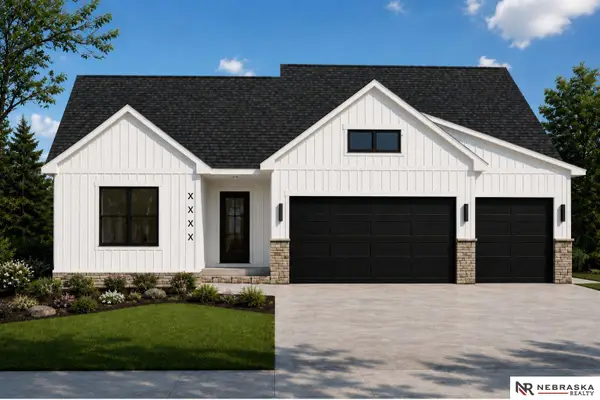 $514,356Active5 beds 3 baths2,518 sq. ft.
2211 Rose Lane Road, Bellevue, NE 68147
MLS# 22626979Listed by: NEBRASKA REALTY - New
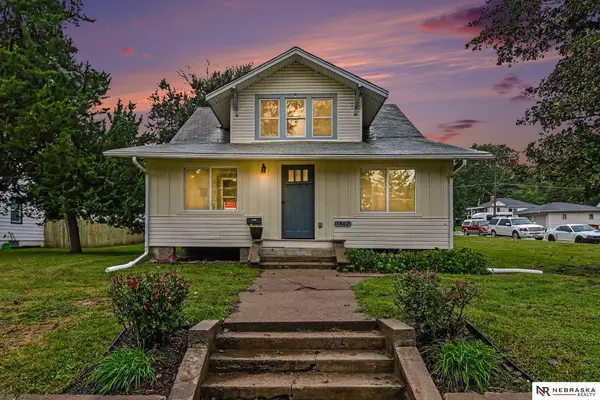 $250,000Active4 beds 2 baths1,696 sq. ft.
1502 Main Street, Bellevue, NE 68005
MLS# 22626905Listed by: NEBRASKA REALTY - Open Sat, 2 to 4pmNew
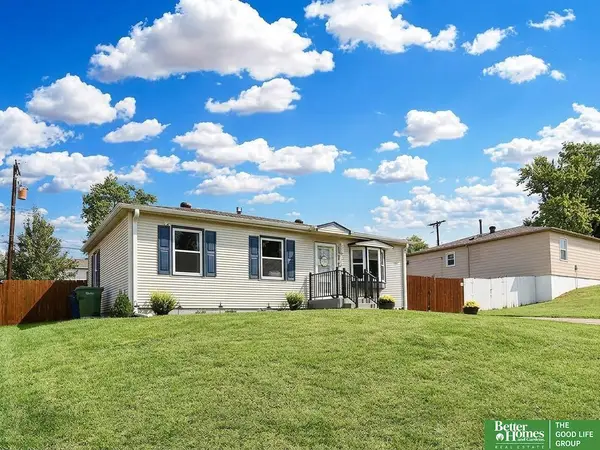 $270,000Active4 beds 2 baths1,639 sq. ft.
2206 Lillian Street, Bellevue, NE 68147
MLS# 22626859Listed by: BETTER HOMES AND GARDENS R.E.


Protect your home and budget from life's surprises with an Assurant Home Warranty, backed by a partner that supports you through every step of homeownership. Explore Plans.
©2026 Century 21 Real Estate LLC. All rights reserved. CENTURY 21®, the CENTURY 21 Logo and C21® are service marks owned by Century 21 Real Estate LLC. Century 21 Real Estate LLC fully supports the principles of the Fair Housing Act and the Equal Opportunity Act. Each office is independently owned and operated. Listing information is deemed reliable but not guaranteed accurate.