
13501 S 22nd Street, Bellevue, NE 68123
Local realty services provided by:CENTURY 21 Century Real Estate
13501 S 22nd Street,Bellevue, NE 68123
$520,000
- 4 Beds
- 5 Baths
- 4,541 sq. ft.
- Single family
- Pending
Listed by: nathan hanson
Office: bhhs ambassador real estate
MLS#:22622301
Source:NE_OABR
Price summary
- Price:$520,000
- Price per sq. ft.:$114.51
- Monthly HOA dues:$7.08
About this home
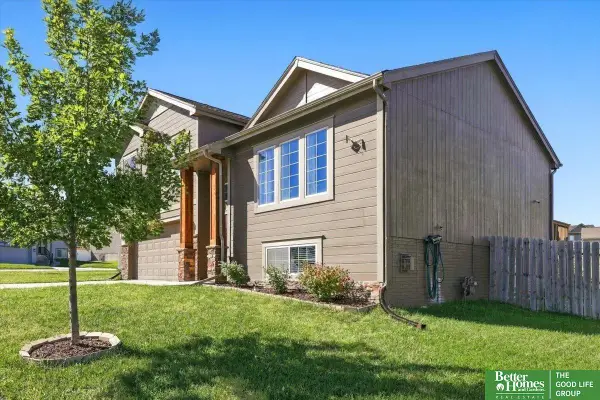
A soaring two-story entry, expansive living spaces, and a backyard with room to truly enjoy set this home apart from the moment you arrive. Inside, the flexible layout offers plenty of space to spread out, gather, entertain, or work from home, with over 4,500 finished square feet throughout. The walk-out lower level adds even more versatility with a bar area, additional living space, and a workout room or 5th non-conforming bedroom. With windows that open and a ceiling fan, the enclosed deck is a comfortable spot for morning coffee and enjoying the outdoors throughout the year. Recent improvements add even more value, including a newer roof, HVAC system, water heater, and brand-new carpet throughout the main floor and upstairs. With impressive curb appeal, a large backyard, and convenient access to Offutt AFB, Hwy 75, Hwy 370, I-80, golf, parks, trails, shopping, and dining, this is a home that delivers the space buyers want in a location that keeps everything within easy reach.
Contact an agent
Home facts
- Year built:1998
- Subdivision & Development:Tregaron
- Listing ID #:22622301
- Added:63 day(s) ago
- Updated:October 08, 2026 at 07:56 AM
Rooms and interior
- Bedrooms:4
- Total bathrooms:5
- Full bathrooms:2
- Half bathrooms:1
- Flooring:Carpet, Ceramic Tile, Laminate, Wood
- Bathrooms Description:Jack and Jill Bath
- Bedroom Description:bdr_feat_Walk-In Closet(s), bdr_feat_Wall/Wall Carpeting, bdr_feat_Window Covering
- Basement Description:Daylight, Egress, Partially Finished, Walk-Out Access
- Living area:4,541 sq. ft.
Heating and cooling
- Cooling:Central Air
- Heating:Forced Air
- Central air:Yes
Structure and exterior
- Roof:Composition
- Year built:1998
- Building area:4,541 sq. ft.
- Lot Features:Over 1/4 up to 1/2 Acre, Public Sidewalk, Subdivided
- Construction Materials:Brick/Other
- Exterior Features:Deck, Enclosed Porch, Patio, Porch
- Foundation Description:Block
- Levels:2 Story
Schools
- High school:Bellevue West
- Middle school:Bellevue Mission
- Elementary school:Fairview
Utilities
- Water:Public
- Sewer:Public Sewer
Finances and disclosures
- Price:$520,000
- Price per sq. ft.:$114.51
- Tax amount:$9,144 (2025)
Features and amenities
- Laundry features:Dryer, Washer
Parking
- Total parking spaces:3
- Garage:Yes
- Garage spaces:3
New listings near 13501 S 22nd Street
- Coming Soon
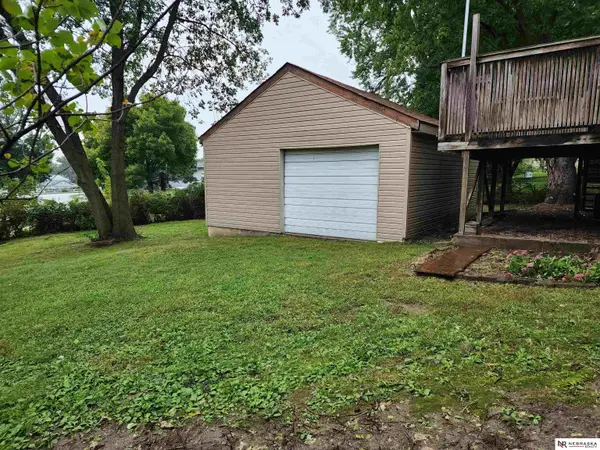 $255,000Coming Soon3 beds 2 baths1,574 sq. ft.
8608 S 47th Street, Omaha, NE 68157
MLS# 22628297Listed by: NEBRASKA REALTY - Coming Soon
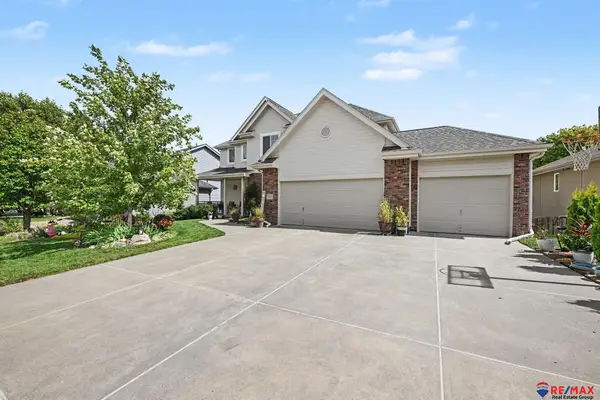 $469,000Coming Soon5 beds 4 baths3,011 sq. ft.
12015 S 49th Street, Papillion, NE 68133
MLS# 22627792Listed by: RE/MAX REAL ESTATE GROUP OMAHA - New
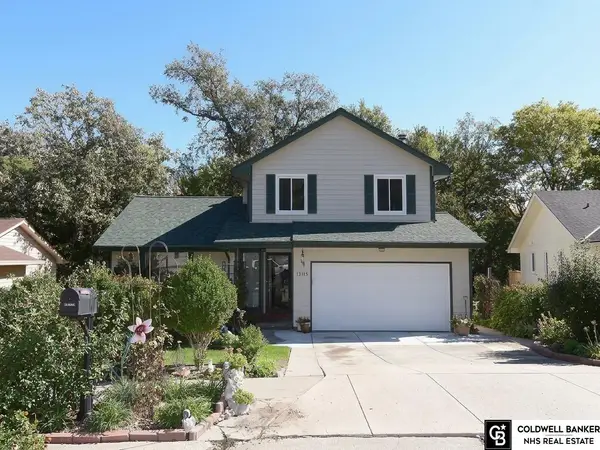 $345,000Active4 beds 3 baths2,254 sq. ft.
13115 Brookside Drive, Bellevue, NE 68123
MLS# 22628951Listed by: COLDWELL BANKER NHS RE - New
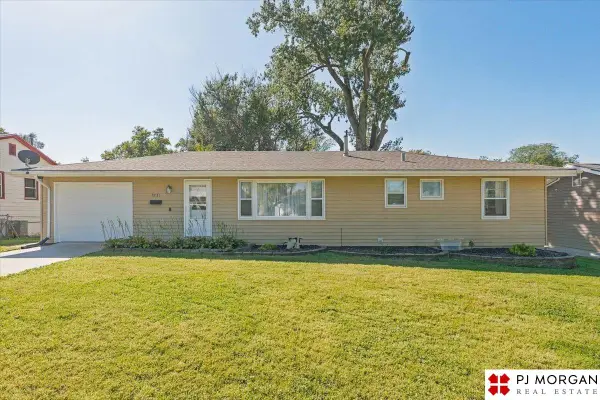 $260,000Active3 beds 3 baths2,260 sq. ft.
1231 Sunset Drive, Bellevue, NE 68005
MLS# 22628872Listed by: PJ MORGAN REAL ESTATE - New
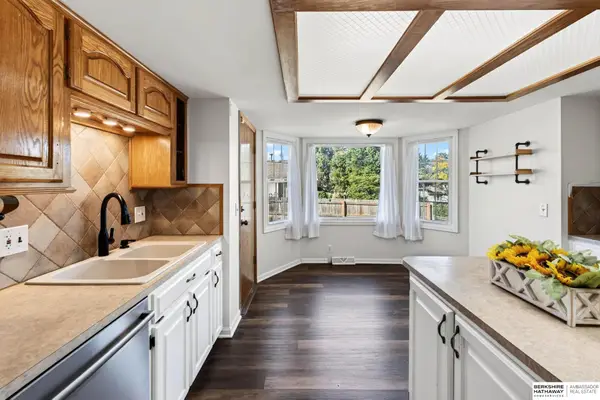 $355,000Active4 beds 4 baths2,518 sq. ft.
3310 Redwing Drive, Bellevue, NE 68123
MLS# 22628762Listed by: BHHS AMBASSADOR REAL ESTATE - New
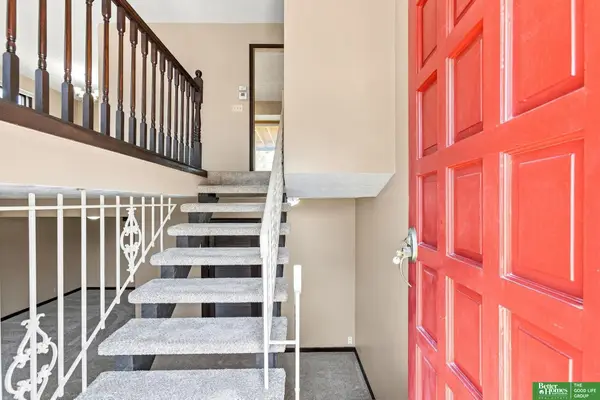 $295,000Active3 beds 2 baths1,833 sq. ft.
15107 Versaille Street, Bellevue, NE 68123
MLS# 22628721Listed by: BETTER HOMES AND GARDENS R.E. - New
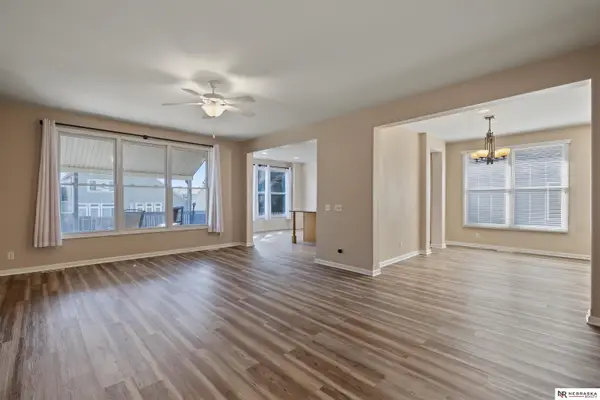 $398,000Active3 beds 3 baths3,435 sq. ft.
9511 S 26th Avenue, Bellevue, NE 68147
MLS# 22628740Listed by: NEBRASKA REALTY - New
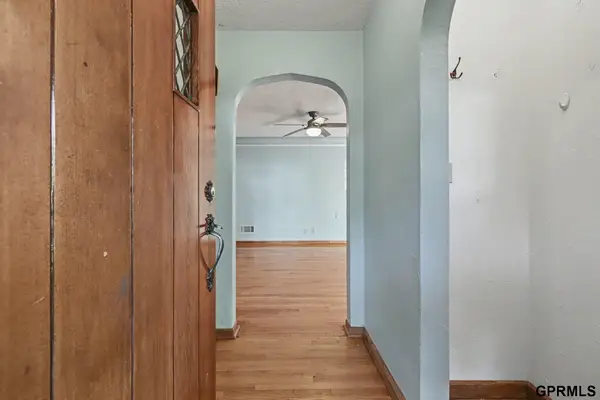 $345,000Active3 beds 3 baths3,078 sq. ft.
319 N Bellevue Boulevard, Bellevue, NE 68005
MLS# 22628746Listed by: REDFIN CORPORATION - New
 $350,000Active3 beds 2 baths1,859 sq. ft.
14320 Tregaron Drive, Bellevue, NE 68123
MLS# 22628701Listed by: BETTER HOMES AND GARDENS R.E.  $499,950Active5 beds 3 baths2,518 sq. ft.
5106 Pinehill Road, Bellevue, NE 68133
MLS# 22626050Listed by: NEBRASKA REALTY


Protect your home and budget from life's surprises with an Assurant Home Warranty, backed by a partner that supports you through every step of homeownership. Explore Plans.
©2026 Century 21 Real Estate LLC. All rights reserved. CENTURY 21®, the CENTURY 21 Logo and C21® are service marks owned by Century 21 Real Estate LLC. Century 21 Real Estate LLC fully supports the principles of the Fair Housing Act and the Equal Opportunity Act. Each office is independently owned and operated. Listing information is deemed reliable but not guaranteed accurate.