
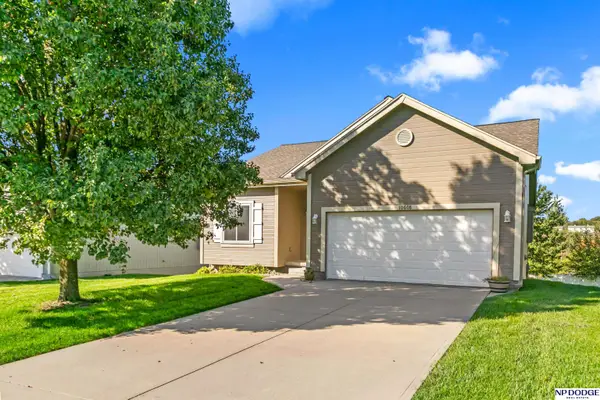
1701 Cascio Drive, Bellevue, NE 68005
Local realty services provided by:CENTURY 21 Century Real Estate
1701 Cascio Drive,Omaha, NE 68005
$280,000
- 3 Beds
- 2 Baths
- 1,890 sq. ft.
- Single family
- Active
Listed by: stephanie wolfe
Office: realty one group sterling
MLS#:22617985
Source:NE_OABR
Price summary
- Price:$280,000
- Price per sq. ft.:$148.15
About this home
Welcome home! This cozy, updated Bellevue split-level is full of charm and move-in-ready comfort. Gorgeous original hardwood floors (freshly uncovered beneath old carpet) flow through the kitchen and bedrooms, bringing warmth and character to every room. Both the upper and lower family rooms feature a stone fireplace. A deck, sprinkler system, and a fully fenced backyard give plenty of room for low-maintenance play. The basement flex room is perfect as a fourth bedroom, home office, or playroom. Brand new 2025 furnace and A/C, newer roof, included appliances, and mitigated radon mean the big items are already done.
Contact an agent
Home facts
- Year built:1960
- Subdivision & Development:Cascio's Subdivision II
- Listing ID #:22617985
- Added:105 day(s) ago
- Updated:October 09, 2026 at 03:09 PM
Rooms and interior
- Bedrooms:3
- Total bathrooms:2
- Full bathrooms:1
- Basement Description:FInished, Full
- Living area:1,890 sq. ft.
Heating and cooling
- Cooling:Central Air
- Heating:Forced Air
- Central air:Yes
Structure and exterior
- Year built:1960
- Building area:1,890 sq. ft.
- Lot Features:Up to 1/4 Acre
- Exterior Features:Deck
- Foundation Description:Block
Schools
- High school:Bellevue East
- Middle school:Logan Fontenelle
- Elementary school:Wake Robin
Utilities
- Water:Public
- Sewer:Public Sewer
Finances and disclosures
- Price:$280,000
- Price per sq. ft.:$148.15
- Tax amount:$4,620 (2025)
Parking
- Total parking spaces:2
- Parking description:Attached
- Garage:Yes
- Garage spaces:2
New listings near 1701 Cascio Drive
- Coming Soon
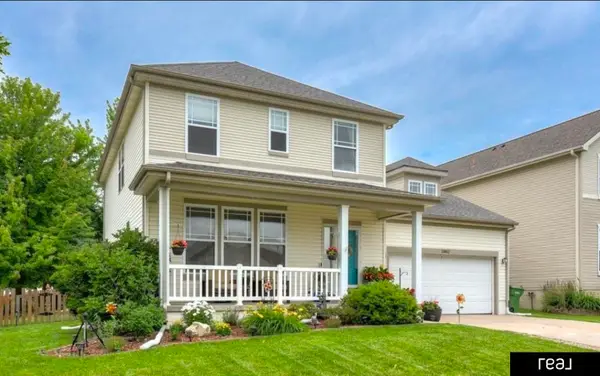 $399,000Coming Soon5 beds 4 baths4,356 sq. ft.
13812 Kelly Drive, Bellevue, NE 68123
MLS# 22629121Listed by: REAL BROKER NE, LLC - Coming Soon
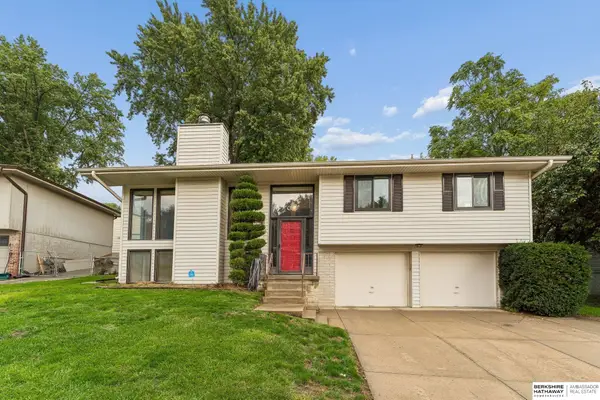 $295,500Coming Soon3 beds 3 baths1,758 sq. ft.
304 Rushton Drive, Bellevue, NE 68005
MLS# 22629055Listed by: BHHS AMBASSADOR REAL ESTATE - Coming Soon
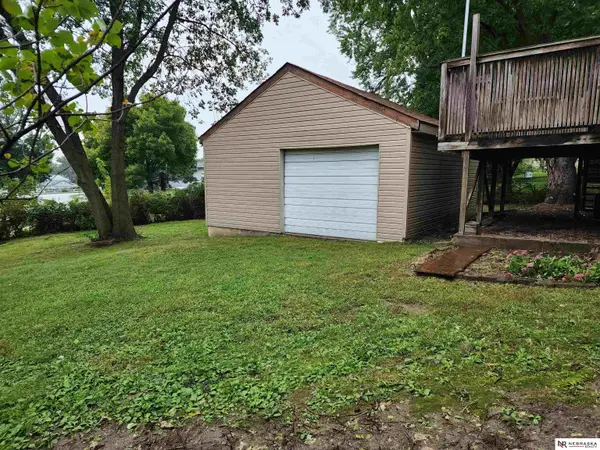 $255,000Coming Soon3 beds 2 baths1,574 sq. ft.
8608 S 47th Street, Omaha, NE 68157
MLS# 22628297Listed by: NEBRASKA REALTY - Coming Soon
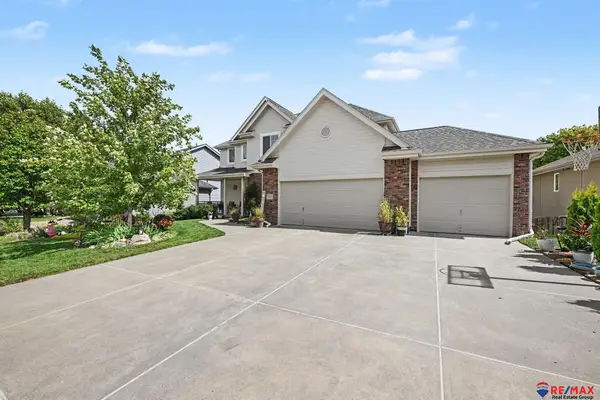 $469,000Coming Soon5 beds 4 baths3,011 sq. ft.
12015 S 49th Street, Papillion, NE 68133
MLS# 22627792Listed by: RE/MAX REAL ESTATE GROUP OMAHA - Open Sun, 1 to 3pmNew
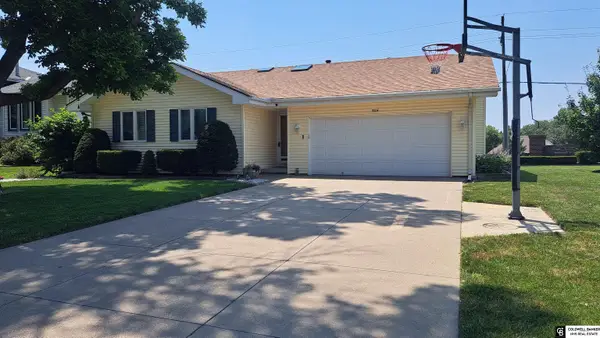 $334,900Active3 beds 3 baths2,442 sq. ft.
9604 S 24th Street, Bellevue, NE 68147
MLS# 22629166Listed by: COLDWELL BANKER NHS RE - New
 $340,000Active3 beds 3 baths2,357 sq. ft.
12806 S 29 Avenue, Bellevue, NE 68123
MLS# 22629118Listed by: MERAKI REALTY GROUP - New
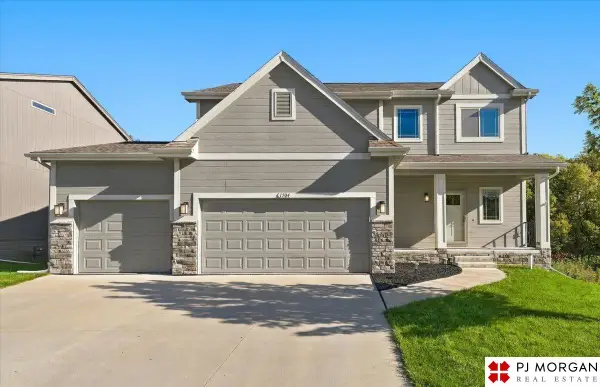 $424,900Active4 beds 3 baths2,141 sq. ft.
1704 Pilgrim Drive, Bellevue, NE 68123
MLS# 22629072Listed by: PJ MORGAN REAL ESTATE - New
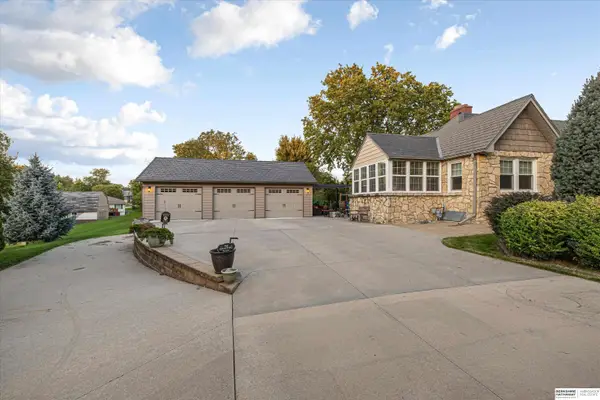 $475,000Active3 beds 3 baths2,856 sq. ft.
209 N Bellevue Boulevard, Bellevue, NE 68005
MLS# 22629085Listed by: BHHS AMBASSADOR REAL ESTATE - New
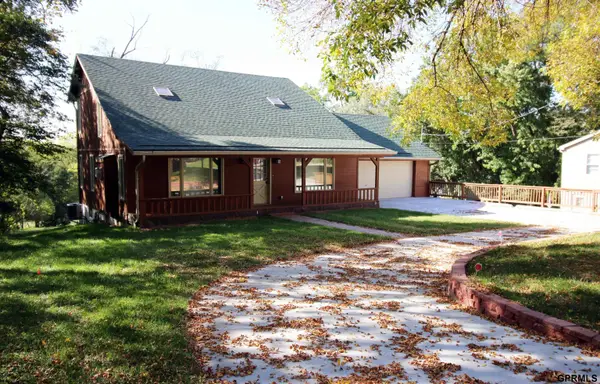 $485,000Active4 beds 3 baths3,267 sq. ft.
916 Bellevue Boulevard N, Bellevue, NE 68005
MLS# 22629087Listed by: HIKE REAL ESTATE PC BELLEVUE - New
 $329,900Active3 beds 3 baths2,110 sq. ft.
10608 Lewis And Clark Road, Bellevue, NE 68123
MLS# 22629035Listed by: NP DODGE RE SALES INC SARPY


Protect your home and budget from life's surprises with an Assurant Home Warranty, backed by a partner that supports you through every step of homeownership. Explore Plans.
©2026 Century 21 Real Estate LLC. All rights reserved. CENTURY 21®, the CENTURY 21 Logo and C21® are service marks owned by Century 21 Real Estate LLC. Century 21 Real Estate LLC fully supports the principles of the Fair Housing Act and the Equal Opportunity Act. Each office is independently owned and operated. Listing information is deemed reliable but not guaranteed accurate.