
2308 Brighton Drive, Bellevue, NE 68123
Local realty services provided by:CENTURY 21 Century Real Estate
2308 Brighton Drive,Bellevue, NE 68123
$260,000
- 3 Beds
- 2 Baths
- - sq. ft.
- Single family
- Sold
Listed by: brittany freeman
Office: bhhs ambassador real estate
MLS#:22621246
Source:NE_OABR
Sorry, we are unable to map this address
Price summary
- Price:$260,000
About this home
Check out this adorable split entry home minutes from Offutt Airforce Base! Close to shopping and the neighborhood park just a short walk away. 3 bedrooms, 2 bath, and 2 car garage ready for its next owner! Vaulted ceilings and open layout make this an ideal home. Primary bedroom with a 3/4 bath for ease and comfort. Rec room is currently used as a bedroom but can easily be converted back to additional living room space. Spacious deck over looks the fully fenced in backyard. Schedule your private showing today!
Contact an agent
Home facts
- Year built:1982
- Subdivision & Development:Stonecroft
- Listing ID #:22621246
- Added:54 day(s) ago
- Updated:September 18, 2026 at 06:15 AM
Rooms and interior
- Bedrooms:3
- Total bathrooms:2
- Full bathrooms:1
- Flooring:Carpet, Wood
- Bedroom Description:bdr_feat_Wall/Wall Carpeting
- Basement Description:Daylight
Heating and cooling
- Cooling:Central Air
- Heating:Forced Air
- Central air:Yes
Structure and exterior
- Roof:Composition
- Year built:1982
- Lot Features:City Lot, Public Sidewalk, Subdivided, Up to 1/4 Acre
- Exterior Features:Deck
- Foundation Description:Block
Schools
- High school:Bellevue West
- Middle school:Bellevue Mission
- Elementary school:Fort Crook
Utilities
- Water:Public
- Sewer:Public Sewer
Finances and disclosures
- Price:$260,000
- Tax amount:$4,049 (2025)
Parking
- Total parking spaces:2
- Garage:Yes
- Garage spaces:2
New listings near 2308 Brighton Drive
- Coming Soon
 $209,950Coming Soon3 beds 3 baths1,689 sq. ft.
11704 S 35 Street, Bellevue, NE 68123
MLS# 22626319Listed by: KELLER WILLIAMS GREATER OMAHA - New
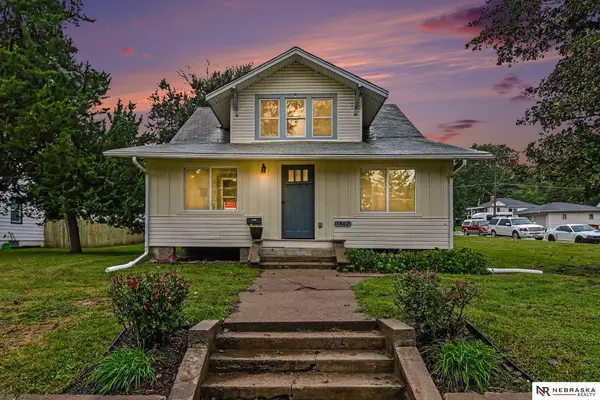 $250,000Active4 beds 2 baths1,696 sq. ft.
1502 Main Street, Bellevue, NE 68005
MLS# 22626905Listed by: NEBRASKA REALTY - Open Sat, 2 to 4pmNew
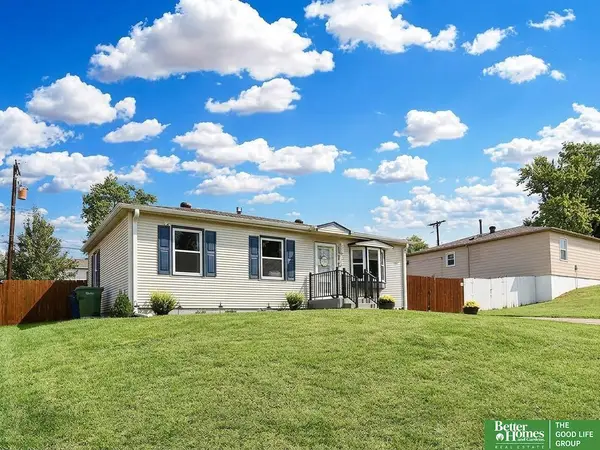 $270,000Active4 beds 2 baths1,639 sq. ft.
2206 Lillian Street, Bellevue, NE 68147
MLS# 22626859Listed by: BETTER HOMES AND GARDENS R.E. - New
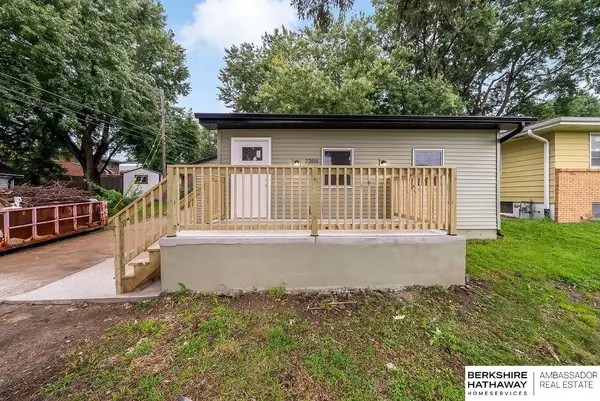 $220,000Active2 beds 1 baths1,248 sq. ft.
7306 S 28th Street, Bellevue, NE 68147
MLS# 22626868Listed by: BHHS AMBASSADOR REAL ESTATE - New
 $305,000Active4 beds 3 baths2,128 sq. ft.
1205 Potter Road, Bellevue, NE 68005
MLS# 22626813Listed by: NP DODGE RE SALES INC CO BLUFF - Open Sun, 12 to 1:30pmNew
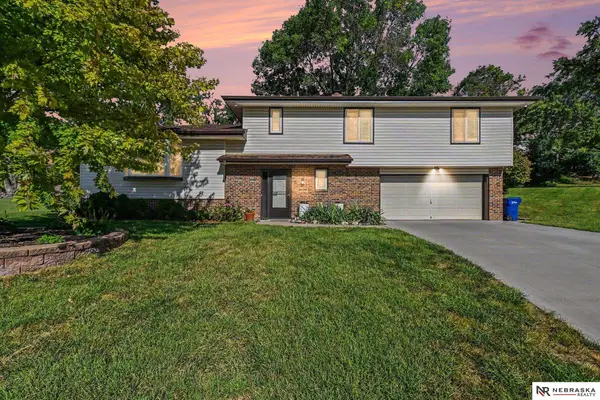 $310,000Active4 beds 3 baths3,011 sq. ft.
5204 Gertrude Street, Bellevue, NE 68157
MLS# 22626817Listed by: NEBRASKA REALTY - New
 $295,000Active3 beds 3 baths1,906 sq. ft.
201 Lorraine Drive, Bellevue, NE 68005
MLS# 22626821Listed by: REAL BROKER NE, LLC - New
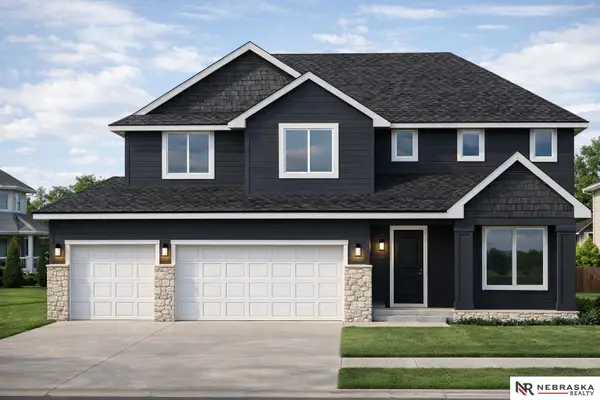 $564,870Active5 beds 4 baths2,739 sq. ft.
4908 Falcon Drive, Bellevue, NE 68133
MLS# 22626803Listed by: NEBRASKA REALTY - New
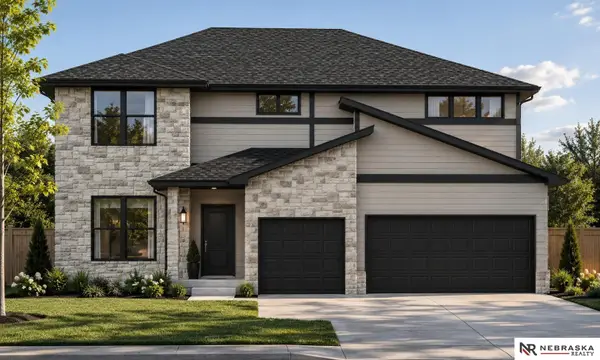 $628,456Active5 beds 4 baths3,159 sq. ft.
5015 Falcon Drive, Bellevue, NE 68133
MLS# 22626804Listed by: NEBRASKA REALTY - New
 $375,000Active3 beds 2 baths1,498 sq. ft.
4452 Leawood Drive, Bellevue, NE 68123
MLS# 22626780Listed by: COLDWELL BANKER NHS RE


Protect your home and budget from life's surprises with an Assurant Home Warranty, backed by a partner that supports you through every step of homeownership. Explore Plans.
©2026 Century 21 Real Estate LLC. All rights reserved. CENTURY 21®, the CENTURY 21 Logo and C21® are service marks owned by Century 21 Real Estate LLC. Century 21 Real Estate LLC fully supports the principles of the Fair Housing Act and the Equal Opportunity Act. Each office is independently owned and operated. Listing information is deemed reliable but not guaranteed accurate.