
2516 Lynnwood Drive, Bellevue, NE 68123
Local realty services provided by:CENTURY 21 Century Real Estate
2516 Lynnwood Drive,Bellevue, NE 68123
$369,500
- 3 Beds
- 3 Baths
- 2,324 sq. ft.
- Single family
- Active
Upcoming open houses
- Sun, Oct 2512:00 pm - 01:00 pm
Listed by: maggie bickford
Office: real broker ne, llc.
MLS#:22630590
Source:NE_OABR
Price summary
- Price:$369,500
- Price per sq. ft.:$158.99
- Monthly HOA dues:$125
About this home
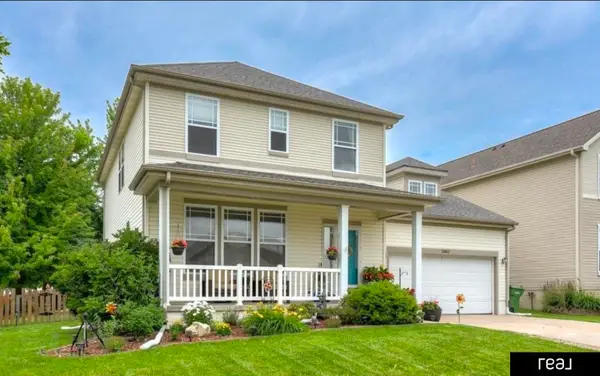
Open Sunday Oct 25th. 12-1pm. Welcome to maintenance-free living in the heart of Bellevue! This beautifully updated 3-bedroom (+1 non-conforming), 3-bath home sits on a private, oversized lot of nearly 1/4 acre with no backyard neighbors! Enjoy LVP flooring throughout the main level, granite countertops, brand-new appliances, upgraded LED Halo lighting, a large living room with a beautiful fireplace, main floor laundry and formal dining room. The primary suite features a walk-in closet and ensuite bath with a relaxing Jacuzzi tub and separate shower. The finished walkout basement offers new carpet, a 3/4 bath, and additional living space. Step onto the deck and enjoy peaceful views of the trees and added privacy. Newer HVAC and water heater provide added peace of mind. Snow removal and lawn care provided! Schedule your private showing today! AMA.
Contact an agent
Home facts
- Year built:2000
- Subdivision & Development:OFFUTT TOWERS REPLAT TWO
- Listing ID #:22630590
- Added:1 day(s) ago
- Updated:October 25, 2026 at 02:50 PM
Rooms and interior
- Bedrooms:3
- Total bathrooms:3
- Full bathrooms:2
- Bedroom Description:bdr_feat_Walk-In Closet(s), bdr_feat_Wall/Wall Carpeting
- Basement Description:FInished, Walk-Out Access
- Living area:2,324 sq. ft.
Heating and cooling
- Cooling:Central Air
- Heating:Forced Air
- Central air:Yes
Structure and exterior
- Roof:Composition
- Year built:2000
- Building area:2,324 sq. ft.
- Lot Features:Over 1/4 up to 1/2 Acre
- Architectural Style:Ranch
- Exterior Features:Deck, Porch
- Foundation Description:Concrete Perimeter
Schools
- High school:Bellevue West
- Middle school:Lewis and Clark
- Elementary school:Lemay
Utilities
- Water:Public
- Sewer:Public Sewer
Finances and disclosures
- Price:$369,500
- Price per sq. ft.:$158.99
- Tax amount:$5,321 (2025)
Parking
- Total parking spaces:2
- Garage:Yes
- Garage spaces:2
New listings near 2516 Lynnwood Drive
- Coming Soon
 $399,000Coming Soon5 beds 4 baths4,356 sq. ft.
13812 Kelly Drive, Bellevue, NE 68123
MLS# 22629121Listed by: REAL BROKER NE, LLC - Open Sun, 12 to 2pmNew
 $300,000Active3 beds 3 baths1,634 sq. ft.
302 Marian Avenue, Bellevue, NE 68005
MLS# 22630578Listed by: BHHS AMBASSADOR REAL ESTATE - New
 $255,000Active4 beds 2 baths1,954 sq. ft.
304 Payne Avenue, Bellevue, NE 68005
MLS# 22630424Listed by: BHHS AMBASSADOR REAL ESTATE - New
 $50,000Active3 beds 2 baths891 sq. ft.
2902 Hancock Street #12, Bellevue, NE 68005
MLS# 22630418Listed by: MERAKI REALTY GROUP - Open Sun, 11am to 1pmNew
 $215,000Active2 beds 1 baths1,152 sq. ft.
2306 Lillian Street, Bellevue, NE 68147
MLS# 22630419Listed by: SUCCESS 100 REALTY LLC - New
 $245,000Active4 beds 2 baths1,457 sq. ft.
201 Westridge Avenue, Bellevue, NE 68005
MLS# 22630402Listed by: MERAKI REALTY GROUP - New
 $235,000Active2 beds 2 baths1,224 sq. ft.
1301 Bryan Avenue, Bellevue, NE 68005
MLS# 22630384Listed by: MERAKI REALTY GROUP - New
 $310,000Active3 beds 2 baths1,419 sq. ft.
11705 Amos Gates Circle, Bellevue, NE 68123
MLS# 22630322Listed by: NEBRASKA REALTY - New
 $250,000Active3 beds 3 baths1,628 sq. ft.
2801 Mars Circle, Bellevue, NE 68005
MLS# 22630260Listed by: BHHS AMBASSADOR REAL ESTATE


Protect your home and budget from life's surprises with an Assurant Home Warranty, backed by a partner that supports you through every step of homeownership. Explore Plans.
©2026 Century 21 Real Estate LLC. All rights reserved. CENTURY 21®, the CENTURY 21 Logo and C21® are service marks owned by Century 21 Real Estate LLC. Century 21 Real Estate LLC fully supports the principles of the Fair Housing Act and the Equal Opportunity Act. Each office is independently owned and operated. Listing information is deemed reliable but not guaranteed accurate.