
2608 Gindy Drive, Bellevue, NE 68147
Local realty services provided by:CENTURY 21 Century Real Estate
2608 Gindy Drive,Bellevue, NE 68147
$275,000
- 3 Beds
- 2 Baths
- 1,630 sq. ft.
- Single family
- Active
Listed by: natalie kovar
Office: better homes and gardens r.e.
MLS#:22628543
Source:NE_OABR
Price summary
- Price:$275,000
- Price per sq. ft.:$168.71
About this home
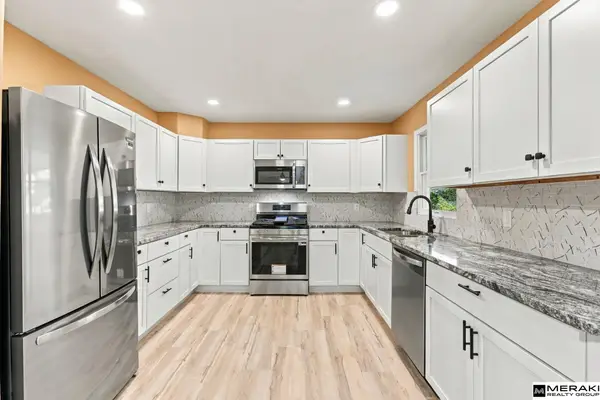
This well-kept 3-bedroom, 2-bath split-level home offers a practical floor plan, comfortable living spaces, and a nice-sized backyard in an established Bellevue neighborhood. The home is move-in ready, while still allowing the next owner to add their own style and updates over time. The backyard provides plenty of space for outdoor entertaining, pets, gardening, or simply relaxing at home. Location is a major advantage. With convenient access to Offutt Air Force Base, this property could be an excellent option for military or civilian personnel relocating to the Omaha/Bellevue area. The location may also appeal to an investor seeking a long-term rental opportunity serving the area's military and relocation market. Whether you're a first-time buyer, relocating to the area, looking for a comfortable primary residence, or considering a property with future rental potential, 2608 Gindy Drive offers versatility in a convenient Bellevue location.
Contact an agent
Home facts
- Year built:1973
- Subdivision & Development:Cittas first addition
- Listing ID #:22628543
- Added:1 day(s) ago
- Updated:October 02, 2026 at 11:48 PM
Rooms and interior
- Bedrooms:3
- Total bathrooms:2
- Full bathrooms:2
- Flooring:Carpet, Wood
- Basement Description:FInished
- Living area:1,630 sq. ft.
Heating and cooling
- Cooling:Central Air
- Heating:Electric, Forced Air, Wall Furnace
- Central air:Yes
Structure and exterior
- Roof:Composition
- Year built:1973
- Building area:1,630 sq. ft.
- Lot Features:City Lot, Public Sidewalk, Subdivided, Up to 1/4 Acre
- Architectural Style:Traditional
- Construction Materials:Vinyl Siding
- Exterior Features:Deck, Porch
- Foundation Description:Block
Schools
- High school:Bryan
- Middle school:Bryan
- Elementary school:Chandler View
Utilities
- Water:Public
- Sewer:Public Sewer
Finances and disclosures
- Price:$275,000
- Price per sq. ft.:$168.71
- Tax amount:$4,226 (2023)
Parking
- Total parking spaces:2
- Garage:Yes
- Garage spaces:2
New listings near 2608 Gindy Drive
- Coming Soon
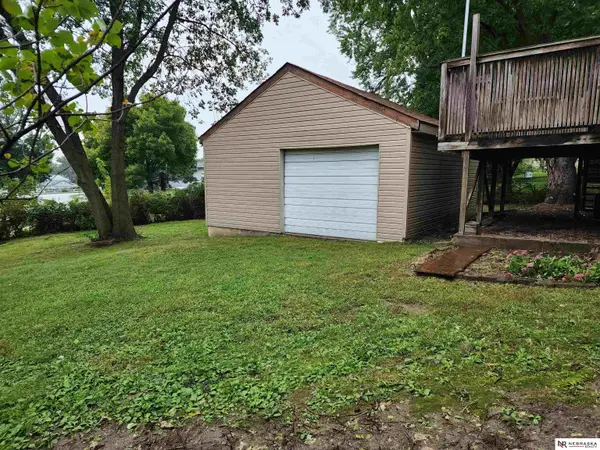 $255,000Coming Soon3 beds 2 baths1,574 sq. ft.
8608 S 47th Street, Omaha, NE 68157
MLS# 22628297Listed by: NEBRASKA REALTY - Coming Soon
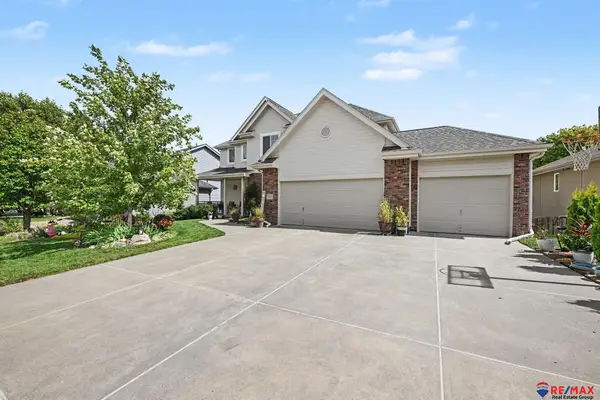 $469,000Coming Soon5 beds 4 baths3,011 sq. ft.
12015 S 49th Street, Papillion, NE 68133
MLS# 22627792Listed by: RE/MAX REAL ESTATE GROUP OMAHA - New
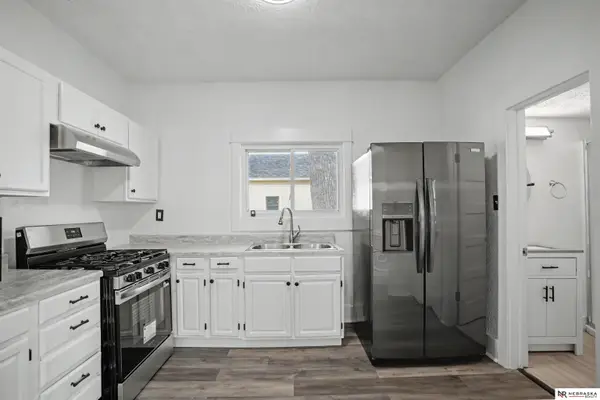 $249,900Active3 beds 1 baths1,183 sq. ft.
2411 Madison Street, Bellevue, NE 68005
MLS# 22628544Listed by: NEBRASKA REALTY - New
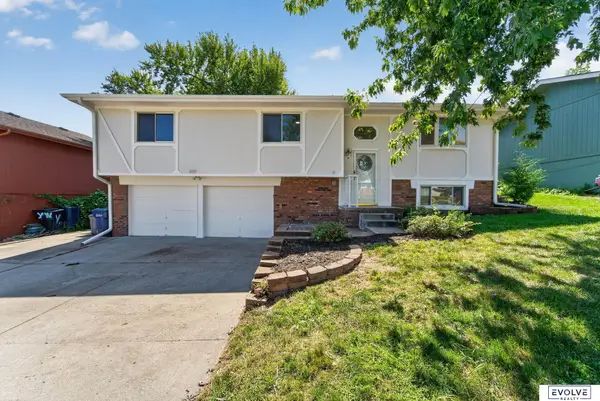 $275,000Active3 beds 3 baths1,802 sq. ft.
2103 Whitted Drive, Bellevue, NE 68123
MLS# 22628527Listed by: EVOLVE REALTY - New
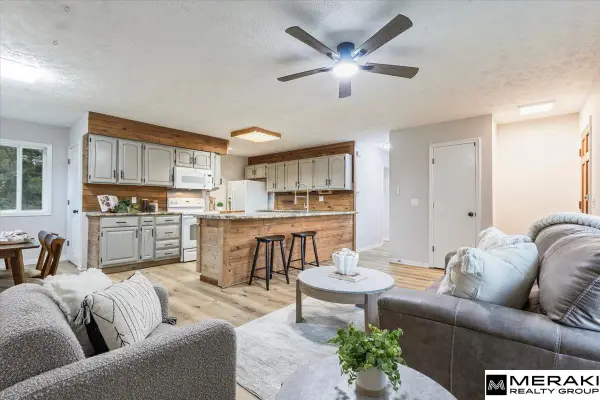 $270,000Active3 beds 2 baths1,224 sq. ft.
1301 Bryan Avenue, Bellevue, NE 68005
MLS# 22628504Listed by: MERAKI REALTY GROUP - New
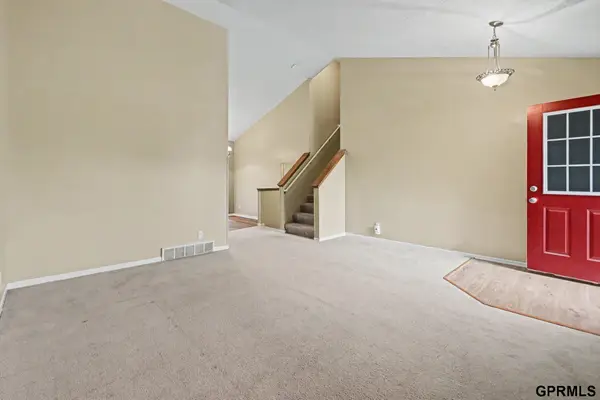 $305,000Active3 beds 2 baths1,678 sq. ft.
13526 Westport Circle, Bellevue, NE 68123
MLS# 22628459Listed by: REDFIN CORPORATION - New
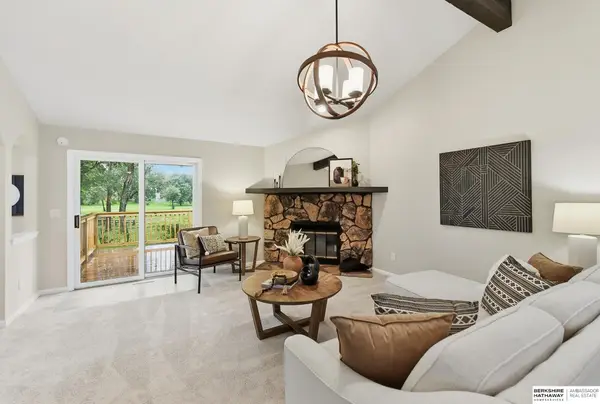 $325,000Active4 beds 3 baths2,335 sq. ft.
11005 Bandlytown Place, Bellevue, NE 68123
MLS# 22628450Listed by: BHHS AMBASSADOR REAL ESTATE - New
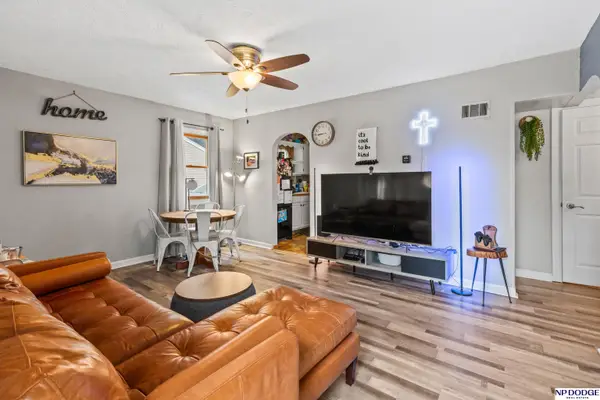 $199,000Active3 beds 1 baths876 sq. ft.
2807 Crawford Street, Bellevue, NE 68005
MLS# 22628453Listed by: NP DODGE RE SALES INC SARPY - Open Sat, 1 to 3pmNew
 $375,000Active4 beds 2 baths2,682 sq. ft.
3341 Harrison Street, Bellevue, NE 68147
MLS# 22628302Listed by: MERAKI REALTY GROUP


Protect your home and budget from life's surprises with an Assurant Home Warranty, backed by a partner that supports you through every step of homeownership. Explore Plans.
©2026 Century 21 Real Estate LLC. All rights reserved. CENTURY 21®, the CENTURY 21 Logo and C21® are service marks owned by Century 21 Real Estate LLC. Century 21 Real Estate LLC fully supports the principles of the Fair Housing Act and the Equal Opportunity Act. Each office is independently owned and operated. Listing information is deemed reliable but not guaranteed accurate.