
7319 S 41st Avenue, Bellevue, NE 68147
Local realty services provided by:CENTURY 21 Century Real Estate
7319 S 41st Avenue,Bellevue, NE 68147
$233,000
- 2 Beds
- 1 Baths
- - sq. ft.
- Single family
- Sold
Listed by: preston kathol, jay c. kathol
Office: bhhs ambassador real estate
MLS#:22621314
Source:NE_OABR
Sorry, we are unable to map this address
Price summary
- Price:$233,000
About this home
Well-maintained home with a solid list of recent updates. The living room has wood floors and white trim. The kitchen features LVT flooring and granite countertops. Two bedrooms upstairs, with the second currently used as an office, plus an updated full bath with a tile tub surround. The finished basement adds a family room and a third nonconforming bedroom. Recent improvements include newer siding, double-hung windows, and a roof replaced about two years ago. The property also has a fenced yard and a storage shed.
Contact an agent
Home facts
- Year built:1959
- Subdivision & Development:HIGH MEADOWS
- Listing ID #:22621314
- Added:54 day(s) ago
- Updated:September 18, 2026 at 06:15 AM
Rooms and interior
- Bedrooms:2
- Total bathrooms:1
- Full bathrooms:1
- Basement Description:FInished
Heating and cooling
- Cooling:Heat Pump
- Heating:Heat Pump
Structure and exterior
- Year built:1959
- Lot Features:Up to 1/4 Acre
- Architectural Style:Ranch
- Exterior Features:Patio, Porch
- Foundation Description:Block
Schools
- High school:Bryan
- Middle school:Bryan
- Elementary school:Gilder
Utilities
- Water:Public
Finances and disclosures
- Price:$233,000
- Tax amount:$3,236 (2025)
New listings near 7319 S 41st Avenue
- Coming Soon
 $209,950Coming Soon3 beds 3 baths1,689 sq. ft.
11704 S 35 Street, Bellevue, NE 68123
MLS# 22626319Listed by: KELLER WILLIAMS GREATER OMAHA - New
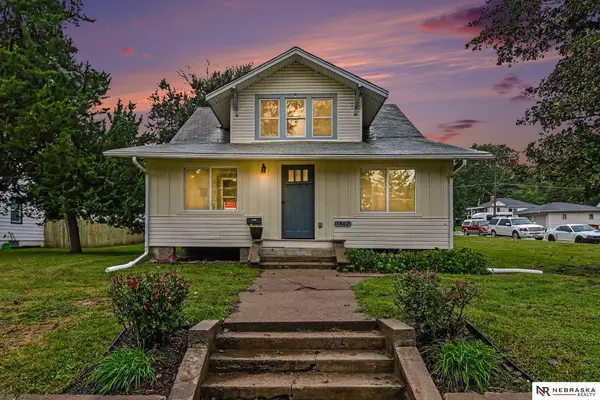 $250,000Active4 beds 2 baths1,696 sq. ft.
1502 Main Street, Bellevue, NE 68005
MLS# 22626905Listed by: NEBRASKA REALTY - Open Sat, 2 to 4pmNew
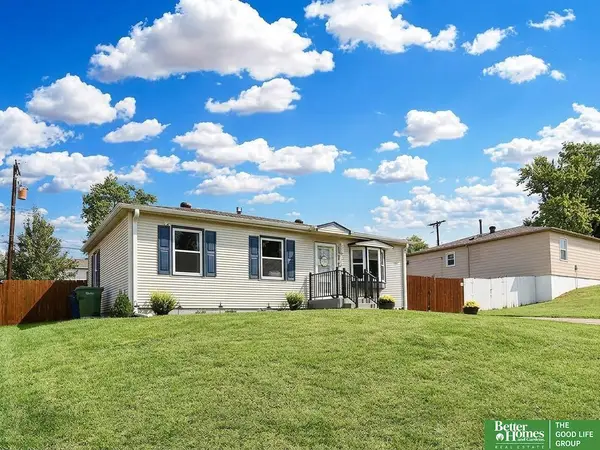 $270,000Active4 beds 2 baths1,639 sq. ft.
2206 Lillian Street, Bellevue, NE 68147
MLS# 22626859Listed by: BETTER HOMES AND GARDENS R.E. - New
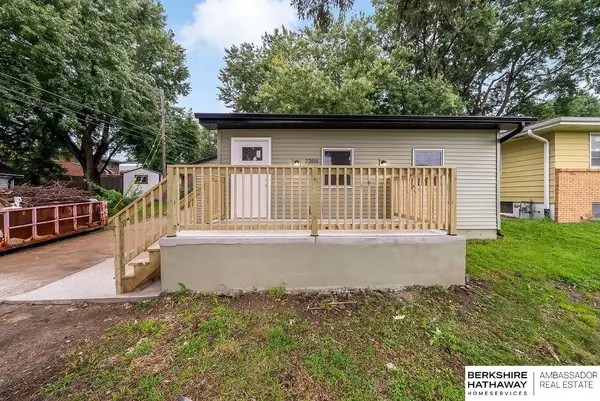 $220,000Active2 beds 1 baths1,248 sq. ft.
7306 S 28th Street, Bellevue, NE 68147
MLS# 22626868Listed by: BHHS AMBASSADOR REAL ESTATE - New
 $305,000Active4 beds 3 baths2,128 sq. ft.
1205 Potter Road, Bellevue, NE 68005
MLS# 22626813Listed by: NP DODGE RE SALES INC CO BLUFF - Open Sun, 12 to 1:30pmNew
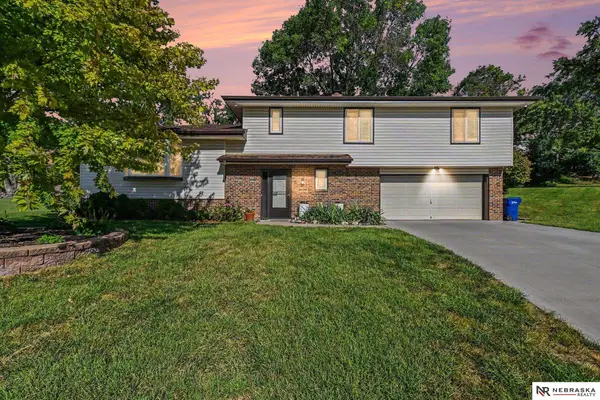 $310,000Active4 beds 3 baths3,011 sq. ft.
5204 Gertrude Street, Bellevue, NE 68157
MLS# 22626817Listed by: NEBRASKA REALTY - New
 $295,000Active3 beds 3 baths1,906 sq. ft.
201 Lorraine Drive, Bellevue, NE 68005
MLS# 22626821Listed by: REAL BROKER NE, LLC - New
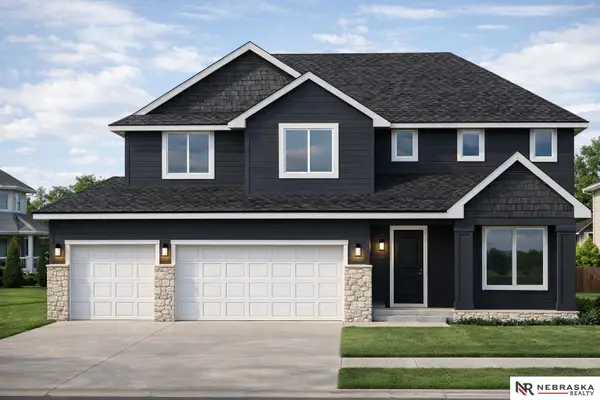 $564,870Active5 beds 4 baths2,739 sq. ft.
4908 Falcon Drive, Bellevue, NE 68133
MLS# 22626803Listed by: NEBRASKA REALTY - New
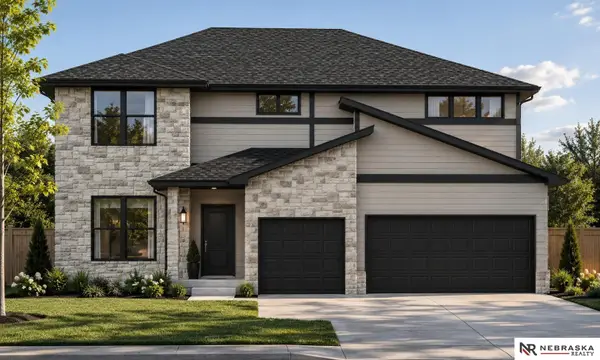 $628,456Active5 beds 4 baths3,159 sq. ft.
5015 Falcon Drive, Bellevue, NE 68133
MLS# 22626804Listed by: NEBRASKA REALTY - New
 $375,000Active3 beds 2 baths1,498 sq. ft.
4452 Leawood Drive, Bellevue, NE 68123
MLS# 22626780Listed by: COLDWELL BANKER NHS RE


Protect your home and budget from life's surprises with an Assurant Home Warranty, backed by a partner that supports you through every step of homeownership. Explore Plans.
©2026 Century 21 Real Estate LLC. All rights reserved. CENTURY 21®, the CENTURY 21 Logo and C21® are service marks owned by Century 21 Real Estate LLC. Century 21 Real Estate LLC fully supports the principles of the Fair Housing Act and the Equal Opportunity Act. Each office is independently owned and operated. Listing information is deemed reliable but not guaranteed accurate.