
7816 Arrow Rock Drive, Bellevue, NE 68157
Local realty services provided by:CENTURY 21 Century Real Estate
7816 Arrow Rock Drive,Bellevue, NE 68157
$322,500
- 3 Beds
- 3 Baths
- 2,032 sq. ft.
- Single family
- Pending
Listed by: gena derosier
Office: nebraska realty
MLS#:22629772
Source:NE_OABR
Price summary
- Price:$322,500
- Price per sq. ft.:$158.71
About this home
This lovingly updated home warmly invites you in with new flooring, carpet, doors & trim throughout. Fresh paint adds a clean, modern finish, while gold & chrome hardware add elegant details. Soaring vaulted ceilings with beams create an airy feel, & new lighting throughout adds warmth & style. The new coffee/dry bar is stunning, & the beautifully remodeled basement has an electric fireplace, an enlarged storage area & a secret bookcase door that leads to additional storage. Two remodeled bathrooms shine on the third level, both feeling like a private spa. A laundry chute leads to the main floor laundry. The kitchen awaits your personal touch; most appliances are new & matching tile has been purchased for future updating. Outside, improvements include new landscaping, retaining walls with drainage, gutters, garage doors, new vinyl on the east side & a 2-year-old roof with new flashing & waterproof membrane. Exceptional value has been added to this home! Make it yours today! AMA
Contact an agent
Home facts
- Year built:1979
- Subdivision & Development:Glenmorrie
- Listing ID #:22629772
- Added:6 day(s) ago
- Updated:October 22, 2026 at 10:46 AM
Rooms and interior
- Bedrooms:3
- Total bathrooms:3
- Full bathrooms:1
- Half bathrooms:1
- Flooring:Carpet, Ceramic Tile, Porcelain Tile, Wood
- Bedroom Description:bdr_feat_Walk-In Closet(s), bdr_feat_Wall/Wall Carpeting, bdr_feat_Window Covering
- Basement Description:Partial, Partially Finished
- Living area:2,032 sq. ft.
Heating and cooling
- Cooling:Central Air
- Heating:Forced Air
- Central air:Yes
Structure and exterior
- Roof:Composition
- Year built:1979
- Building area:2,032 sq. ft.
- Lot Features:City Lot, Curb Cut, Curb and Gutter, Irregular Lot, Level, Public Sidewalk, Sloped, Subdivided, Up to 1/4 Acre
- Architectural Style:Traditional
- Construction Materials:Brick/Other, Vinyl Siding
- Exterior Features:Covered Patio, Patio
- Foundation Description:Block
Schools
- High school:Bryan
- Middle school:Bryan
- Elementary school:Pawnee
Utilities
- Water:Public
- Sewer:Public Sewer
Finances and disclosures
- Price:$322,500
- Price per sq. ft.:$158.71
- Tax amount:$4,227 (2025)
Features and amenities
- Laundry features:Dryer, Washer
Parking
- Total parking spaces:2
- Garage:Yes
- Garage spaces:2
New listings near 7816 Arrow Rock Drive
- Coming Soon
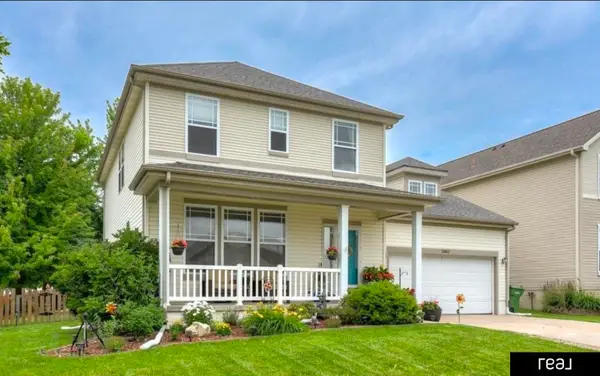 $399,000Coming Soon5 beds 4 baths4,356 sq. ft.
13812 Kelly Drive, Bellevue, NE 68123
MLS# 22629121Listed by: REAL BROKER NE, LLC - New
 $310,000Active3 beds 2 baths1,419 sq. ft.
11705 Amos Gates Circle, Bellevue, NE 68123
MLS# 22630322Listed by: NEBRASKA REALTY - New
 $250,000Active3 beds 3 baths1,628 sq. ft.
2801 Mars Circle, Bellevue, NE 68005
MLS# 22630260Listed by: BHHS AMBASSADOR REAL ESTATE - New
 $350,000Active3 beds 2 baths2,057 sq. ft.
311 Fawn Court #22C, Bellevue, NE 68005
MLS# 22630232Listed by: BHHS AMBASSADOR REAL ESTATE - New
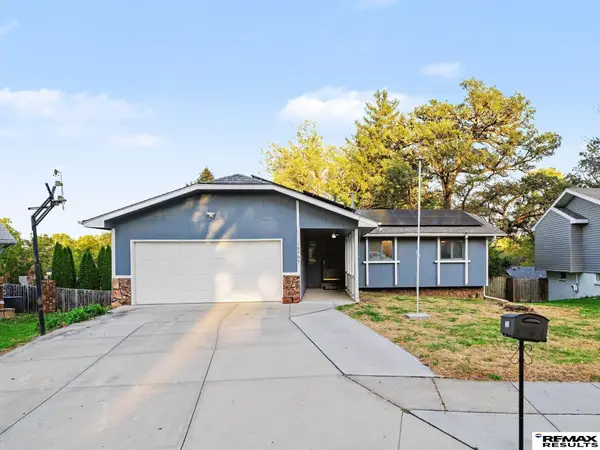 $270,000Active4 beds 3 baths2,502 sq. ft.
12705 Ridgeview Circle, Bellevue, NE 68123
MLS# 22630218Listed by: RE/MAX RESULTS - New
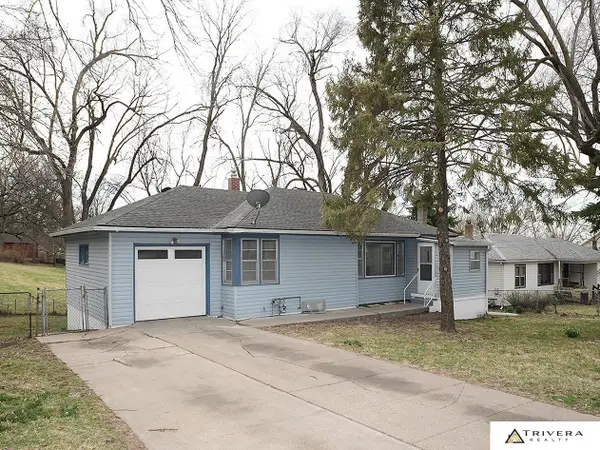 $279,900Active3 beds 2 baths1,860 sq. ft.
1903 Childs Road E, Bellevue, NE 68005
MLS# 22630210Listed by: TRIVERA REALTY - New
 $315,000Active3 beds 2 baths1,672 sq. ft.
10707 S 27 Avenue, Bellevue, NE 68123
MLS# 22630177Listed by: SCHAMP REAL ESTATE CO. - Open Sun, 3 to 5pmNew
 $425,000Active3 beds 3 baths2,390 sq. ft.
136 Bellevue Boulevard S, Bellevue, NE 68005
MLS# 22630136Listed by: EXP REALTY LLC - New
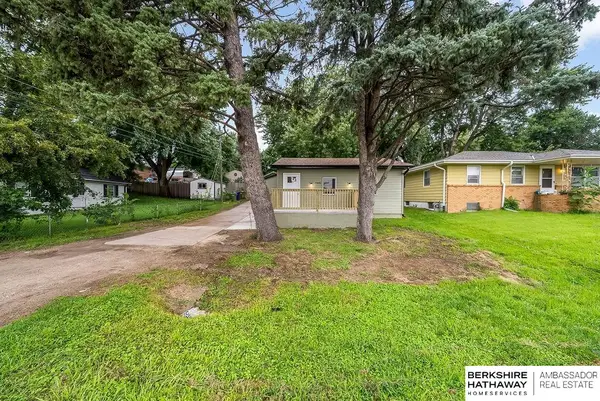 $200,000Active2 beds 1 baths1,248 sq. ft.
7306 S 28th Street, Bellevue, NE 68147
MLS# 22630116Listed by: BHHS AMBASSADOR REAL ESTATE - New
 $370,025Active3 beds 2 baths1,479 sq. ft.
13302 S 44th Avenue, Bellevue, NE 68123
MLS# 22630108Listed by: CHARLESTON HOMES REALTY LLC


Protect your home and budget from life's surprises with an Assurant Home Warranty, backed by a partner that supports you through every step of homeownership. Explore Plans.
©2026 Century 21 Real Estate LLC. All rights reserved. CENTURY 21®, the CENTURY 21 Logo and C21® are service marks owned by Century 21 Real Estate LLC. Century 21 Real Estate LLC fully supports the principles of the Fair Housing Act and the Equal Opportunity Act. Each office is independently owned and operated. Listing information is deemed reliable but not guaranteed accurate.