
8718 S 23rd Street, Bellevue, NE 68147
Local realty services provided by:CENTURY 21 Century Real Estate
8718 S 23rd Street,Bellevue, NE 68147
$634,812
- 5 Beds
- 5 Baths
- 3,012 sq. ft.
- Single family
- Active
Listed by: tim povich
Office: nebraska realty
MLS#:22626978
Source:NE_OABR
Price summary
- Price:$634,812
- Price per sq. ft.:$210.76
About this home
Take advantage of a $10,000 builder concession on this striking 3,012 SF 1.5-story (ranch plus loft) home by Orchard Valley! Showcasing dramatic modern curb appeal with bold angled rooflines, stone details, and dark accents, this 5-bedroom plan offers main-level living and space across three finished levels. The main level boasts an open-concept Great Room that flows seamlessly into a chef-inspired kitchen, plus a private primary suite complete with a full bath and walk-in closet. Upstairs features three additional bedrooms surrounding a versatile loft space; perfect for a lounge or study area. The finished lower level provides incredible bonus space with a sprawling rec room, 5th bedroom, and full bath. Complete with an attached 3-car garage for vehicles and storage. Apply your $10,000 credit toward interest rate buy-downs, closing costs, or custom upgrades.
Contact an agent
Home facts
- Year built:2026
- Subdivision & Development:Spring Ridge
- Listing ID #:22626978
- Added:1 day(s) ago
- Updated:September 18, 2026 at 06:51 PM
Rooms and interior
- Bedrooms:5
- Total bathrooms:5
- Full bathrooms:4
- Half bathrooms:1
- Flooring:Carpet
- Bedroom Description:bdr_feat_Walk-In Closet(s), bdr_feat_Wall/Wall Carpeting
- Basement Description:Egress, Partially Finished
- Living area:3,012 sq. ft.
Heating and cooling
- Cooling:Central Air
- Heating:Forced Air
- Central air:Yes
Structure and exterior
- Roof:Composition
- Year built:2026
- Building area:3,012 sq. ft.
- Lot Features:City Lot, Over 1/4 up to 1/2 Acre, Public Sidewalk, Subdivided
- Construction Materials:Stone
- Exterior Features:Covered Patio, Porch
- Foundation Description:Concrete Perimeter
- Levels:1 1/2 Story
Schools
- High school:Bellevue West
- Middle school:Logan Fontenelle
- Elementary school:Birchcrest
Utilities
- Water:Public
- Sewer:Public Sewer
Finances and disclosures
- Price:$634,812
- Price per sq. ft.:$210.76
- Tax amount:$904 (2025)
Parking
- Total parking spaces:3
- Garage:Yes
- Garage spaces:3
New listings near 8718 S 23rd Street
- Coming Soon
 $209,950Coming Soon3 beds 3 baths1,689 sq. ft.
11704 S 35 Street, Bellevue, NE 68123
MLS# 22626319Listed by: KELLER WILLIAMS GREATER OMAHA - New
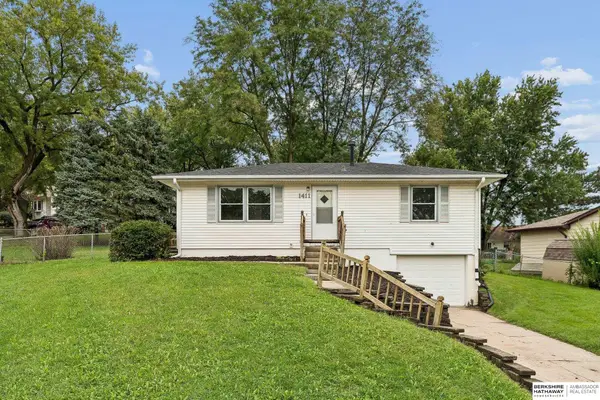 $225,000Active3 beds 2 baths1,476 sq. ft.
1411 Bryan Avenue, Bellevue, NE 68005
MLS# 22627055Listed by: BHHS AMBASSADOR REAL ESTATE - New
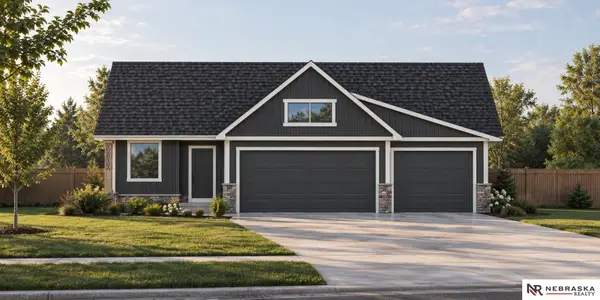 $429,045Active4 beds 3 baths1,998 sq. ft.
13208 S 49th Street, Bellevue, NE 68133
MLS# 22626974Listed by: NEBRASKA REALTY - New
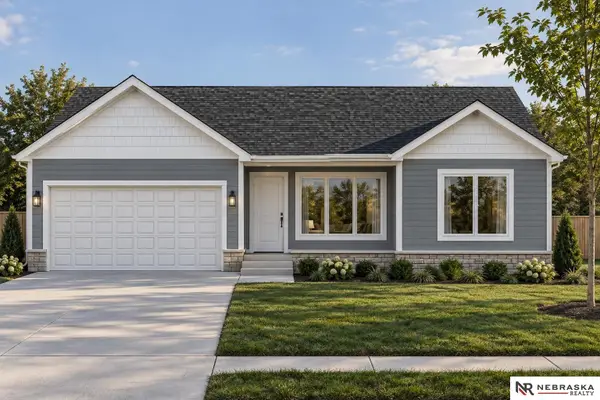 $404,191Active4 beds 3 baths1,898 sq. ft.
13303 S 51st Street, Bellevue, NE 68133
MLS# 22626975Listed by: NEBRASKA REALTY - New
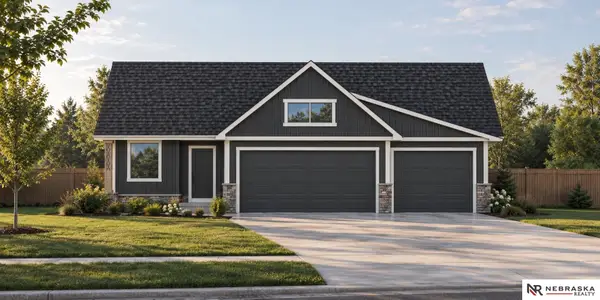 $404,545Active4 beds 3 baths1,998 sq. ft.
2024 Rose Lane Circle, Bellevue, NE 68147
MLS# 22626976Listed by: NEBRASKA REALTY - New
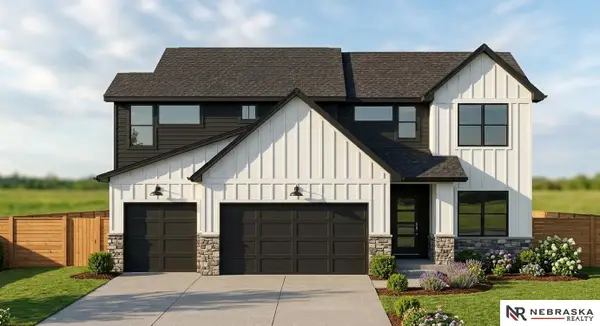 $692,479Active5 beds 4 baths3,195 sq. ft.
8775 S 25th Street, Bellevue, NE 68147
MLS# 22626977Listed by: NEBRASKA REALTY - New
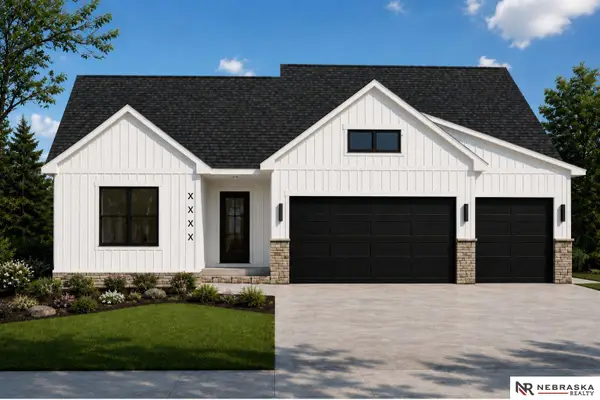 $514,356Active5 beds 3 baths2,518 sq. ft.
2211 Rose Lane Road, Bellevue, NE 68147
MLS# 22626979Listed by: NEBRASKA REALTY - New
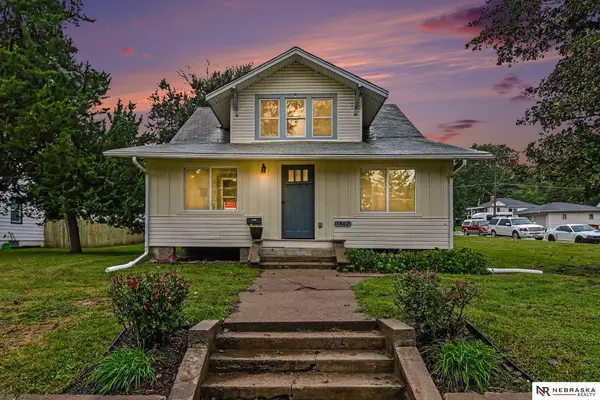 $250,000Active4 beds 2 baths1,696 sq. ft.
1502 Main Street, Bellevue, NE 68005
MLS# 22626905Listed by: NEBRASKA REALTY - Open Sat, 2 to 4pmNew
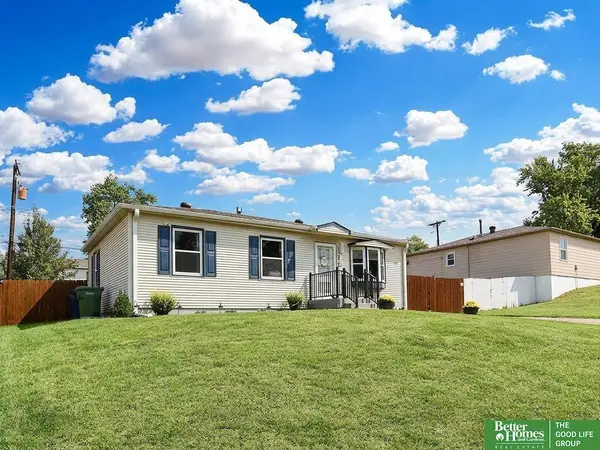 $270,000Active4 beds 2 baths1,639 sq. ft.
2206 Lillian Street, Bellevue, NE 68147
MLS# 22626859Listed by: BETTER HOMES AND GARDENS R.E.


Protect your home and budget from life's surprises with an Assurant Home Warranty, backed by a partner that supports you through every step of homeownership. Explore Plans.
©2026 Century 21 Real Estate LLC. All rights reserved. CENTURY 21®, the CENTURY 21 Logo and C21® are service marks owned by Century 21 Real Estate LLC. Century 21 Real Estate LLC fully supports the principles of the Fair Housing Act and the Equal Opportunity Act. Each office is independently owned and operated. Listing information is deemed reliable but not guaranteed accurate.