
18405 Larimore Street, Chicago, NE 68022
Local realty services provided by:CENTURY 21 Century Real Estate
18405 Larimore Street,Omaha, NE 68022
$540,000
- 5 Beds
- 4 Baths
- 2,715 sq. ft.
- Single family
- Pending
Listed by: jose correa-cerrillo
Office: np dodge re sales inc sarpy
MLS#:22620976
Source:NE_OABR
Price summary
- Price:$540,000
- Price per sq. ft.:$198.9
- Monthly HOA dues:$100
About this home
Very well maintained, two-story in Indian Pointe community, with spacious living room, very large kitchen with quarts countertops, center island, pantry area, white cabinetry and abundant natural light. Second level features a large master bedroom with a 3/4 master bath, 3 more bedrooms, a sitting area and a full bathroom. Lower level offers another bedroom, a theater area perfect for entertaining and movie nights and a wet bar. This home has 3 car garage and a mud room just indie the home from garage. Backyard is fully fenced with nice landscape. Owning a home at Indian Pointe let you enjoy community amenities such as swimming pool, clubhouse, park and trails and a basketball court. AMA
Contact an agent
Home facts
- Year built:2022
- Listing ID #:22620976
- Added:6 day(s) ago
- Updated:July 30, 2026 at 07:59 AM
Rooms and interior
- Bedrooms:5
- Total bathrooms:4
- Full bathrooms:1
- Half bathrooms:1
- Flooring:Carpet, Ceramic Tile, Wood
- Bedroom Description:bdr_feat_Wall/Wall Carpeting
- Basement Description:Egress, Full, Partially Finished
- Living area:2,715 sq. ft.
Heating and cooling
- Cooling:Central Air
- Heating:Forced Air
- Central air:Yes
Structure and exterior
- Roof:Composition
- Year built:2022
- Building area:2,715 sq. ft.
- Lot Features:City Lot, Curb Cut, Curb and Gutter, Public Sidewalk, Rolling Slope, Subdivided, Up to 1/4 Acre
- Architectural Style:Traditional
- Construction Materials:Stone
- Foundation Description:Concrete Perimeter
- Levels:2 Story
Schools
- High school:Elkhorn
- Middle school:Elkhorn
- Elementary school:Hillrise
Utilities
- Water:Public
- Sewer:Public Sewer
Finances and disclosures
- Price:$540,000
- Price per sq. ft.:$198.9
- Tax amount:$10,591 (2025)
Parking
- Total parking spaces:3
- Garage:Yes
- Garage spaces:3
New listings near 18405 Larimore Street
- Open Thu, 5 to 7pmNew
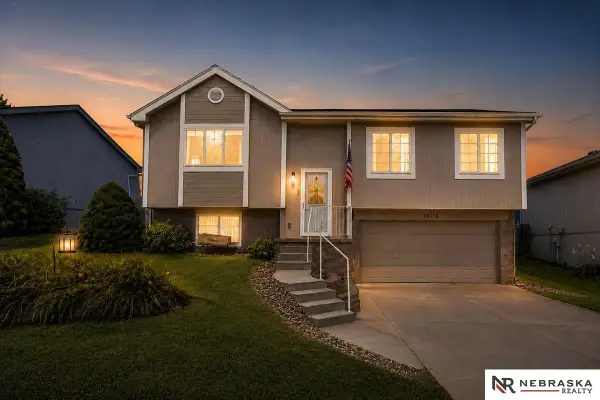 $295,000Active3 beds 2 baths1,357 sq. ft.
19116 U Street, Omaha, NE 68135
MLS# 22621591Listed by: NEBRASKA REALTY - New
 $510,000Active4 beds 3 baths2,590 sq. ft.
6229 S 193rd Street, Omaha, NE 68135
MLS# 22621568Listed by: BHHS AMBASSADOR REAL ESTATE - New
 $415,000Active3 beds 3 baths3,451 sq. ft.
18721 Mason Street, Elkhorn, NE 68022
MLS# 22621552Listed by: BETTER HOMES AND GARDENS R.E. - New
 $925,000Active6 beds 5 baths4,401 sq. ft.
21519 Grover Street, Elkhorn, NE 68022
MLS# 22621544Listed by: BHHS AMBASSADOR REAL ESTATE - New
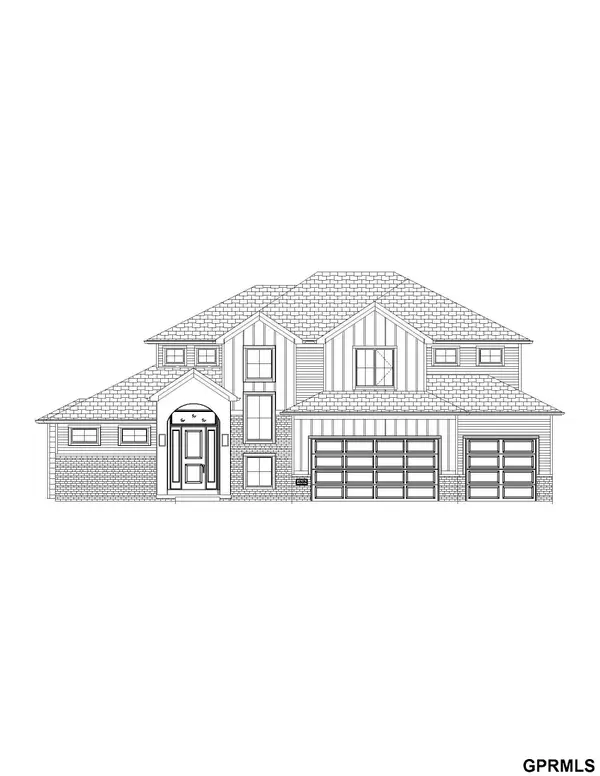 $840,850Active5 beds 4 baths3,182 sq. ft.
4525 S 202 Street, Elkhorn, NE 68135
MLS# 22621464Listed by: SYNERGY REAL ESTATE & DEV CORP - New
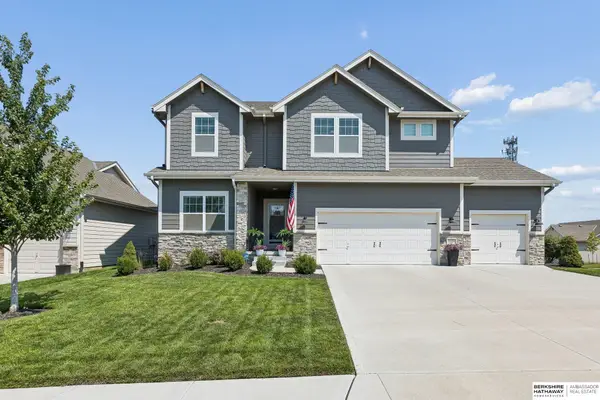 $475,000Active4 beds 3 baths2,408 sq. ft.
21302 G Street, Elkhorn, NE 68022
MLS# 22621418Listed by: BHHS AMBASSADOR REAL ESTATE - Open Sun, 1 to 3pmNew
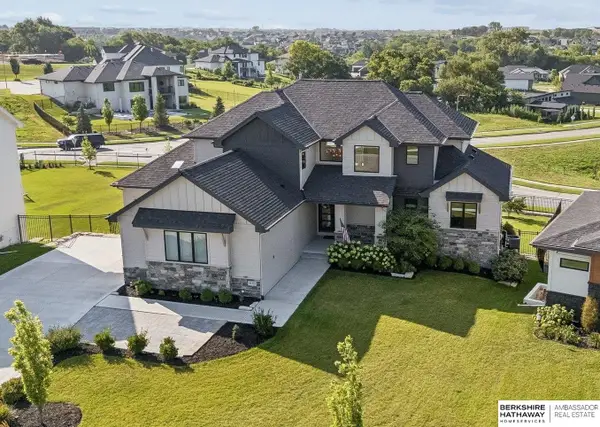 $1,220,000Active5 beds 5 baths4,072 sq. ft.
21225 Joseph Street, Omaha, NE 68022
MLS# 22621371Listed by: BHHS AMBASSADOR REAL ESTATE - New
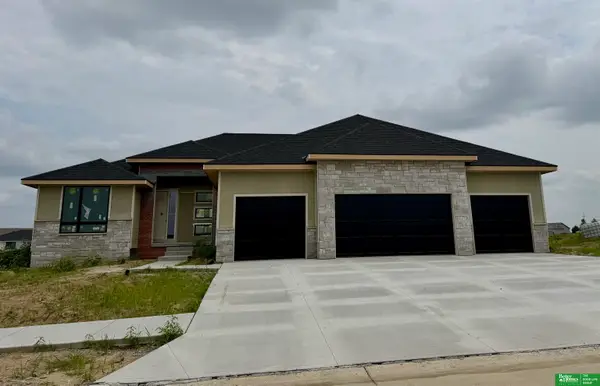 $749,900Active6 beds 3 baths3,907 sq. ft.
6523 S 214th Street, Elkhorn, NE 68022
MLS# 22621356Listed by: BETTER HOMES AND GARDENS R.E. - New
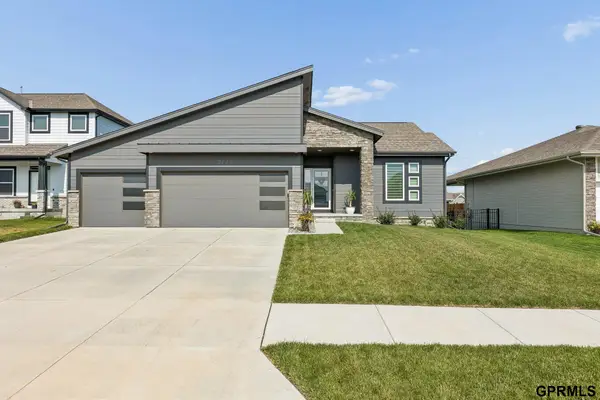 $584,000Active5 beds 3 baths2,935 sq. ft.
5113 N 209th Avenue, Elkhorn, NE 68022
MLS# 22621361Listed by: NEXTHOME SIGNATURE REAL ESTATE 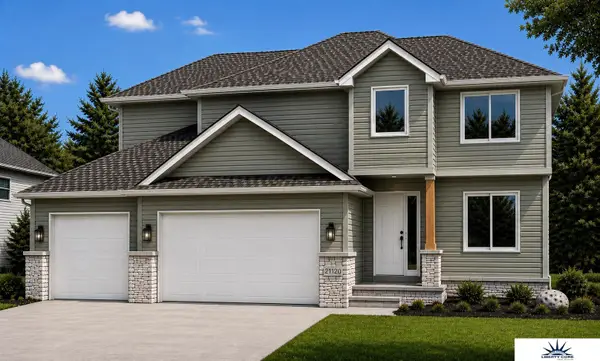 $481,095Pending4 beds 3 baths2,416 sq. ft.
21120 H Street, Elkhorn, NE 68022
MLS# 22621326Listed by: LIBERTY CORE REAL ESTATE


Protect your home and budget from life's surprises with an Assurant Home Warranty, backed by a partner that supports you through every step of homeownership. Explore Plans.
©2026 Century 21 Real Estate LLC. All rights reserved. CENTURY 21®, the CENTURY 21 Logo and C21® are service marks owned by Century 21 Real Estate LLC. Century 21 Real Estate LLC fully supports the principles of the Fair Housing Act and the Equal Opportunity Act. Each office is independently owned and operated. Listing information is deemed reliable but not guaranteed accurate.