
5519 Enterprise Drive, Lincoln, NE 68521
Local realty services provided by:CENTURY 21 Century Real Estate
5519 Enterprise Drive,Lincoln, NE 68521
$220,000
- 3 Beds
- 3 Baths
- 1,749 sq. ft.
- Townhouse
- Active
Listed by: shontelle gillespie
Office: remax concepts
MLS#:22623983
Source:NE_OABR
Price summary
- Price:$220,000
- Price per sq. ft.:$125.79
- Monthly HOA dues:$96
About this home
Enjoy comfortable, low maintenance living in Lincoln’s Autumn Wood 55+ Community. This zero entry home offers a convenient layout with everything needed for everyday living on the main floor, including laundry and an attached one stall garage. Peaceful front and back patios provide inviting places to relax, while the spacious living room welcomes you inside. The primary bedroom features a walk in closet and private bathroom with a shower and separate sink area. A second bedroom and full bathroom are also located on the main level, with helpful grab handles thoughtfully installed in both bathrooms. The finished basement provides additional flexibility with a spacious family room that could serve as a third bedroom, a half bathroom, and ample storage. Autumn Wood offers an active, welcoming community, while the HOA handles lawn care, snow removal, and garbage service, giving you more time to enjoy the things you love.
Contact an agent
Home facts
- Year built:1985
- Subdivision & Development:TH-- AUTUMNWOOD / TABITHA
- Listing ID #:22623983
- Added:1 day(s) ago
- Updated:August 21, 2026 at 08:10 PM
Rooms and interior
- Bedrooms:3
- Total bathrooms:3
- Full bathrooms:1
- Half bathrooms:1
- Basement Description:Egress
- Living area:1,749 sq. ft.
Heating and cooling
- Cooling:Central Air
- Heating:Electric, Forced Air
- Central air:Yes
Structure and exterior
- Year built:1985
- Building area:1,749 sq. ft.
- Lot Features:Up to 1/4 Acre
- Architectural Style:Ranch
- Exterior Features:Patio, Porch
- Foundation Description:Concrete Perimeter
Schools
- High school:Lincoln North Star
- Middle school:Dawes
- Elementary school:Campbell
Utilities
- Water:Public
- Sewer:Public Sewer
Finances and disclosures
- Price:$220,000
- Price per sq. ft.:$125.79
- Tax amount:$2,647 (2025)
Features and amenities
- Laundry features:Dryer, Washer
Parking
- Total parking spaces:1
- Garage:Yes
- Garage spaces:1
New listings near 5519 Enterprise Drive
- New
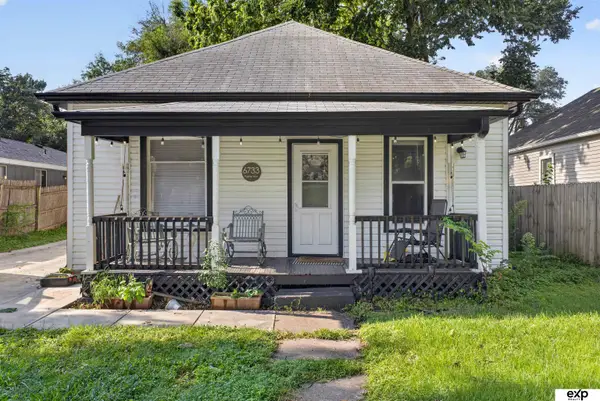 $167,900Active2 beds 1 baths816 sq. ft.
6733 Platte Avenue, Lincoln, NE 68507
MLS# 22623964Listed by: EXP REALTY LLC - Open Sun, 1 to 2:30pmNew
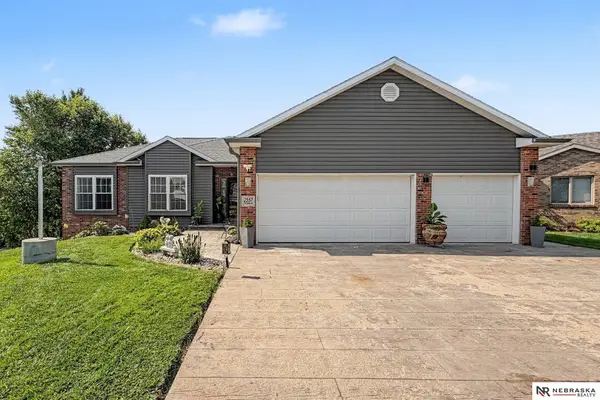 $470,000Active5 beds 3 baths2,606 sq. ft.
2557 SW Soukup Circle, Lincoln, NE 68522
MLS# 22624044Listed by: NEBRASKA REALTY - New
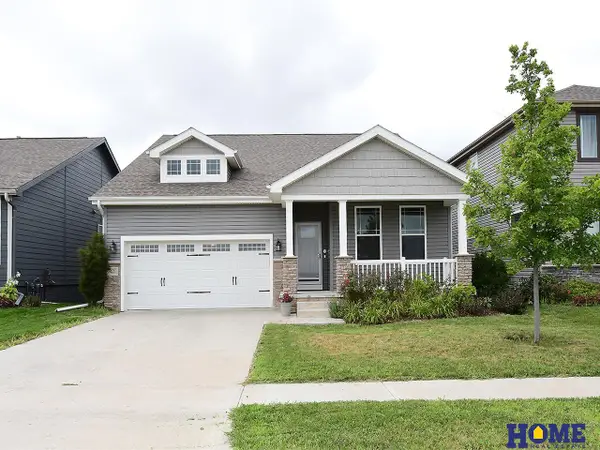 $439,000Active3 beds 3 baths2,534 sq. ft.
7421 N 11th Street, Lincoln, NE 68521
MLS# 22624045Listed by: HOME REAL ESTATE - Open Sun, 1 to 2:30pmNew
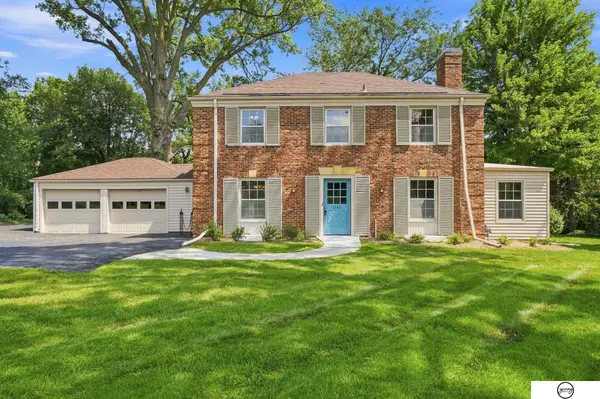 $675,000Active3 beds 3 baths2,900 sq. ft.
1140 Aldrich Road, Lincoln, NE 68510
MLS# 22624049Listed by: GIVING REALTY - New
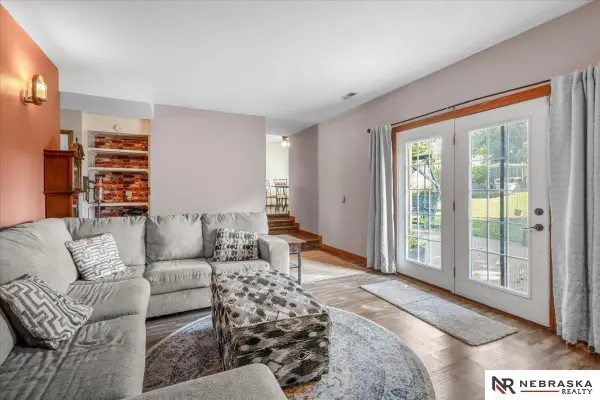 $410,000Active4 beds 3 baths2,318 sq. ft.
3810 S 77th Street, Lincoln, NE 68506
MLS# 22624062Listed by: NEBRASKA REALTY - New
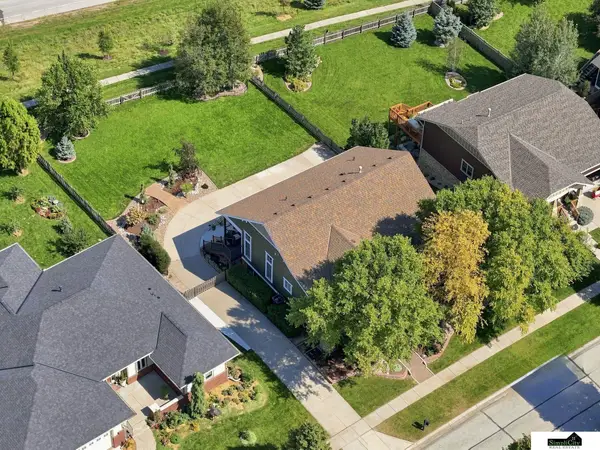 $549,000Active3 beds 3 baths2,870 sq. ft.
6910 NW 2nd Street, Lincoln, NE 68521
MLS# 22624063Listed by: SIMPLICITY REAL ESTATE - New
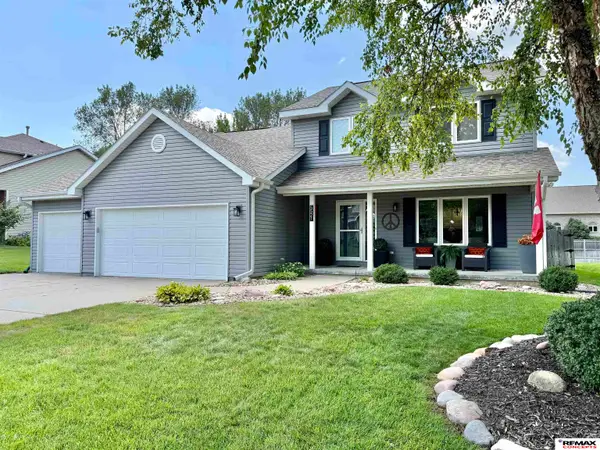 $470,000Active4 beds 3 baths2,837 sq. ft.
5521 S 72nd Street, Lincoln, NE 68516
MLS# 22624069Listed by: REMAX CONCEPTS - Open Sat, 1 to 2pmNew
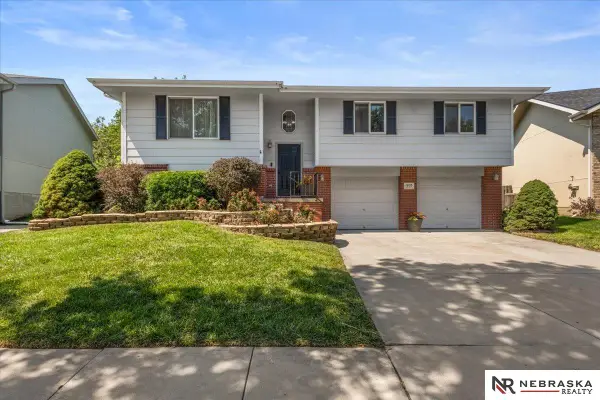 $309,000Active4 beds 2 baths1,674 sq. ft.
1835 W Apricot Lane, Lincoln, NE 68522
MLS# 22624073Listed by: NEBRASKA REALTY - New
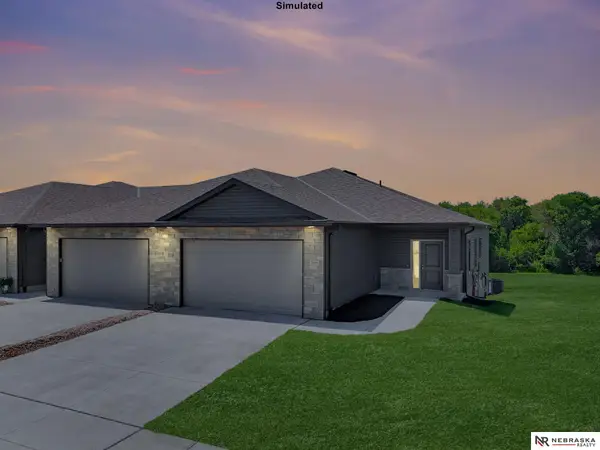 $389,999Active3 beds 3 baths2,173 sq. ft.
8925 S 47th Street, Lincoln, NE 68516
MLS# 22624080Listed by: NEBRASKA REALTY - Open Sat, 2:30 to 4pmNew
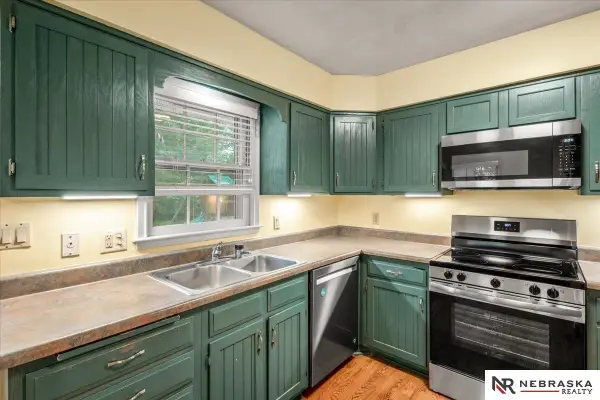 $279,900Active3 beds 3 baths2,464 sq. ft.
1734 S 41st Street, Lincoln, NE 68506
MLS# 22624010Listed by: NEBRASKA REALTY


Protect your home and budget from life's surprises with an Assurant Home Warranty, backed by a partner that supports you through every step of homeownership. Explore Plans.
©2026 Century 21 Real Estate LLC. All rights reserved. CENTURY 21®, the CENTURY 21 Logo and C21® are service marks owned by Century 21 Real Estate LLC. Century 21 Real Estate LLC fully supports the principles of the Fair Housing Act and the Equal Opportunity Act. Each office is independently owned and operated. Listing information is deemed reliable but not guaranteed accurate.