
7421 N 11th Street, Lincoln, NE 68521
Local realty services provided by:CENTURY 21 Century Real Estate
7421 N 11th Street,Lincoln, NE 68521
$450,000
- 3 Beds
- 3 Baths
- 2,534 sq. ft.
- Single family
- Active
Upcoming open houses
- Sun, Aug 2301:00 pm - 02:00 pm
Listed by: katy manning
Office: home real estate
MLS#:22622052
Source:NE_OABR
Price summary
- Price:$450,000
- Price per sq. ft.:$177.58
- Monthly HOA dues:$36.25
About this home
Welcome home to this stunning 2019-built ranch in NW Lincoln featuring 3 bedrooms plus an office, 3 baths, and a walkout basement. You will love the inviting curb appeal with covered front porch. Inside, the open-concept layout is ideal for everyday living and entertaining, highlighted by a tiled electric fireplace. The kitchen will impress you with quartz countertops, a waterfall island, stainless steel appliances, and engineered hardwood floors. The dining area leads to a lovely deck. The main level offers two bedrooms plus an office with French doors s full bath and main floor laundry. The primary suite includes a walk-in closet, dual quartz vanities, and a linen closet. The daylight walkout basement adds a spacious family room, a large bedroom, ¾ bath, and a versatile unfinished area. Fresh Paint throughout the house Modern finishes, functional design, and a great location make this home a must-see!
Contact an agent
Home facts
- Year built:2019
- Subdivision & Development:Charleston Heights
- Listing ID #:22622052
- Added:18 day(s) ago
- Updated:August 21, 2026 at 02:57 PM
Rooms and interior
- Bedrooms:3
- Total bathrooms:3
- Full bathrooms:1
- Flooring:Carpet, Ceramic Tile, Laminate
- Bedroom Description:bdr_feat_Wall/Wall Carpeting
- Basement Description:Egress, Partially Finished, Walk-Out Access
- Living area:2,534 sq. ft.
Heating and cooling
- Cooling:Central Air
- Heating:Electric, Forced Air
- Central air:Yes
Structure and exterior
- Roof:Composition
- Year built:2019
- Building area:2,534 sq. ft.
- Lot Features:City Lot, Up to 1/4 Acre
- Architectural Style:Ranch, Traditional
- Construction Materials:Vinyl Siding
- Exterior Features:Covered Deck, Covered Patio, Deck, Porch
- Foundation Description:Concrete Perimeter
Schools
- High school:Lincoln North Star
- Middle school:Schoo
- Elementary school:Kooser
Utilities
- Water:Public
- Sewer:Public Sewer
Finances and disclosures
- Price:$450,000
- Price per sq. ft.:$177.58
- Tax amount:$4,795 (2025)
Features and amenities
- Laundry features:Dryer, Washer
Parking
- Total parking spaces:2
- Garage:Yes
- Garage spaces:2
New listings near 7421 N 11th Street
- Open Sat, 12 to 1:30pmNew
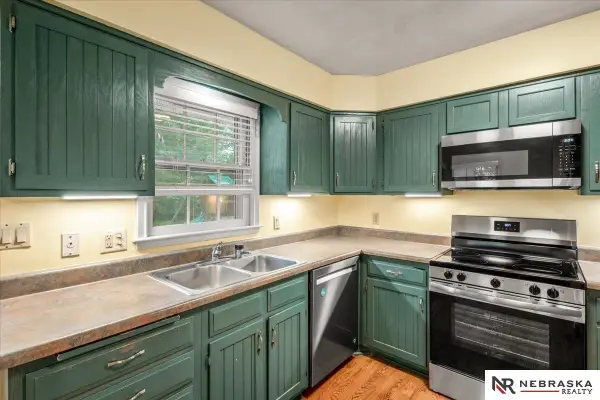 $279,900Active3 beds 3 baths2,464 sq. ft.
1734 S 41st Street, Lincoln, NE 68506
MLS# 22624010Listed by: NEBRASKA REALTY - New
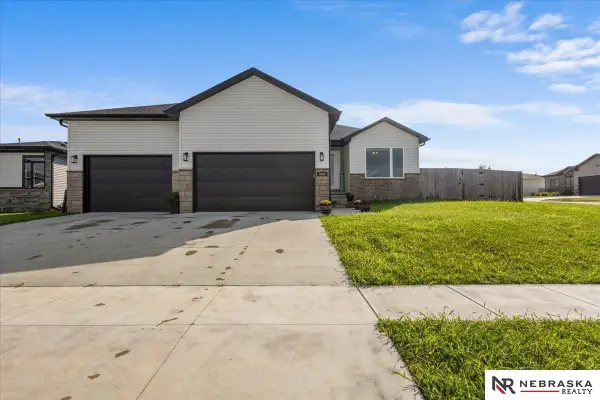 $509,000Active4 beds 3 baths2,858 sq. ft.
3345 N 92nd Street, Lincoln, NE 68507
MLS# 22624015Listed by: NEBRASKA REALTY - New
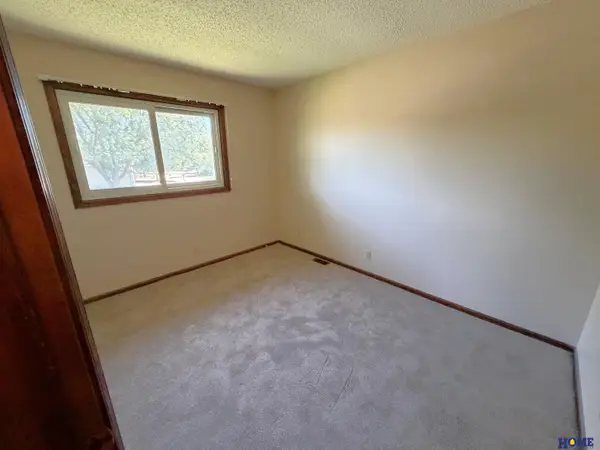 $249,900Active2 beds 3 baths2,032 sq. ft.
4521 Southwood Drive, Lincoln, NE 68512
MLS# 22624017Listed by: HOME REAL ESTATE - New
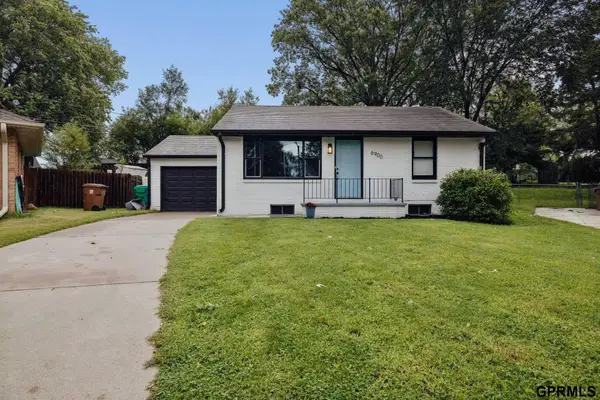 $250,000Active2 beds 1 baths1,069 sq. ft.
6900 Lidco Court, Lincoln, NE 68507
MLS# 22624000Listed by: NEXTHOME SIGNATURE REAL ESTATE - New
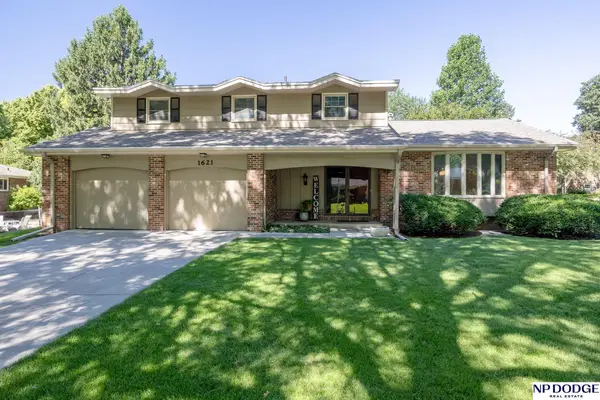 $469,900Active4 beds 4 baths2,683 sq. ft.
1621 Broadmoore Drive, Lincoln, NE 68506
MLS# 22624001Listed by: NP DODGE RE SALES INC LINCOLN - New
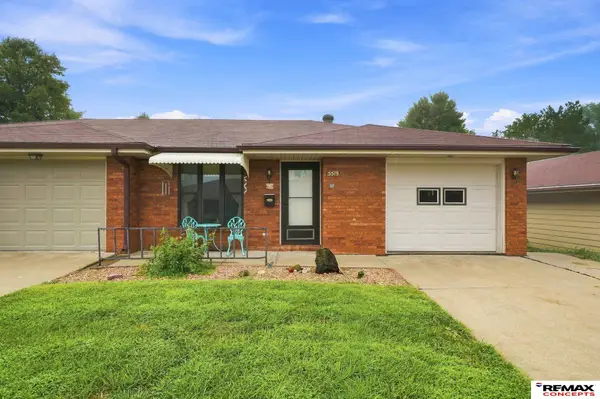 $220,000Active3 beds 3 baths1,749 sq. ft.
5519 Enterprise Drive, Lincoln, NE 68521
MLS# 22623983Listed by: REMAX CONCEPTS - Open Sat, 1 to 2:30pmNew
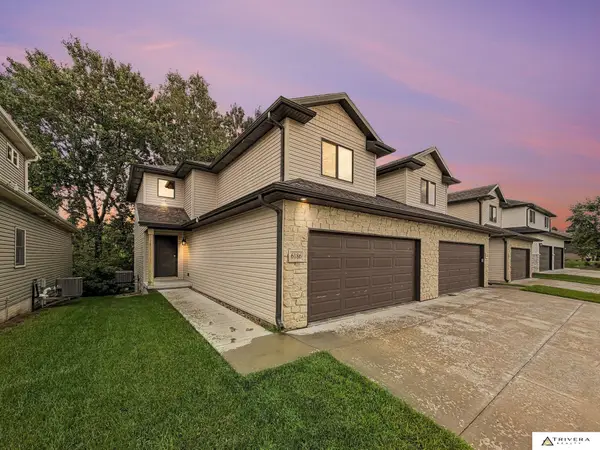 $365,000Active4 beds 4 baths2,310 sq. ft.
6186 Franciscan Drive, Lincoln, NE 68526
MLS# 22623482Listed by: TRIVERA REALTY - New
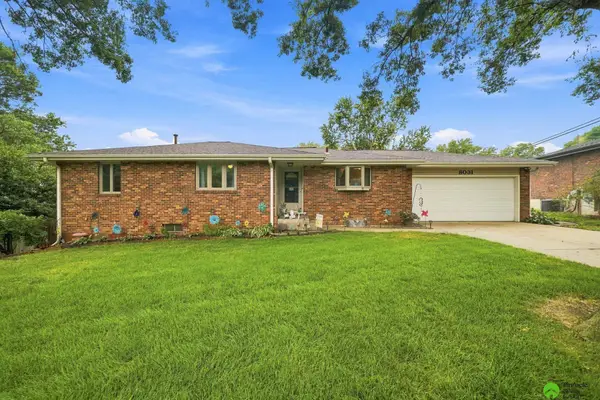 $350,000Active3 beds 3 baths2,348 sq. ft.
8031 Broadview Drive, Lincoln, NE 68505
MLS# 22623530Listed by: PINNACLE REALTY GROUP - New
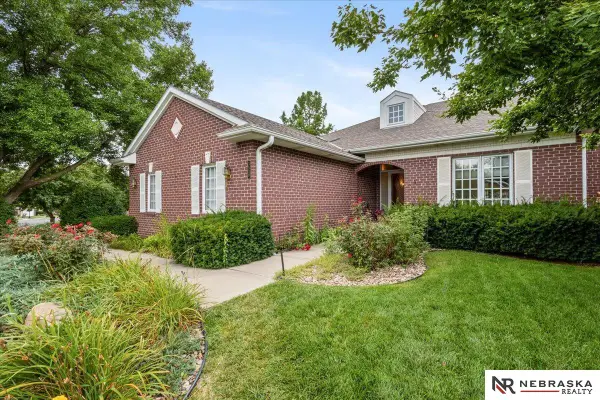 $609,450Active4 beds 3 baths3,310 sq. ft.
3539 Cape Charles Road E, Lincoln, NE 68516
MLS# 22623571Listed by: NEBRASKA REALTY - New
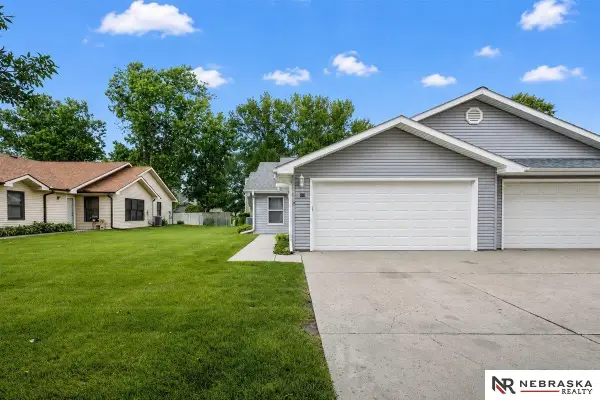 $209,000Active2 beds 1 baths1,016 sq. ft.
501 Lamont Circle, Lincoln, NE 68528
MLS# 22623959Listed by: NEBRASKA REALTY


Protect your home and budget from life's surprises with an Assurant Home Warranty, backed by a partner that supports you through every step of homeownership. Explore Plans.
©2026 Century 21 Real Estate LLC. All rights reserved. CENTURY 21®, the CENTURY 21 Logo and C21® are service marks owned by Century 21 Real Estate LLC. Century 21 Real Estate LLC fully supports the principles of the Fair Housing Act and the Equal Opportunity Act. Each office is independently owned and operated. Listing information is deemed reliable but not guaranteed accurate.