
102 N Railroad Avenue, Murray, NE 68409
Local realty services provided by:CENTURY 21 Century Real Estate
102 N Railroad Avenue,Murray, NE 68409
$235,000
- 2 Beds
- 2 Baths
- - sq. ft.
- Single family
- Sold
Listed by: melissa church
Office: nebraska realty
MLS#:22619719
Source:NE_OABR
Sorry, we are unable to map this address
Price summary
- Price:$235,000
About this home
Step inside this spacious ranch home situated on a large lot that is surrounded by privacy! The interior and exterior have been freshly painted and most of the deck has been replaced waiting to cure so you can stain or paint to your liking. Cozy up to the woodburning stove in the expansive living room. The dining area has plenty of room to fill with furnishings you can use for a pantry and extra storage to expand the kitchen. The lower level has ample storage rooms, laundry area as well as a nonconforming bedroom and brand new half bath. Love spending time outside? You not only have the front deck to relax and enjoy but a patio out back as well facing an empty lot and no backyard neighbors. There is a partial fence you can add on to keeping the kids and pets safe. Make this one your new home!
Contact an agent
Home facts
- Year built:1961
- Subdivision & Development:Murray Village
- Listing ID #:22619719
- Added:63 day(s) ago
- Updated:September 15, 2026 at 06:22 AM
Rooms and interior
- Bedrooms:2
- Total bathrooms:2
- Full bathrooms:1
- Half bathrooms:1
- Flooring:Carpet, Vinyl
- Bedroom Description:bdr_feat_Wall/Wall Carpeting
- Basement Description:Walk-Out Access
Heating and cooling
- Cooling:Central Air
- Heating:Forced Air
- Central air:Yes
Structure and exterior
- Roof:Composition
- Year built:1961
- Lot Features:Corner Lot, Sloped, Up to 1/4 Acre
- Architectural Style:Raised Ranch
- Construction Materials:Vinyl Siding
- Exterior Features:Deck, Patio
- Foundation Description:Block
Schools
- High school:Conestoga
- Middle school:Conestoga
- Elementary school:Conestoga
Utilities
- Water:Public
- Sewer:Public Sewer
Finances and disclosures
- Price:$235,000
- Tax amount:$2,433 (2025)
Parking
- Total parking spaces:1
- Parking description:Built-In
- Garage:Yes
- Garage spaces:1
New listings near 102 N Railroad Avenue
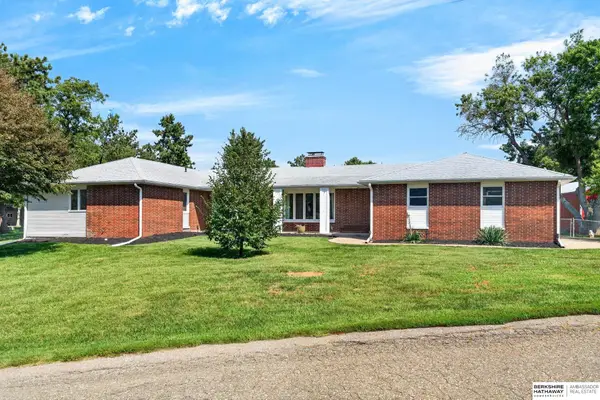 $550,000Active4 beds 3 baths4,381 sq. ft.
616 E Campbell Street, Murray, NE 68409
MLS# 22625474Listed by: BHHS AMBASSADOR REAL ESTATE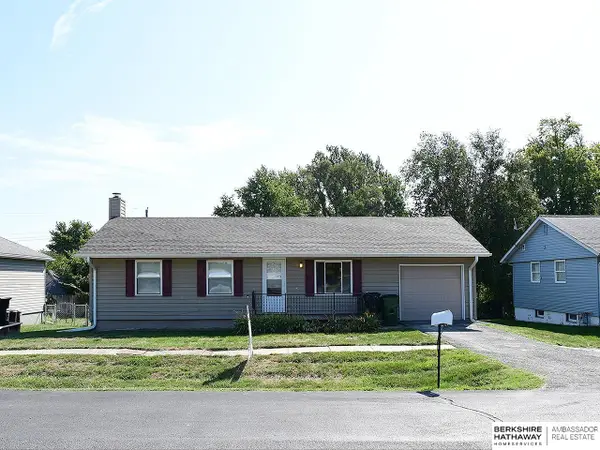 $242,500Active3 beds 2 baths1,658 sq. ft.
305 N Taylor Avenue, Murray, NE 68409
MLS# 22623581Listed by: BHHS AMBASSADOR REAL ESTATE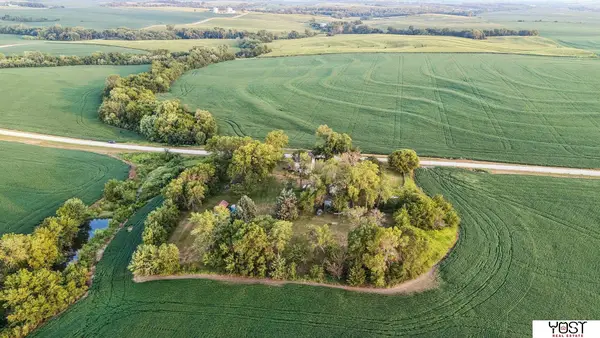 $413,900Active3 beds 2 baths1,571 sq. ft.
4618 Mckelvie Road, Murray, NE 68409
MLS# 22619739Listed by: YOST REAL ESTATE $255,000Active-- beds 1 baths1,920 sq. ft.
6602 Hwy 75 Highway, Murray, NE 68409
MLS# 22323570Listed by: KELLER WILLIAMS GREATER OMAHA $575,000Active5 beds 3 baths3,482 sq. ft.
5717 12th Street, Murray, NE 68409
MLS# 22306890Listed by: NEBRASKA REALTY


Protect your home and budget from life's surprises with an Assurant Home Warranty, backed by a partner that supports you through every step of homeownership. Explore Plans.
©2026 Century 21 Real Estate LLC. All rights reserved. CENTURY 21®, the CENTURY 21 Logo and C21® are service marks owned by Century 21 Real Estate LLC. Century 21 Real Estate LLC fully supports the principles of the Fair Housing Act and the Equal Opportunity Act. Each office is independently owned and operated. Listing information is deemed reliable but not guaranteed accurate.