
4215 Grant Street, Omaha, NE 68111
Local realty services provided by:CENTURY 21 Century Real Estate
4215 Grant Street,Omaha, NE 68111
$164,900
- 4 Beds
- 2 Baths
- 1,504 sq. ft.
- Single family
- Active
Listed by: greg hanson
Office: trelora realty, inc
MLS#:22624670
Source:NE_OABR
Price summary
- Price:$164,900
- Price per sq. ft.:$109.64
About this home
Welcome to 4215 Grant St, Omaha, NE 68111! According to Douglas County public tax records, this single-story single-family home features 4 bedrooms, 2 full bathrooms, and 1,504 sq ft of efficient living space, situated on a 6,000 sq ft lot. Built in 1900, this classic residence offers a functional layout featuring an inviting front porch, bright living area, dedicated dining room space, and comfortable bedrooms filled with natural light. The property includes a full basement for extra storage or potential workshop space, along with a cozy backyard offering room for relaxation or gardening. Conveniently located in North Omaha near Fontenelle Park, Metro Community College (Fort Omaha Campus), local schools, and Ames Ave, with easy access to US-75 for a quick commute to Downtown Omaha.
Contact an agent
Home facts
- Year built:1900
- Subdivision & Development:CLIFTON HILL
- Listing ID #:22624670
- Added:1 day(s) ago
- Updated:August 28, 2026 at 01:05 AM
Rooms and interior
- Bedrooms:4
- Total bathrooms:2
- Full bathrooms:2
- Flooring:Carpet, Vinyl
- Basement Description:Full
- Living area:1,504 sq. ft.
Heating and cooling
- Cooling:Central Air
- Heating:Forced Air
- Central air:Yes
Structure and exterior
- Roof:Composition
- Year built:1900
- Building area:1,504 sq. ft.
- Lot Features:Up to 1/4 Acre
- Construction Materials:Vinyl Siding
- Foundation Description:Block
- Levels:1 1/2 Story
Schools
- High school:Benson
- Middle school:Monroe
- Elementary school:King
Utilities
- Water:Public
- Sewer:Public Sewer
Finances and disclosures
- Price:$164,900
- Price per sq. ft.:$109.64
- Tax amount:$2,366 (2025)
New listings near 4215 Grant Street
- Open Sat, 1 to 3pmNew
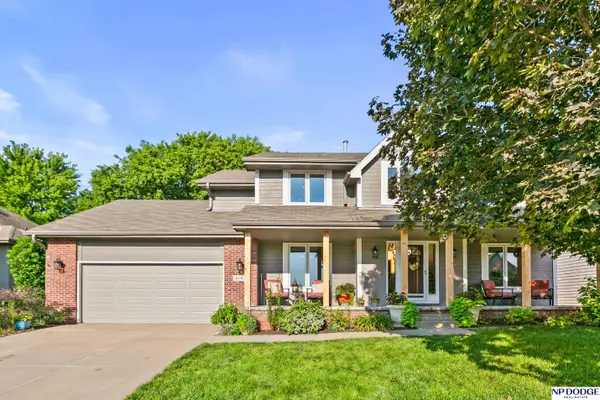 $435,000Active4 beds 4 baths3,617 sq. ft.
6102 S 157th Street, Omaha, NE 68135
MLS# 22624726Listed by: NP DODGE RE SALES INC 86DODGE - Open Sat, 12 to 2pmNew
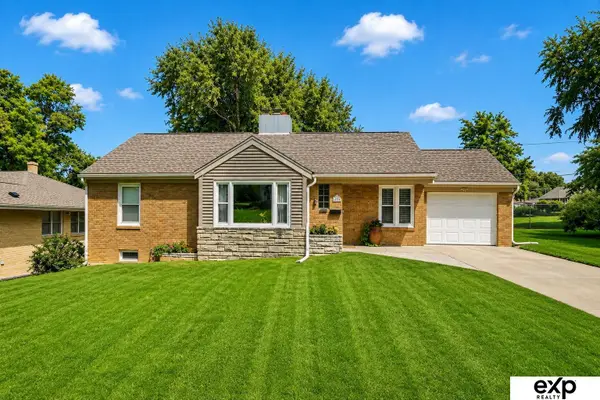 $285,000Active3 beds 2 baths1,996 sq. ft.
6136 Lafayette Avenue, Omaha, NE 68132
MLS# 22623675Listed by: EXP REALTY LLC - Open Sun, 2 to 3:30pmNew
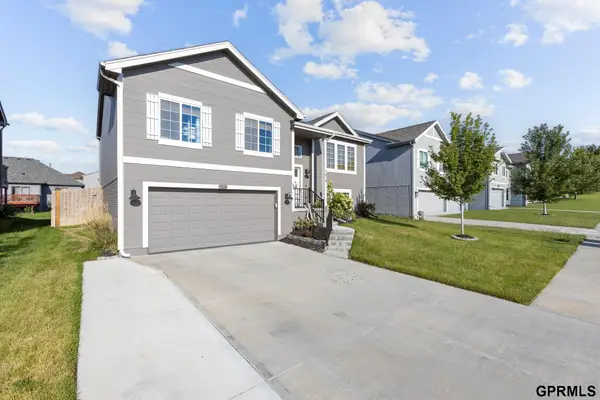 $299,900Active3 beds 2 baths1,621 sq. ft.
7814 N 84th Street, Omaha, NE 68122
MLS# 22624689Listed by: NEXTHOME SIGNATURE REAL ESTATE - Open Sat, 11am to 12:30pmNew
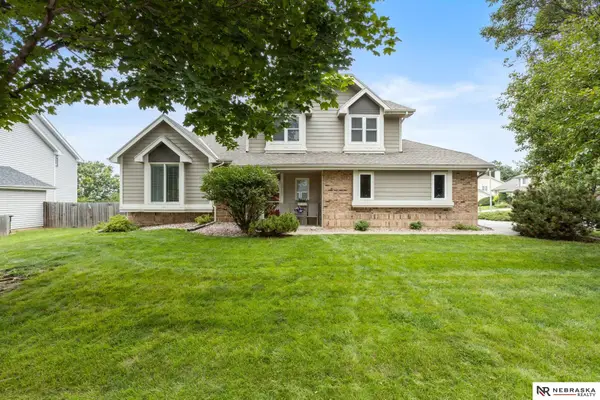 $435,000Active4 beds 4 baths2,456 sq. ft.
16006 Franklin Street, Omaha, NE 68118
MLS# 22624690Listed by: NEBRASKA REALTY - Open Sat, 11am to 12:30pmNew
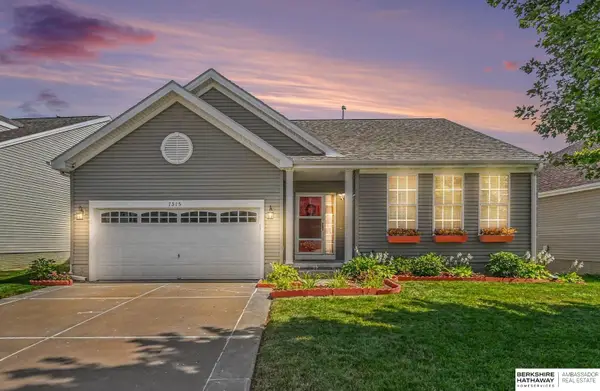 $335,000Active3 beds 3 baths2,801 sq. ft.
7375 N 88th Street, Omaha, NE 68122
MLS# 22624693Listed by: BHHS AMBASSADOR REAL ESTATE - Open Sat, 12 to 2pmNew
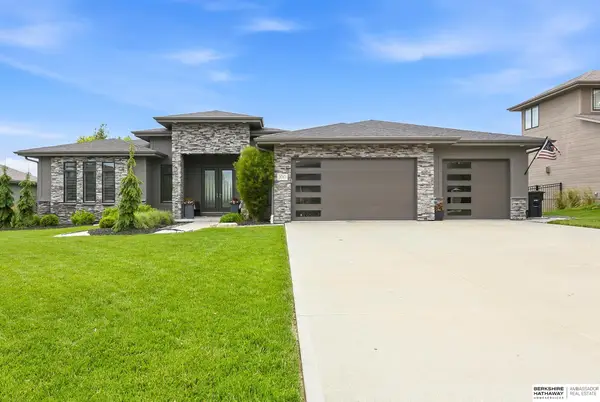 $850,000Active5 beds 5 baths3,735 sq. ft.
2010 S 214th Street, Omaha, NE 68022
MLS# 22624696Listed by: BHHS AMBASSADOR REAL ESTATE - New
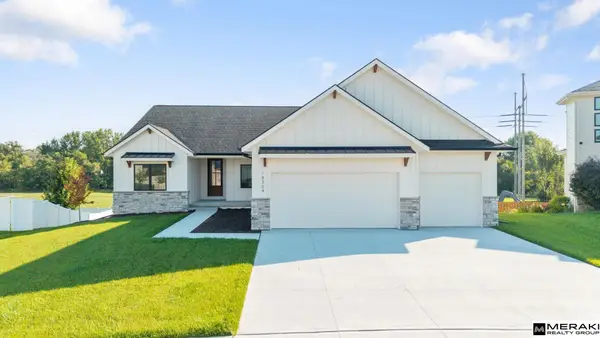 $740,000Active5 beds 4 baths3,640 sq. ft.
18304 Blackwalnut Street, Omaha, NE 68136
MLS# 22624697Listed by: MERAKI REALTY GROUP - New
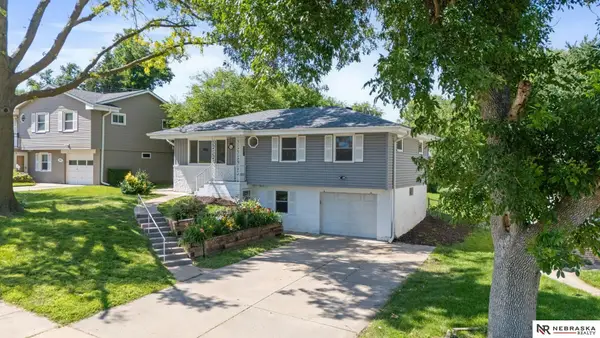 $249,900Active3 beds 2 baths1,389 sq. ft.
9224 Ruggles Street, Omaha, NE 68134
MLS# 22624698Listed by: NEBRASKA REALTY - New
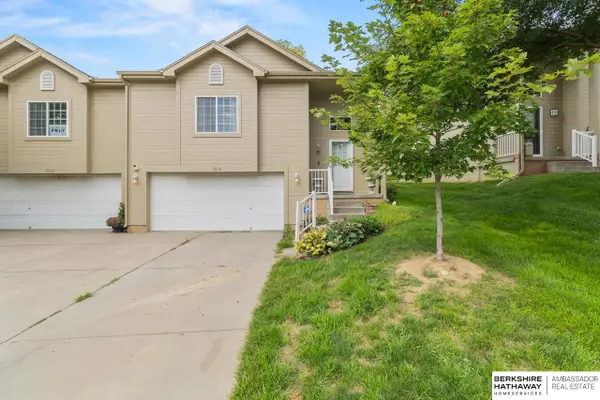 $250,000Active3 beds 2 baths1,593 sq. ft.
5016 N 155th Avenue, Omaha, NE 68116
MLS# 22624704Listed by: BHHS AMBASSADOR REAL ESTATE - New
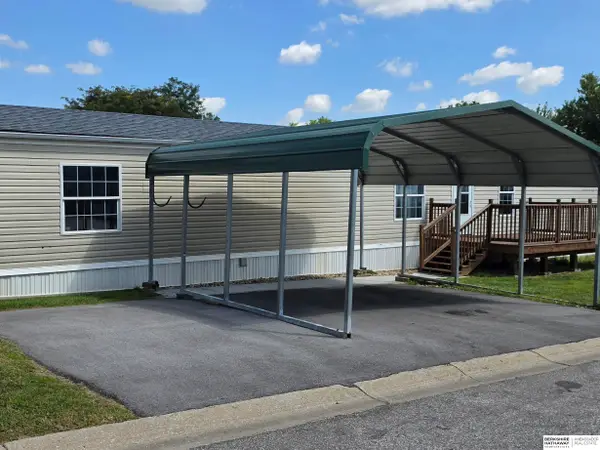 $86,000Active3 beds 2 baths1,216 sq. ft.
3916 S 150 Plaza #74, Omaha, NE 68144
MLS# 22624708Listed by: BHHS AMBASSADOR REAL ESTATE


Protect your home and budget from life's surprises with an Assurant Home Warranty, backed by a partner that supports you through every step of homeownership. Explore Plans.
©2026 Century 21 Real Estate LLC. All rights reserved. CENTURY 21®, the CENTURY 21 Logo and C21® are service marks owned by Century 21 Real Estate LLC. Century 21 Real Estate LLC fully supports the principles of the Fair Housing Act and the Equal Opportunity Act. Each office is independently owned and operated. Listing information is deemed reliable but not guaranteed accurate.