
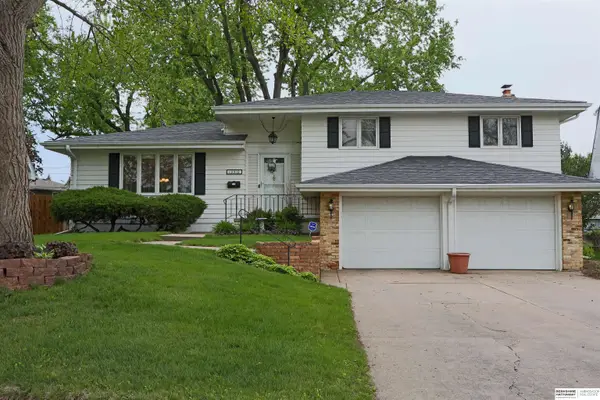
5418 Northwest Drive, Omaha, NE 68104
Local realty services provided by:CENTURY 21 Century Real Estate
5418 Northwest Drive,Omaha, NE 68104
$120,000
- 3 Beds
- 2 Baths
- 1,420 sq. ft.
- Single family
- Active
Listed by: oscar barrera
Office: better homes and gardens r.e.
MLS#:22614613
Source:NE_OABR
Price summary
- Price:$120,000
- Price per sq. ft.:$84.51
About this home
Fixer-Upper Opportunity! This ranch-style home offers great potential with 3 bedrooms, 1.5 bathrooms, and a 1-car attached garage. Features include hardwood floors throughout and a flat backyard perfect for entertaining, gardening, or future outdoor improvements. With solid bones and plenty of charm, this property is ideal for investors, flippers, or buyers looking to add their personal touch. Convenient layout and endless possibilities make this a great opportunity to build equity and create your dream home!
Contact an agent
Home facts
- Year built:1954
- Listing ID #:22614613
- Added:1 day(s) ago
- Updated:May 27, 2026 at 07:39 PM
Rooms and interior
- Bedrooms:3
- Total bathrooms:2
- Full bathrooms:1
- Half bathrooms:1
- Flooring:Concrete, Vinyl, Wood
- Bedroom Description:bdr_feat_Wall/Wall Carpeting
- Basement Description:Full, Partially Finished
- Living area:1,420 sq. ft.
Heating and cooling
- Cooling:Central Air
- Heating:Forced Air
- Central air:Yes
Structure and exterior
- Roof:Composition
- Year built:1954
- Building area:1,420 sq. ft.
- Lot Features:City Lot, Up to 1/4 Acre
- Architectural Style:Ranch
- Construction Materials:Aluminum Siding
- Exterior Features:Patio
- Foundation Description:Block
Schools
- High school:Benson
- Middle school:Monroe
- Elementary school:Fontenelle
Utilities
- Water:Public
- Sewer:Public Sewer
Finances and disclosures
- Price:$120,000
- Price per sq. ft.:$84.51
- Tax amount:$2,832 (2025)
Parking
- Total parking spaces:1
- Parking description:Attached
- Garage:Yes
- Garage spaces:1
New listings near 5418 Northwest Drive
- New
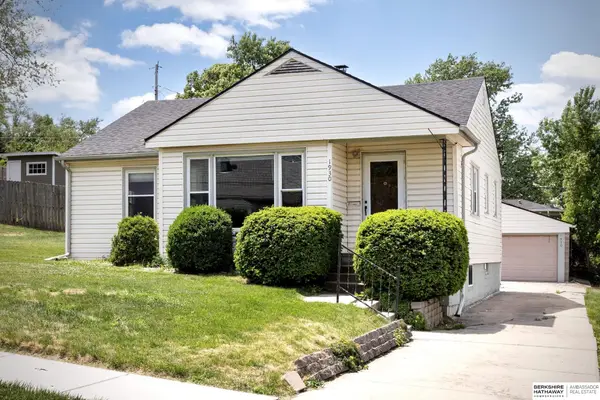 $250,000Active2 beds 2 baths2,067 sq. ft.
1930 S 51st Street, Omaha, NE 68106
MLS# 22614643Listed by: BHHS AMBASSADOR REAL ESTATE - New
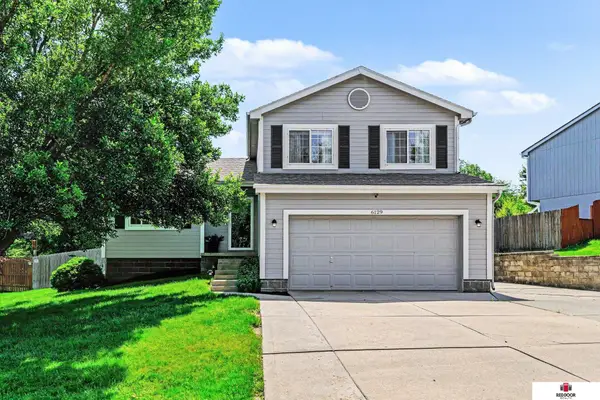 $325,000Active3 beds 2 baths1,665 sq. ft.
6129 N 147th Avenue, Omaha, NE 68116
MLS# 22614644Listed by: RED DOOR REALTY  $449,500Pending3 beds 3 baths2,560 sq. ft.
620 N 46th Street, Omaha, NE 68132
MLS# 22614633Listed by: DREAMVESTING- Open Fri, 4 to 6pmNew
 $339,000Active3 beds 3 baths1,734 sq. ft.
5030 S 163rd Street, Omaha, NE 68135
MLS# 22614580Listed by: BHHS AMBASSADOR REAL ESTATE - New
 $550,000Active5 beds 4 baths3,231 sq. ft.
3805 S 202nd Street, Omaha, NE 68130
MLS# 22614609Listed by: BETTER HOMES AND GARDENS R.E. - New
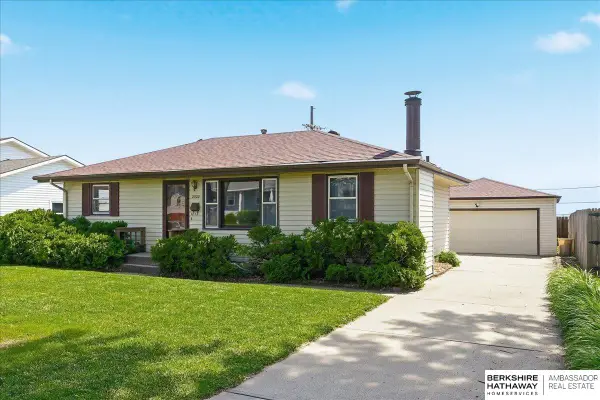 $275,000Active3 beds 2 baths1,560 sq. ft.
2523 S 123rd Street, Omaha, NE 68144
MLS# 22614610Listed by: BHHS AMBASSADOR REAL ESTATE - New
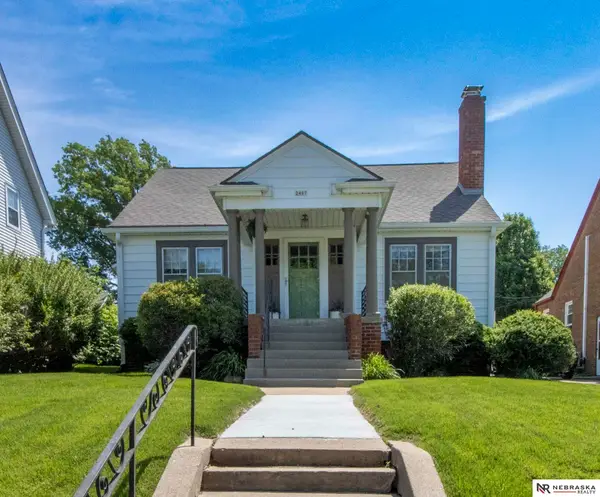 $300,000Active3 beds 2 baths1,418 sq. ft.
2407 N 51st Street, Omaha, NE 68104
MLS# 22614611Listed by: NEBRASKA REALTY - New
 $315,000Active3 beds 3 baths1,768 sq. ft.
13510 Frances Street, Omaha, NE 68144
MLS# 22614614Listed by: BHHS AMBASSADOR REAL ESTATE - New
 $285,000Active3 beds 2 baths1,557 sq. ft.
4709 Shirley Street, Omaha, NE 68106
MLS# 22614616Listed by: BHHS AMBASSADOR REAL ESTATE


Protect your home and budget from life's surprises with an Assurant Home Warranty, backed by a partner that supports you through every step of homeownership. Explore Plans.
©2026 Century 21 Real Estate LLC. All rights reserved. CENTURY 21®, the CENTURY 21 Logo and C21® are service marks owned by Century 21 Real Estate LLC. Century 21 Real Estate LLC fully supports the principles of the Fair Housing Act and the Equal Opportunity Act. Each office is independently owned and operated. Listing information is deemed reliable but not guaranteed accurate.