
1930 S 51st Street, Omaha, NE 68106
Local realty services provided by:CENTURY 21 Century Real Estate
1930 S 51st Street,Omaha, NE 68106
$250,000
- 2 Beds
- 2 Baths
- 2,067 sq. ft.
- Single family
- Active
Listed by: shelli klemke, lauren e. cieslik
Office: bhhs ambassador real estate
MLS#:22614643
Source:NE_OABR
Price summary
- Price:$250,000
- Price per sq. ft.:$120.95
About this home
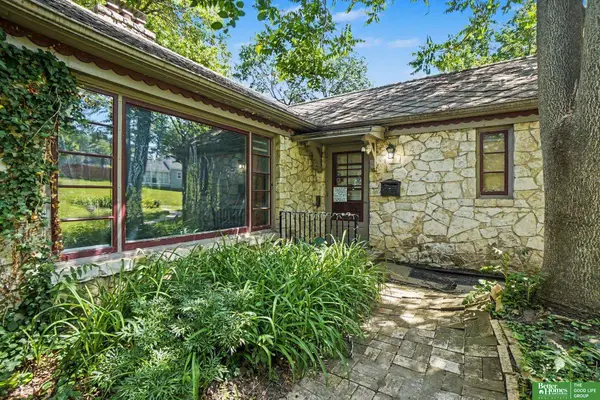
Charming ranch home in a prime location near University of Nebraska Omaha, University of Nebraska Medical Center, Aksarben Village, and easy interstate access. The main floor offers two bedrooms with original hardwood floors, a spacious living room, and an updated kitchen featuring fresh paint, new lighting, updated flooring, painted cabinets, newer countertops, and a stylish backsplash. Downstairs, you'll find a large tiled family room with a cozy gas fireplace plus a versatile flex room perfect for an office, gym, playroom, or guest space. The roof is only one year old, and all appliances stay!
Contact an agent
Home facts
- Year built:1952
- Listing ID #:22614643
- Added:1 day(s) ago
- Updated:May 27, 2026 at 07:38 PM
Rooms and interior
- Bedrooms:2
- Total bathrooms:2
- Full bathrooms:1
- Flooring:Carpet, Ceramic Tile, Laminate, Wood
- Basement Description:FInished
- Living area:2,067 sq. ft.
Heating and cooling
- Cooling:Central Air
- Heating:Electric, Forced Air
- Central air:Yes
Structure and exterior
- Roof:Composition
- Year built:1952
- Building area:2,067 sq. ft.
- Lot Features:City Lot, Public Sidewalk, Subdivided, Up to 1/4 Acre
- Architectural Style:Ranch
- Construction Materials:Vinyl Siding
- Exterior Features:Patio, Porch
- Foundation Description:Block
Schools
- High school:Buena Vista
- Middle school:Norris
- Elementary school:Beals
Utilities
- Water:Public
- Sewer:Public Sewer
Finances and disclosures
- Price:$250,000
- Price per sq. ft.:$120.95
- Tax amount:$4,177 (2025)
Features and amenities
- Laundry features:Dryer, Washer
Parking
- Total parking spaces:2
- Parking description:Detached
- Garage:Yes
- Garage spaces:2
New listings near 1930 S 51st Street
 $449,500Pending3 beds 3 baths2,560 sq. ft.
620 N 46th Street, Omaha, NE 68132
MLS# 22614633Listed by: DREAMVESTING- Open Fri, 4 to 6pmNew
 $339,000Active3 beds 3 baths1,734 sq. ft.
5030 S 163rd Street, Omaha, NE 68135
MLS# 22614580Listed by: BHHS AMBASSADOR REAL ESTATE - New
 $550,000Active5 beds 4 baths3,231 sq. ft.
3805 S 202nd Street, Omaha, NE 68130
MLS# 22614609Listed by: BETTER HOMES AND GARDENS R.E. - New
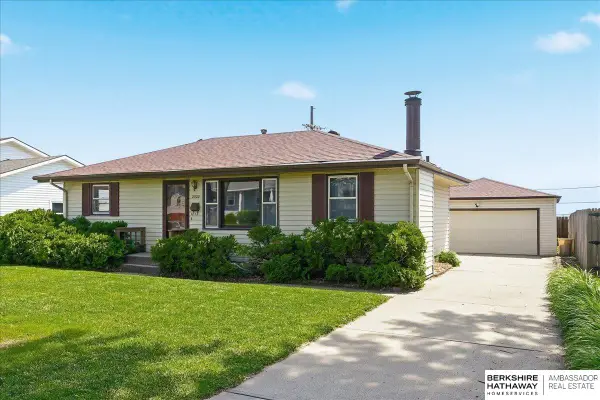 $275,000Active3 beds 2 baths1,560 sq. ft.
2523 S 123rd Street, Omaha, NE 68144
MLS# 22614610Listed by: BHHS AMBASSADOR REAL ESTATE - New
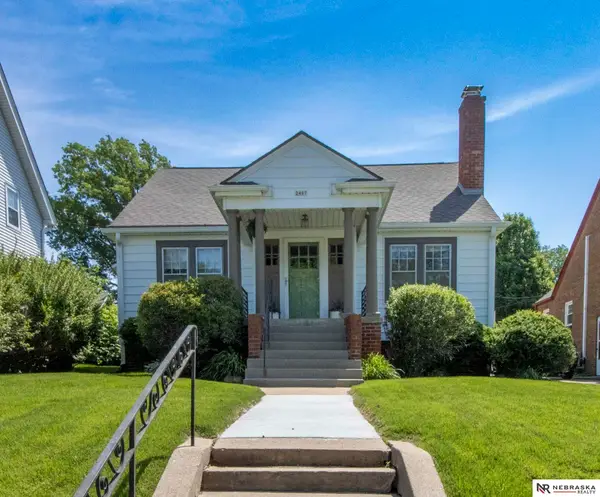 $300,000Active3 beds 2 baths1,418 sq. ft.
2407 N 51st Street, Omaha, NE 68104
MLS# 22614611Listed by: NEBRASKA REALTY - New
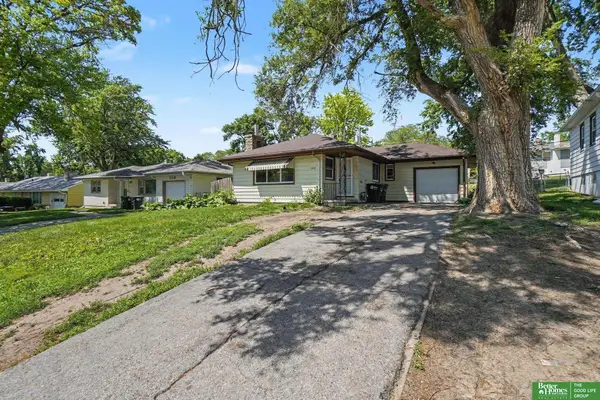 $120,000Active3 beds 2 baths1,420 sq. ft.
5418 Northwest Drive, Omaha, NE 68104
MLS# 22614613Listed by: BETTER HOMES AND GARDENS R.E. - New
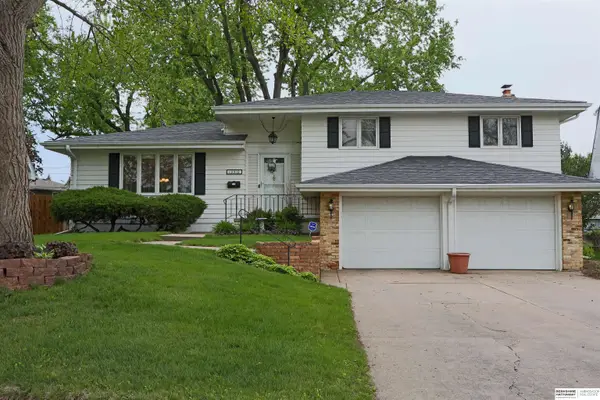 $315,000Active3 beds 3 baths1,768 sq. ft.
13510 Frances Street, Omaha, NE 68144
MLS# 22614614Listed by: BHHS AMBASSADOR REAL ESTATE - New
 $285,000Active3 beds 2 baths1,557 sq. ft.
4709 Shirley Street, Omaha, NE 68106
MLS# 22614616Listed by: BHHS AMBASSADOR REAL ESTATE - New
 $300,000Active3 beds 3 baths1,829 sq. ft.
12943 Cady Avenue, Omaha, NE 68164
MLS# 22614621Listed by: NEBRASKA REALTY - New
 $145,000Active3 beds 2 baths2,073 sq. ft.
3101 N 49 Avenue, Omaha, NE 68104
MLS# 22614625Listed by: BETTER HOMES AND GARDENS R.E.


Protect your home and budget from life's surprises with an Assurant Home Warranty, backed by a partner that supports you through every step of homeownership. Explore Plans.
©2026 Century 21 Real Estate LLC. All rights reserved. CENTURY 21®, the CENTURY 21 Logo and C21® are service marks owned by Century 21 Real Estate LLC. Century 21 Real Estate LLC fully supports the principles of the Fair Housing Act and the Equal Opportunity Act. Each office is independently owned and operated. Listing information is deemed reliable but not guaranteed accurate.