
21 Mulberry Lane, Amherst, NH 03031
Local realty services provided by:CENTURY 21 TheOne
21 Mulberry Lane,Amherst, NH 03031
$375,000
- 2 Beds
- 2 Baths
- - sq. ft.
- Condominium
- Coming Soon
Listed by: tim mcgibbon
Office: ducal development llc. / erol duymazlar broker603-937-1007
MLS#:5103808
Source:PrimeMLS
Price summary
- Price:$375,000
- Monthly HOA dues:$500
About this home
Showings begin Monday August 10th 2026. Welcome to this beautifully maintained townhouse in Amherst's highly desirable Mulberry community. Offering 1,366 square feet of comfortable living space, this 2 bedroom, 1.5 bath home combines low maintenance living with the convenience of a prime location. The inviting main level features an open kitchen and dining area, a spacious living room with a cozy gas fireplace, abundant natural light, and first floor laundry. Upstairs, you'll find two generously sized bedrooms, including a primary bedroom with a walk in closet. Central air conditioning ensures year round comfort. Additional highlights include a one car under garage, full walkout basement with excellent storage or future expansion potential, private deck, covered porch all on a deadend road. The monthly association fee includes landscaping, snow removal, sewer, trash, and master insurance, making ownership simple and convenient. Located just minutes from shopping, golf, restaurants, and major commuter routes while enjoying the charm and top-rated schools of Amherst NH. Move in ready and available for a quick closing don't miss this opportunity to own in one of Amherst's most sought-after condominium communities....
Contact an agent
Home facts
- Year built:2003
- Listing ID #:5103808
- Updated:August 08, 2026 at 11:12 AM
Rooms and interior
- Bedrooms:2
- Total bathrooms:2
- Full bathrooms:1
- Rooms Total:6
- Basement Description:Concrete, Exterior Access, Interior Access, Storage Space, Walkout
Heating and cooling
- Cooling:Central AC
- Heating:Forced Air
Structure and exterior
- Roof:Asphalt Shingle
- Year built:2003
- Levels:2 Story
Schools
- High school:Souhegan High School
- Middle school:Amherst Middle
- Elementary school:Clark Elementary School
Utilities
- Sewer:Septic Shared
Finances and disclosures
- Price:$375,000
- Tax amount:$5,815 (2025)
Features and amenities
- Amenities:Circuit Breaker(s)
Parking
- Parking description:Paved Driveway
- Garage spaces:1
 Copyright 2026 Prime MLS, Inc. All rights reserved. This information is deemed reliable, but not guaranteed. The data relating to real estate displayed on this Site comes in part from the IDX Program of Prime MLS. The information being provided is for consumers’ personal, noncommercial use and may not be used for any purpose other than to identify prospective properties consumers may be interested in purchasing. Data last updated August 8, 2026
New listings near 21 Mulberry Lane
- New
 $1,850,000Active4 beds 5 baths5,309 sq. ft.
89 Chestnut Hill Road, Amherst, NH 03031
MLS# 5103223Listed by: FOUR SEASONS SOTHEBY'S INT'L REALTY - New
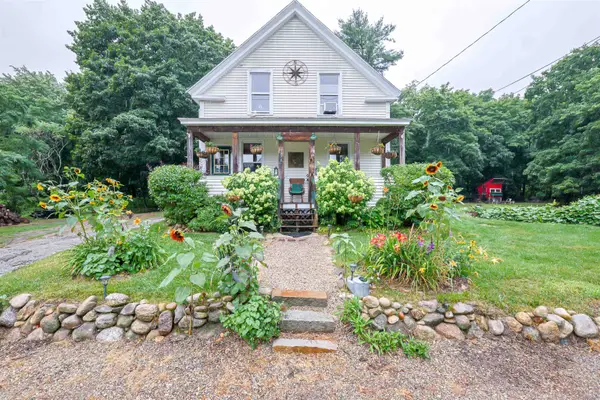 $400,000Active4 beds 1 baths2,150 sq. ft.
38 Border Street, Amherst, NH 03031
MLS# 5103151Listed by: COLDWELL BANKER REALTY BEDFORD NH - New
 $625,000Active3 beds 2 baths2,016 sq. ft.
451 Boston Post Road, Amherst, NH 03031
MLS# 5102887Listed by: EXP REALTY - New
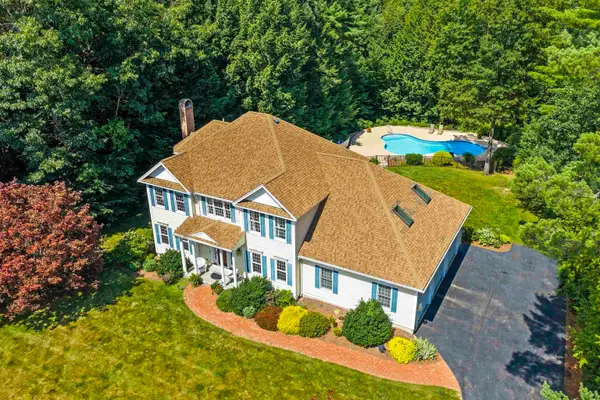 $899,900Active4 beds 3 baths3,076 sq. ft.
4 Monticello Drive, Amherst, NH 03031
MLS# 5102575Listed by: DUSTON LEDDY REAL ESTATE - New
 $1,600,000Active4 beds 4 baths4,295 sq. ft.
9 Victoria Ridge, Amherst, NH 03031
MLS# 5102582Listed by: EXP REALTY - New
 $645,000Active2 beds 3 baths1,540 sq. ft.
2 Club House Way, Amherst, NH 03031
MLS# 5102008Listed by: EXP REALTY  $825,000Active4 beds 3 baths2,903 sq. ft.
22 Horace Greeley Road, Amherst, NH 03031
MLS# 5101836Listed by: BHHS VERANI LONDONDERRY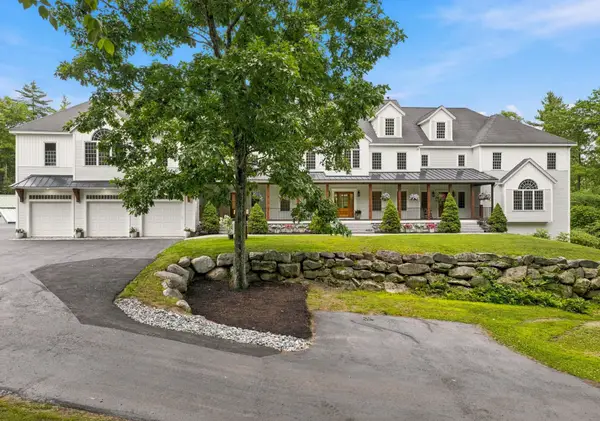 $3,790,000Active7 beds 8 baths8,832 sq. ft.
9 Storybrook Lane, Amherst, NH 03031
MLS# 5101772Listed by: FOUR SEASONS SOTHEBY'S INT'L REALTY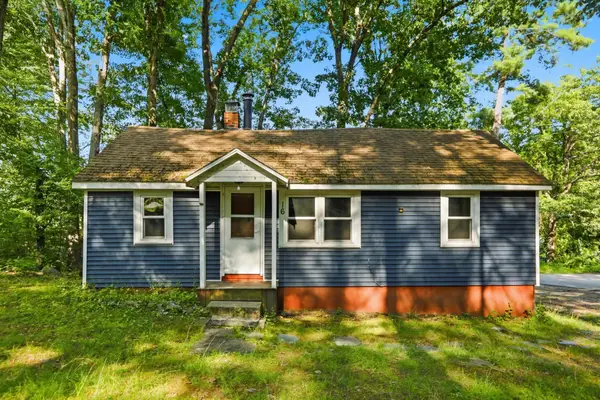 $275,000Active2 beds 1 baths1,045 sq. ft.
16 Hillside Avenue, Amherst, NH 03031-1840
MLS# 5101667Listed by: ERA KEY REALTY SERVICES


Protect your home and budget from life's surprises with an Assurant Home Warranty, backed by a partner that supports you through every step of homeownership. Explore Plans.
©2026 Century 21 Real Estate LLC. All rights reserved. CENTURY 21®, the CENTURY 21 Logo and C21® are service marks owned by Century 21 Real Estate LLC. Century 21 Real Estate LLC fully supports the principles of the Fair Housing Act and the Equal Opportunity Act. Each office is independently owned and operated. Listing information is deemed reliable but not guaranteed accurate.